Spacious mid-terraced family home with three bedrooms, full attic floor, generous rear garden with covered terrace and detached storage
Spacious, practical and comfortable living in Maastricht. This surprisingly generous mid-terraced home at Ramershaag 10 offers a total living area of 115.2 m², arranged over three floors. The property features a spacious living room with open-plan kitchen, three bedrooms, a bathroom, a full attic floor and plenty of practical storage space.
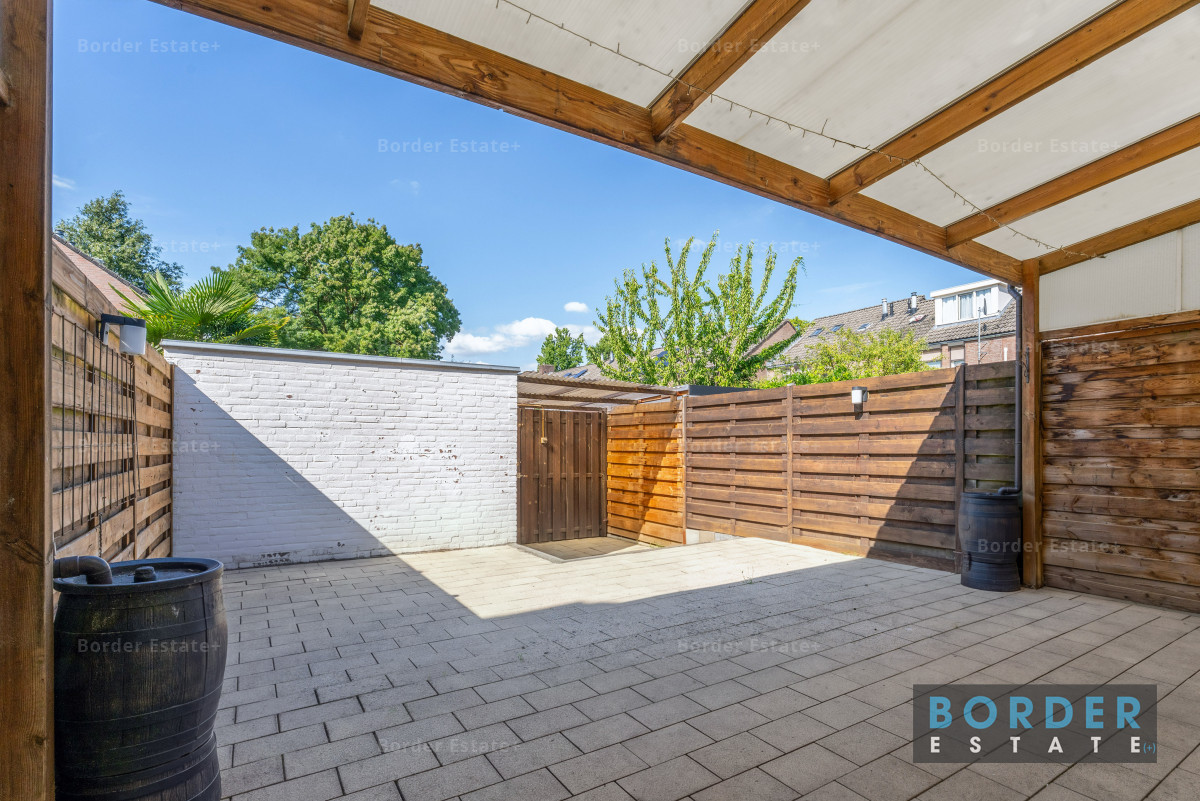

The outdoor space is another attractive feature. At the rear of the property is a spacious, predominantly paved garden with a generous covered terrace directly adjoining the house. At the back of the garden there is also a detached storage building with an additional covered area.
The property stands on a 132 m² plot and combines a practical layout with generous living space and plenty of opportunities to personalise the home to your own taste.
An attractive family home for anyone looking for space, three bedrooms, a versatile attic floor and a generous outdoor area in Maastricht.
The property
Ramershaag 10 is a mid-terraced house with a practical layout arranged over three floors.
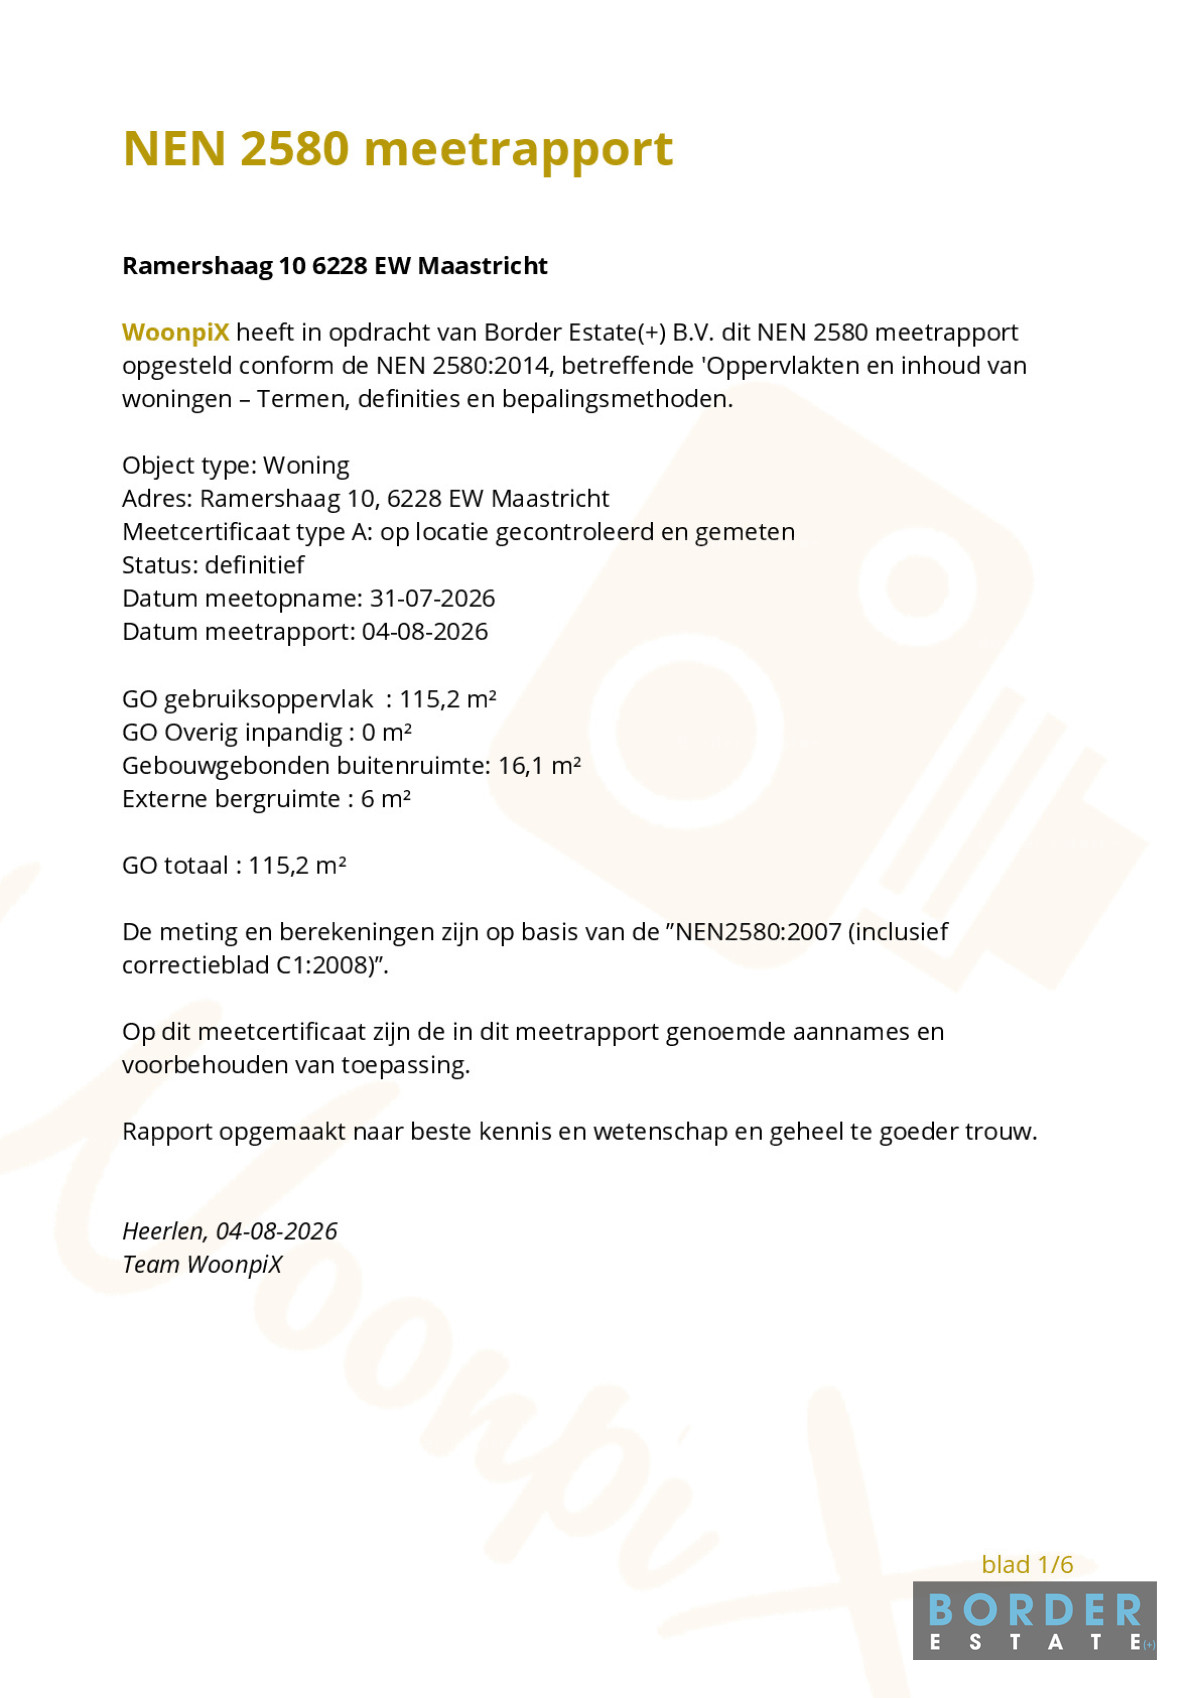
According to the final NEN2580 measurement report, the property has a total living area of 115.2 m². Of this, 46.5 m² is located on the ground floor, 46.5 m² on the first floor and 22.2 m² on the attic floor. In addition, the property offers 16.1 m² of building-related outdoor space and 6.0 m² of external storage space. The gross internal volume is approximately 391.39 m³.
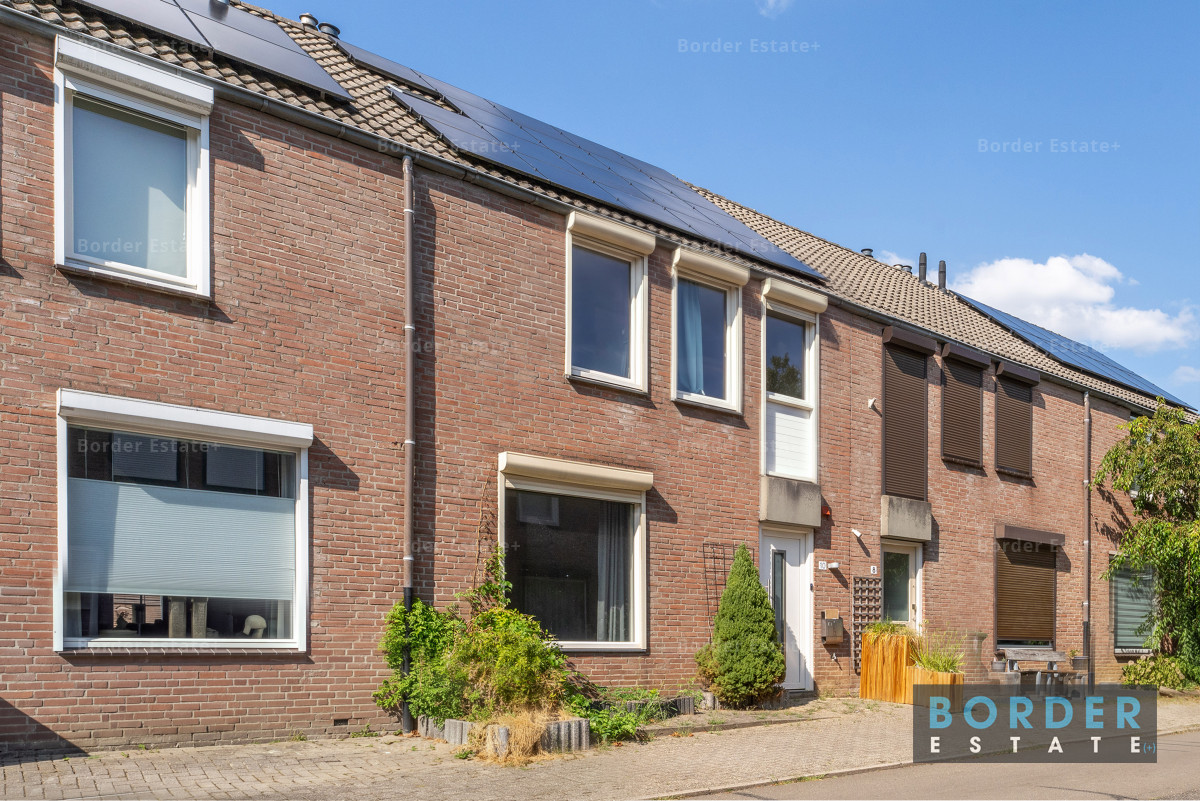
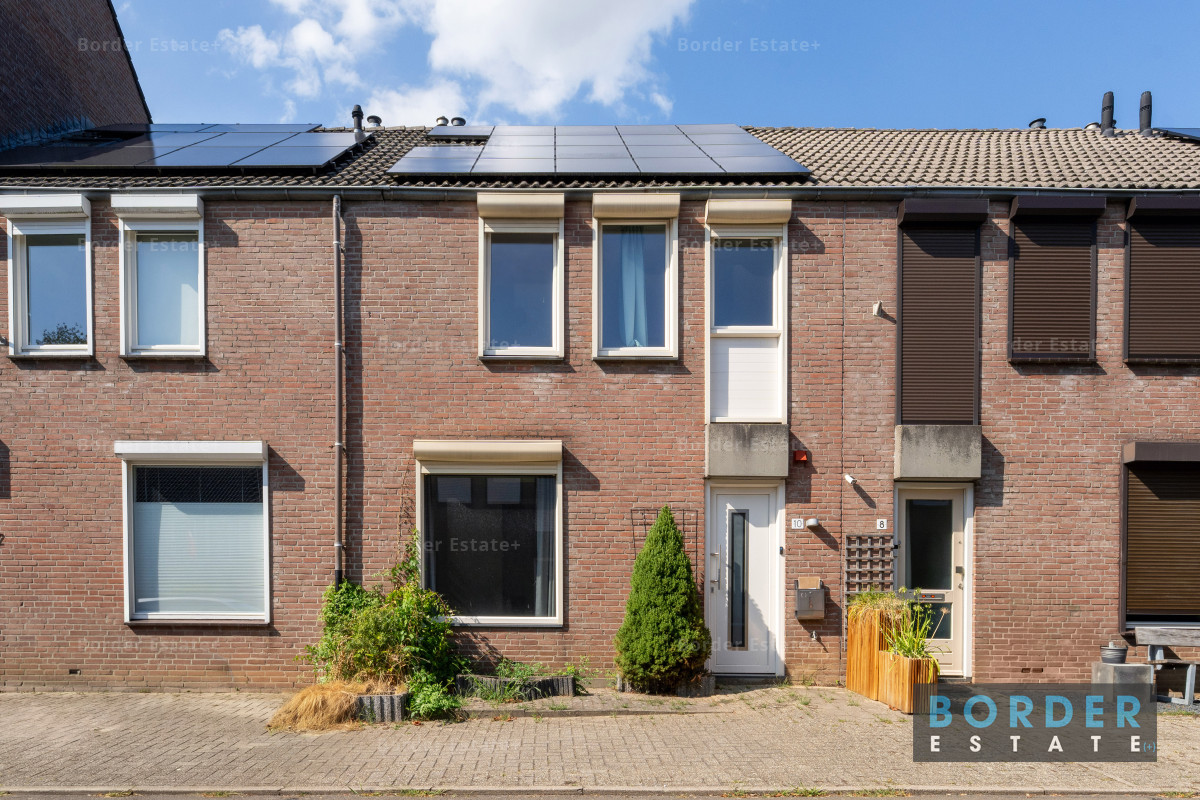
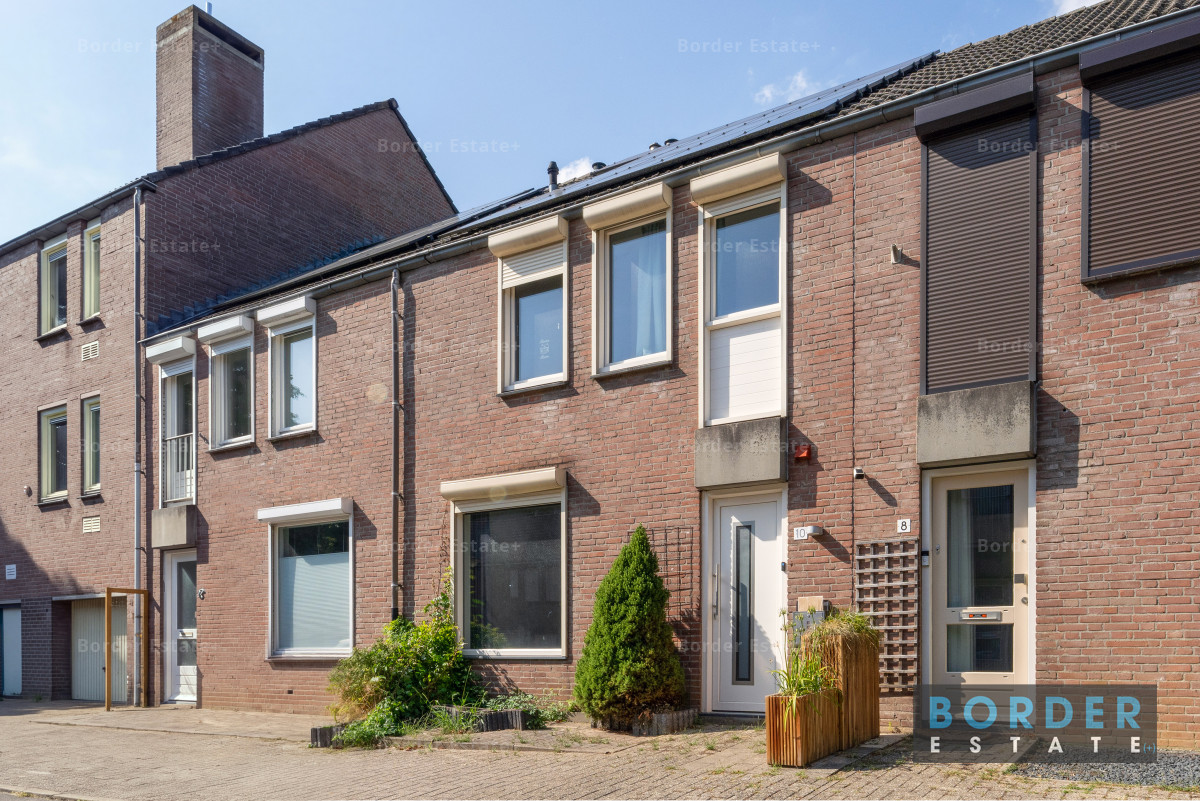
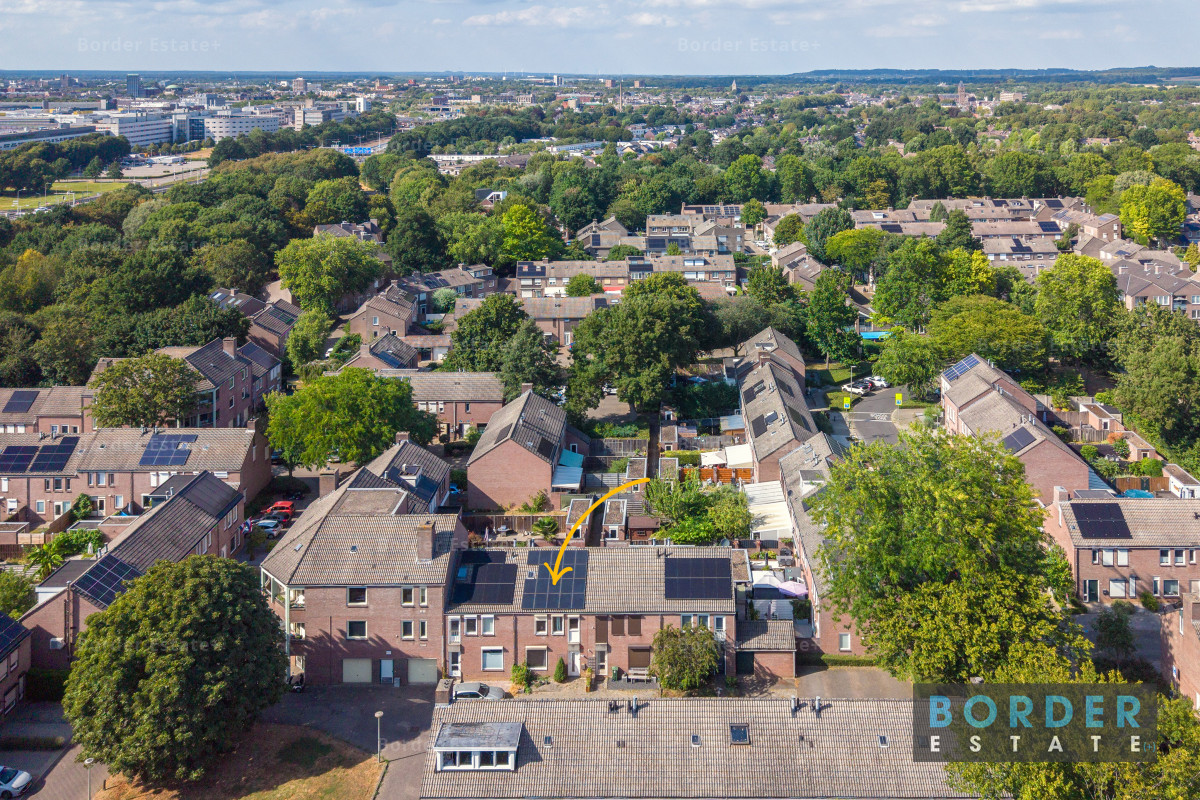
The property has a characteristic brick façade with large windows. Solar panels are installed on the roof. As no additional technical information regarding the solar panel system is available, no assumptions are made regarding the number, capacity or specifications of the panels.
Inside, the amount of available space is immediately noticeable. The ground floor consists largely of an open living area with living room and kitchen, while the first floor accommodates three bedrooms and the bathroom. A fixed staircase leads to the attic, providing an additional floor with a separate central-heating room and practical storage space.
Layout
Ground floor
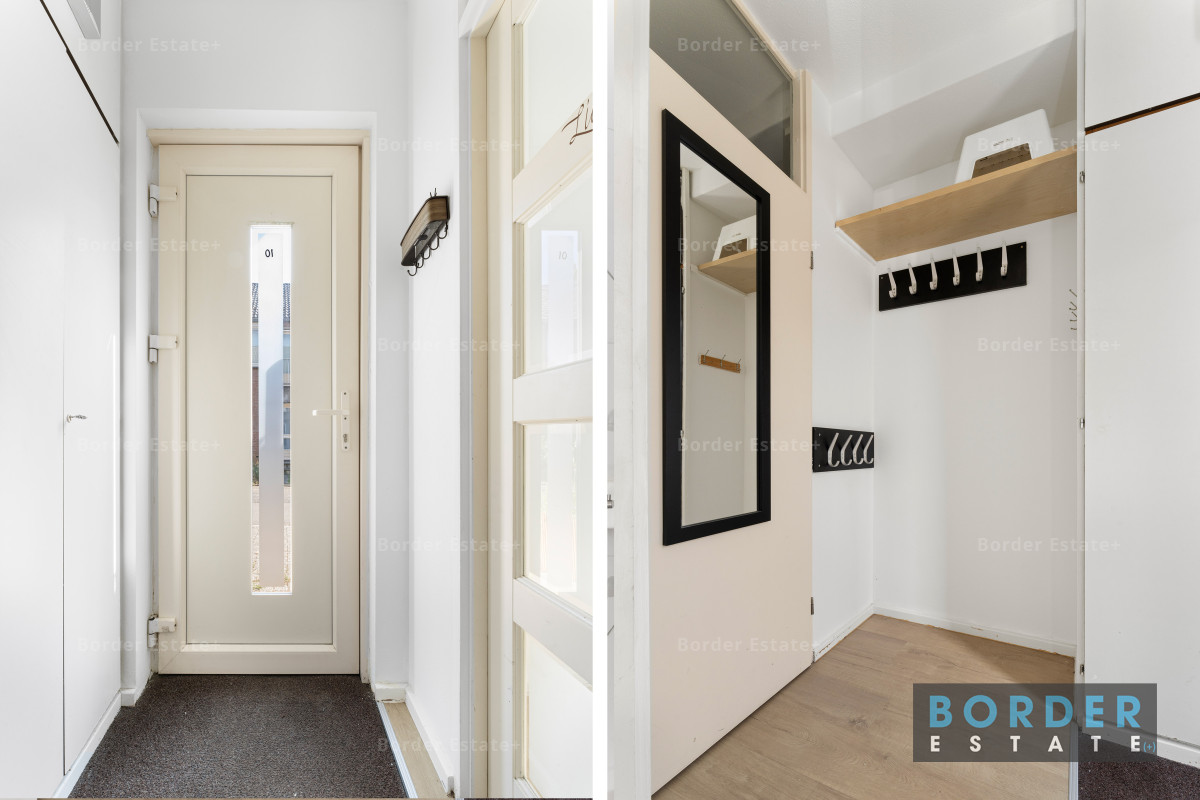
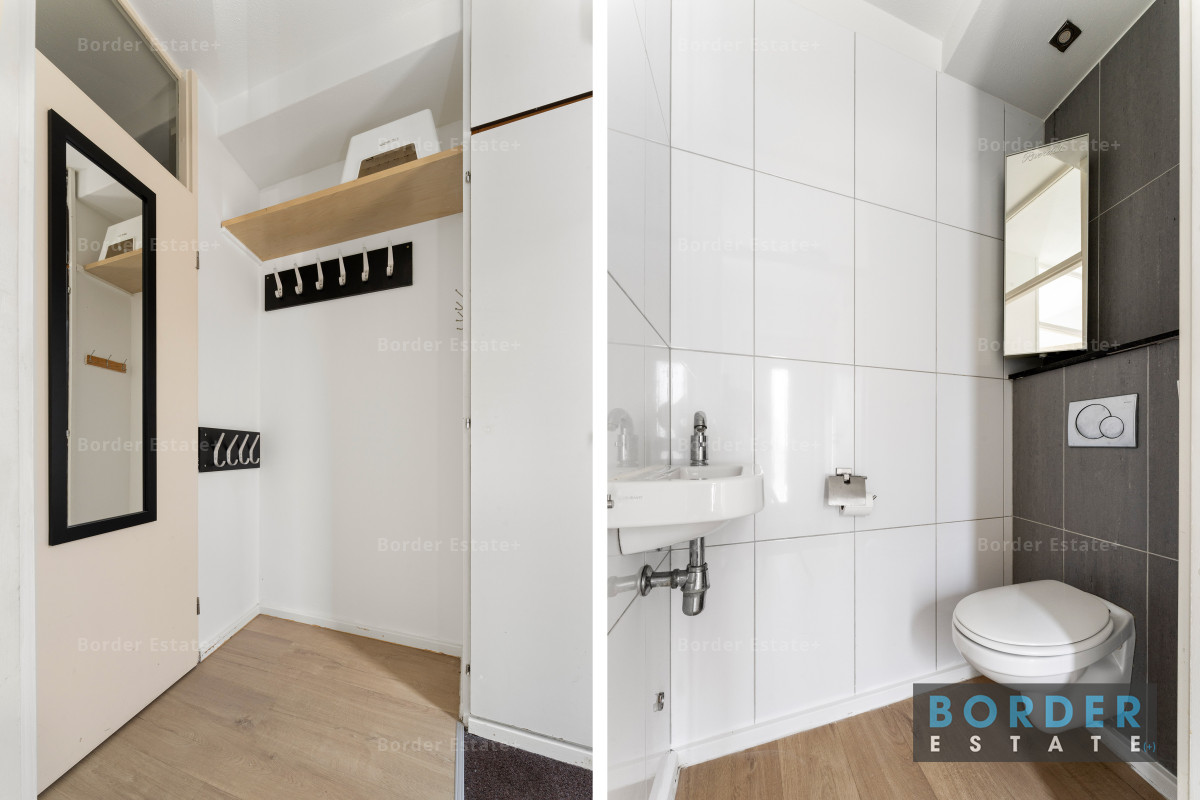
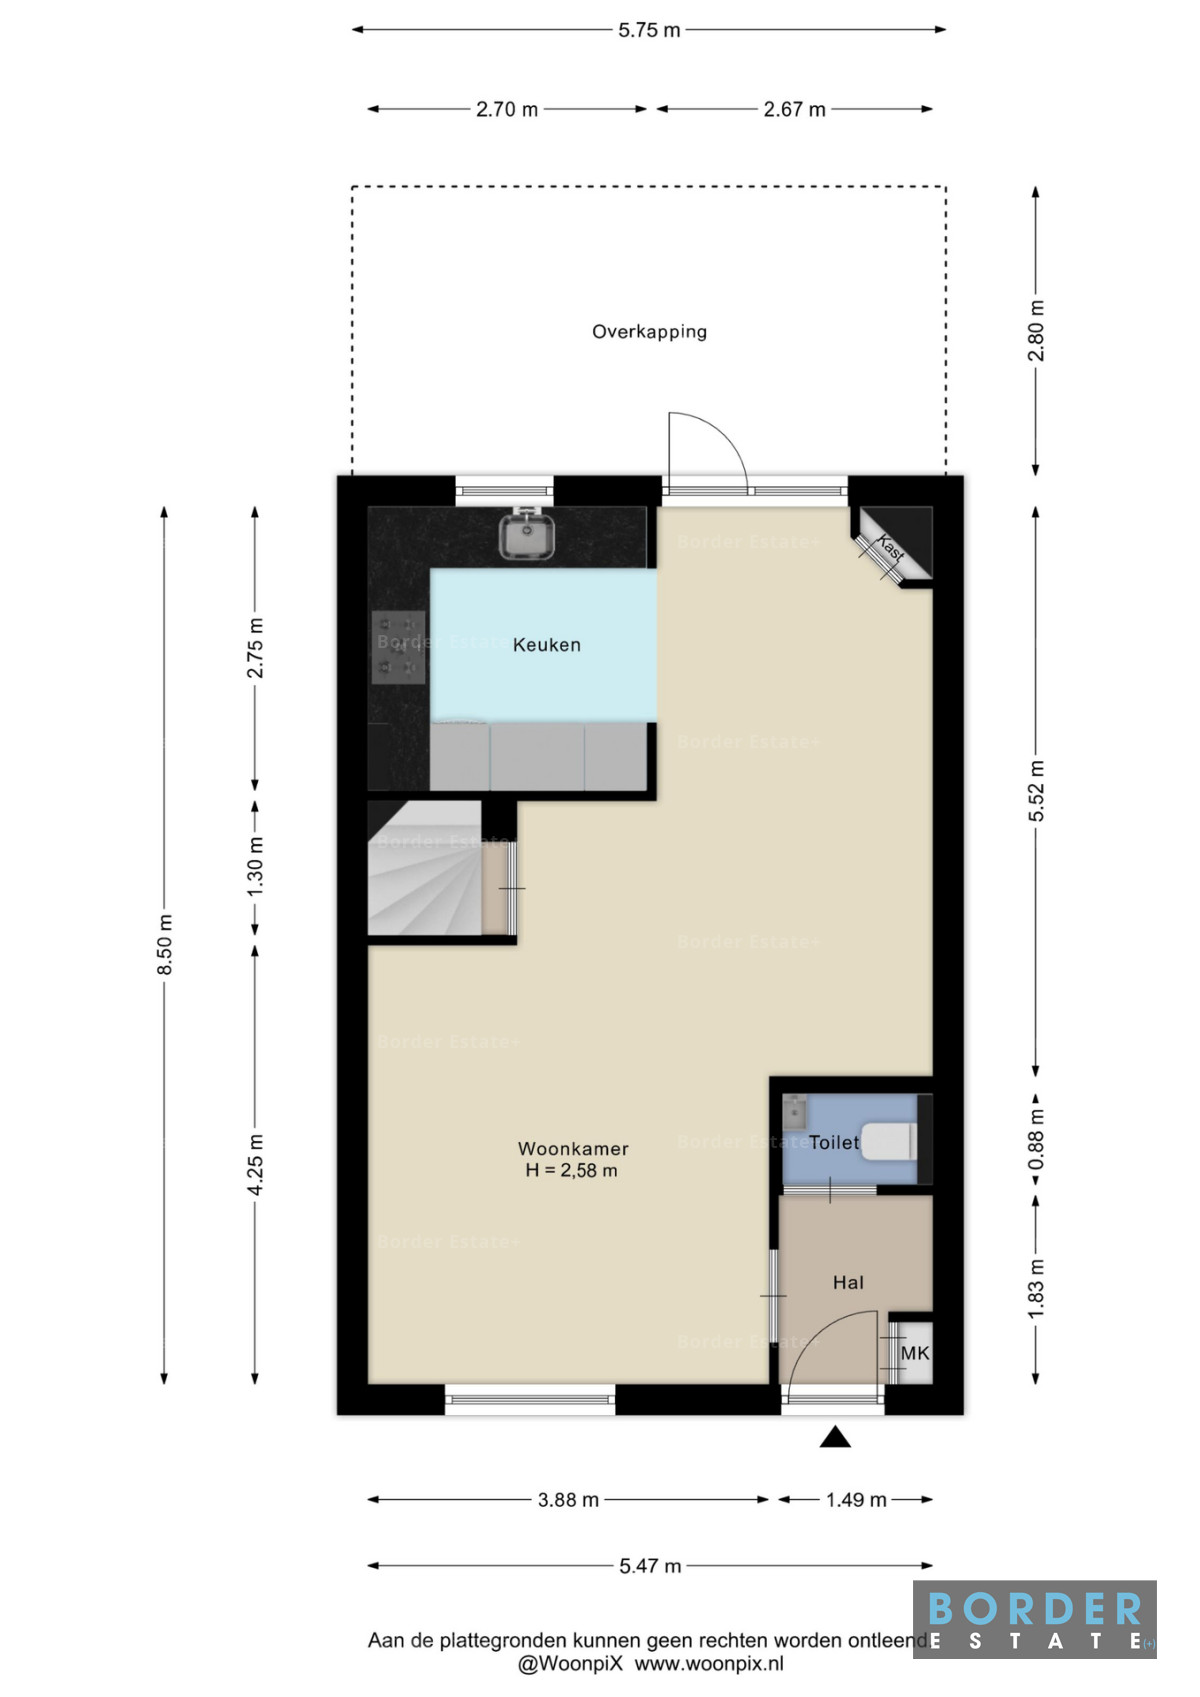
The entrance at the front of the property opens into the hallway, where the meter cupboard and access to the separate toilet are located.
The toilet is tiled and fitted with a wall-mounted WC and small washbasin.
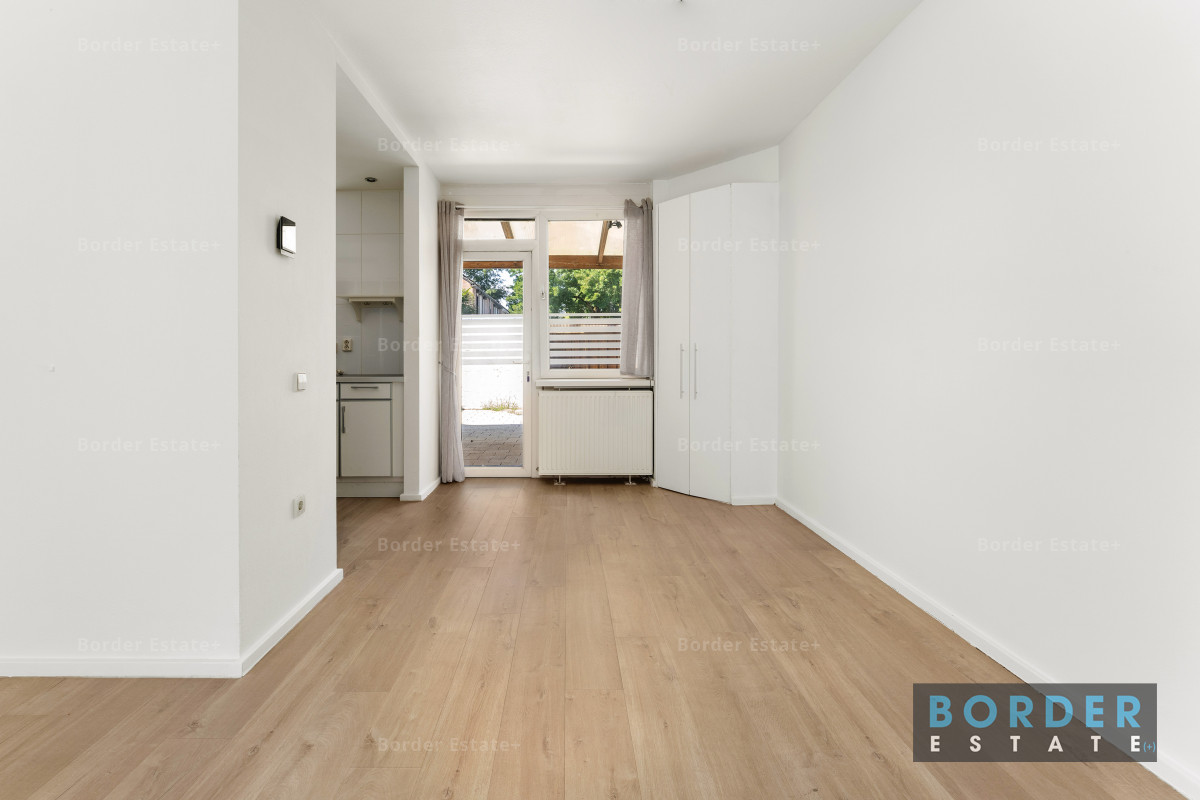
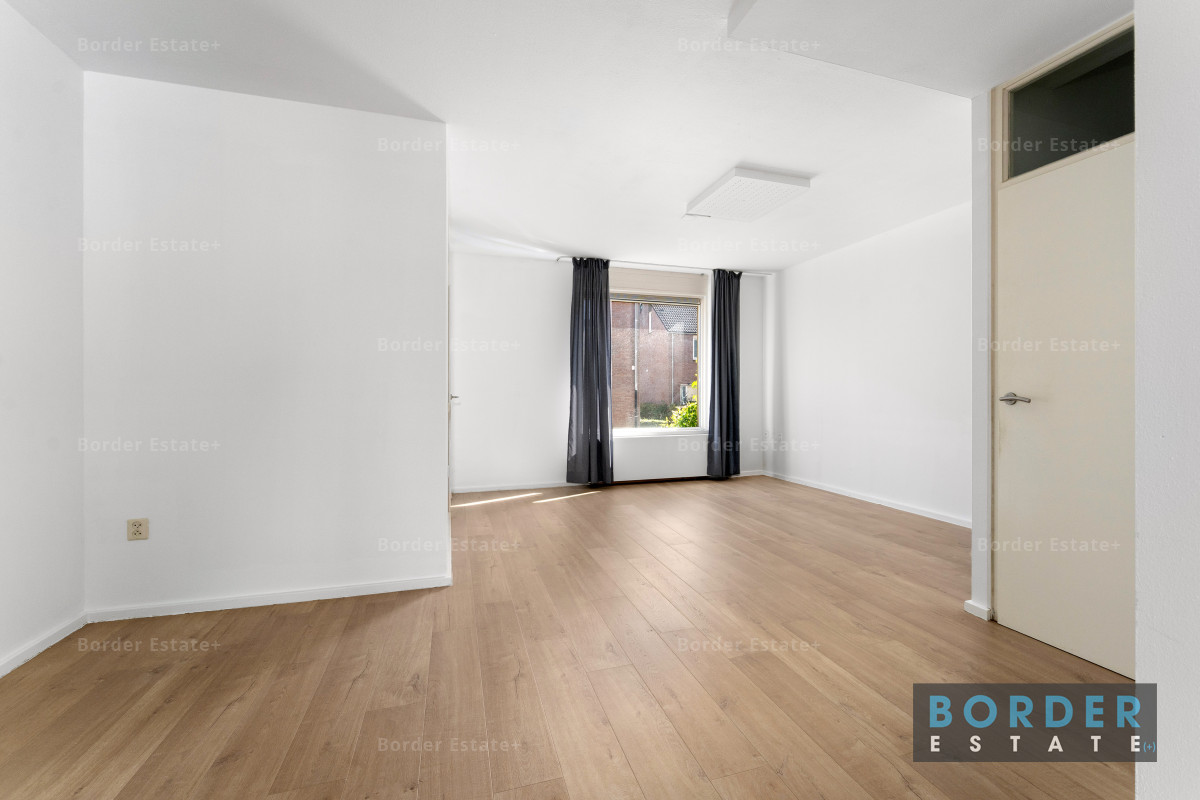
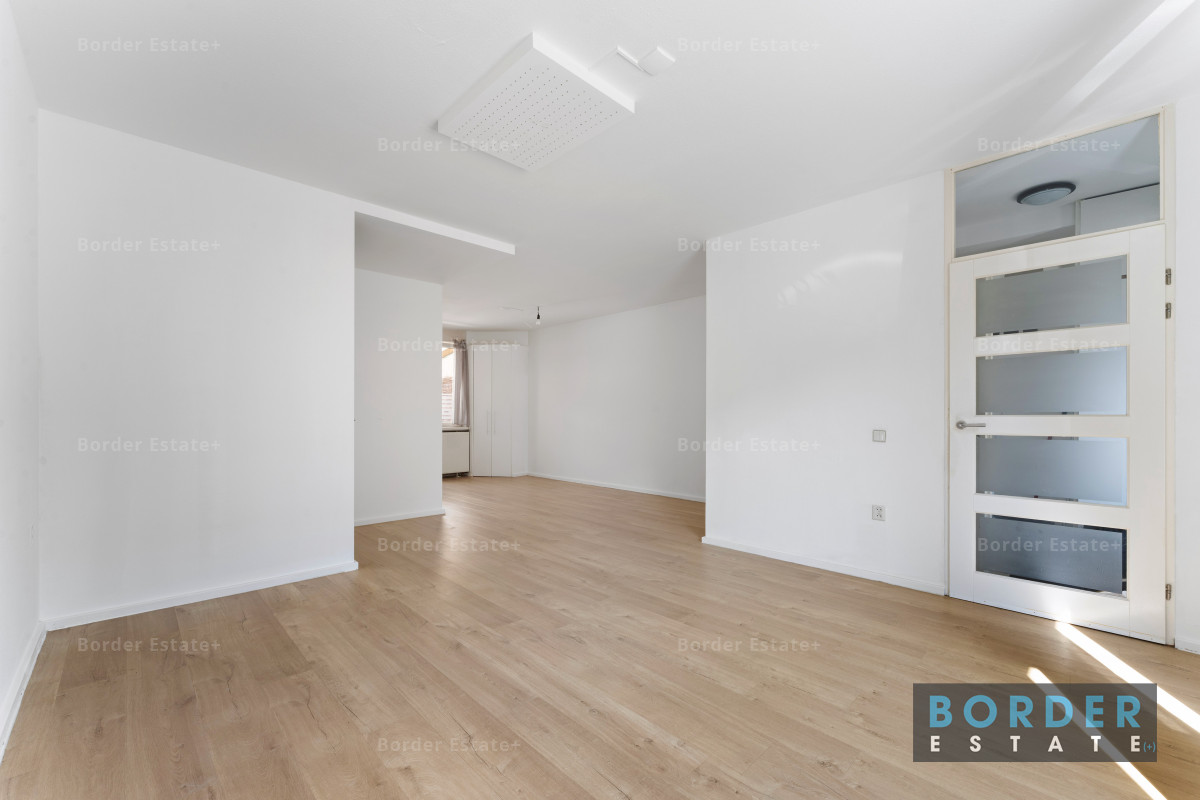
From the hallway, you enter the spacious living room. Its open layout provides ample room to create both a comfortable seating area and a dining area.
A large window at the front allows plenty of natural daylight into the room. According to the floor plan, the ceiling height on the ground floor is approximately 2.58 metres.
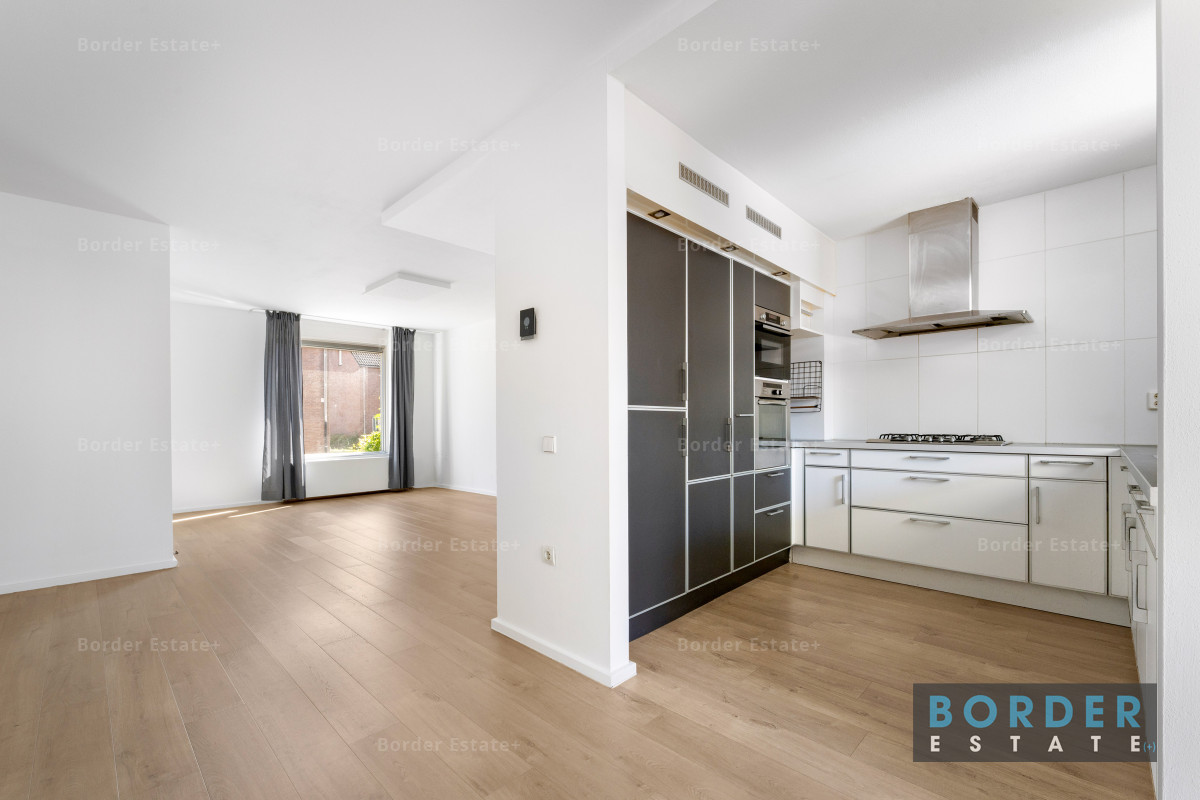
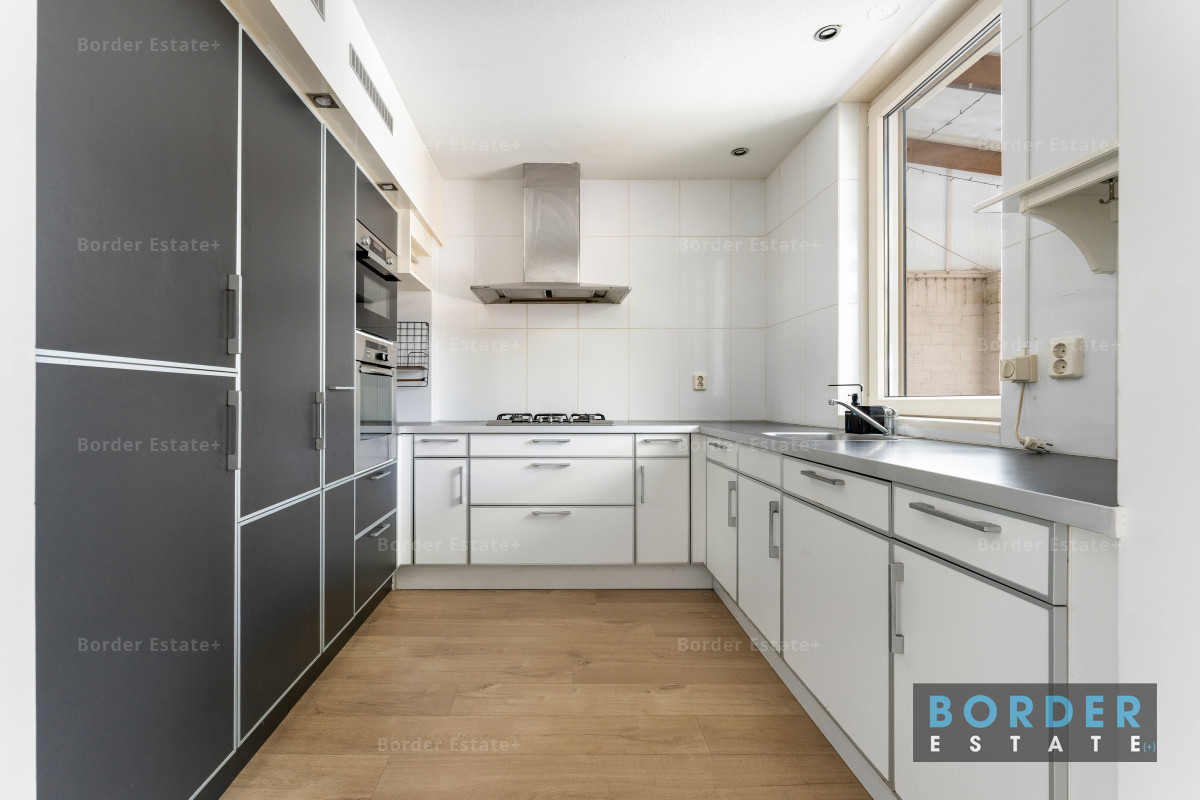
At the rear, the kitchen is openly connected to the living area. The kitchen is arranged in a spacious U-shaped configuration and offers plenty of worktop and cupboard space. The photographs show, among other features, a gas hob, wide extractor hood and built-in appliances. A window above the worktop overlooks the rear garden.
The rear garden can be accessed directly from the house.
First floor
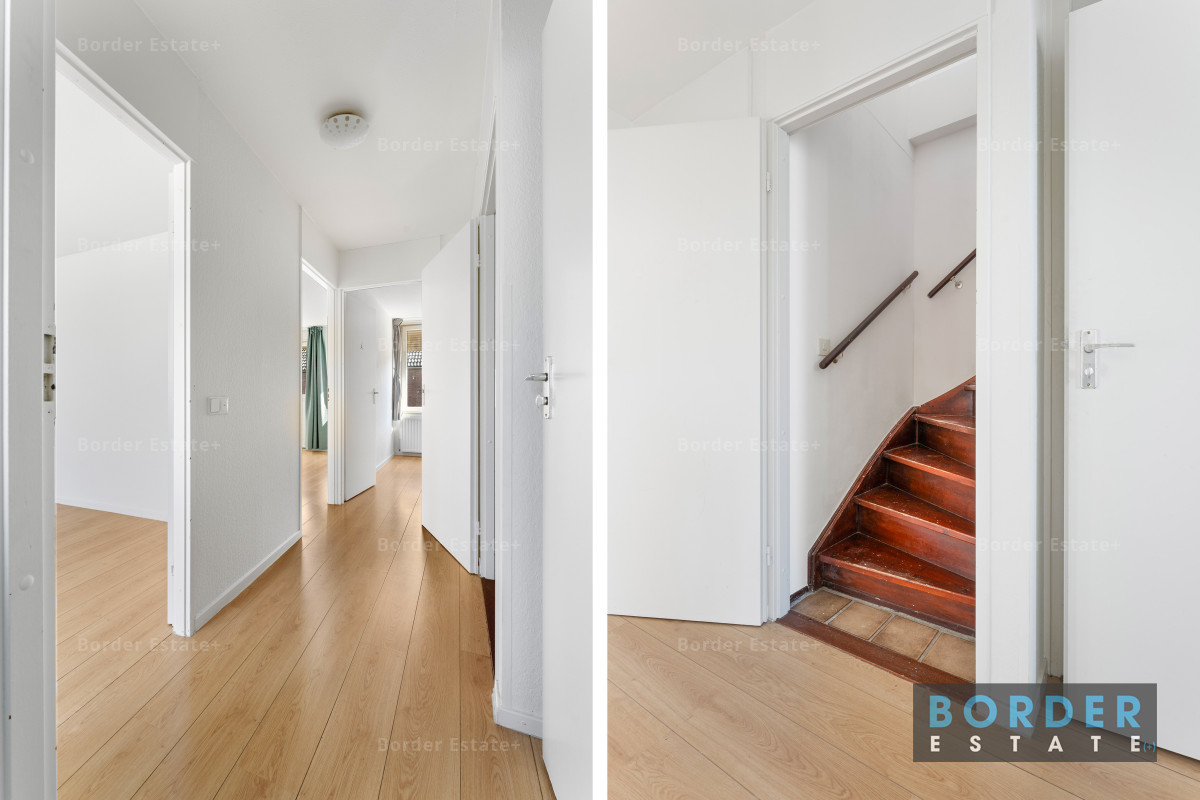
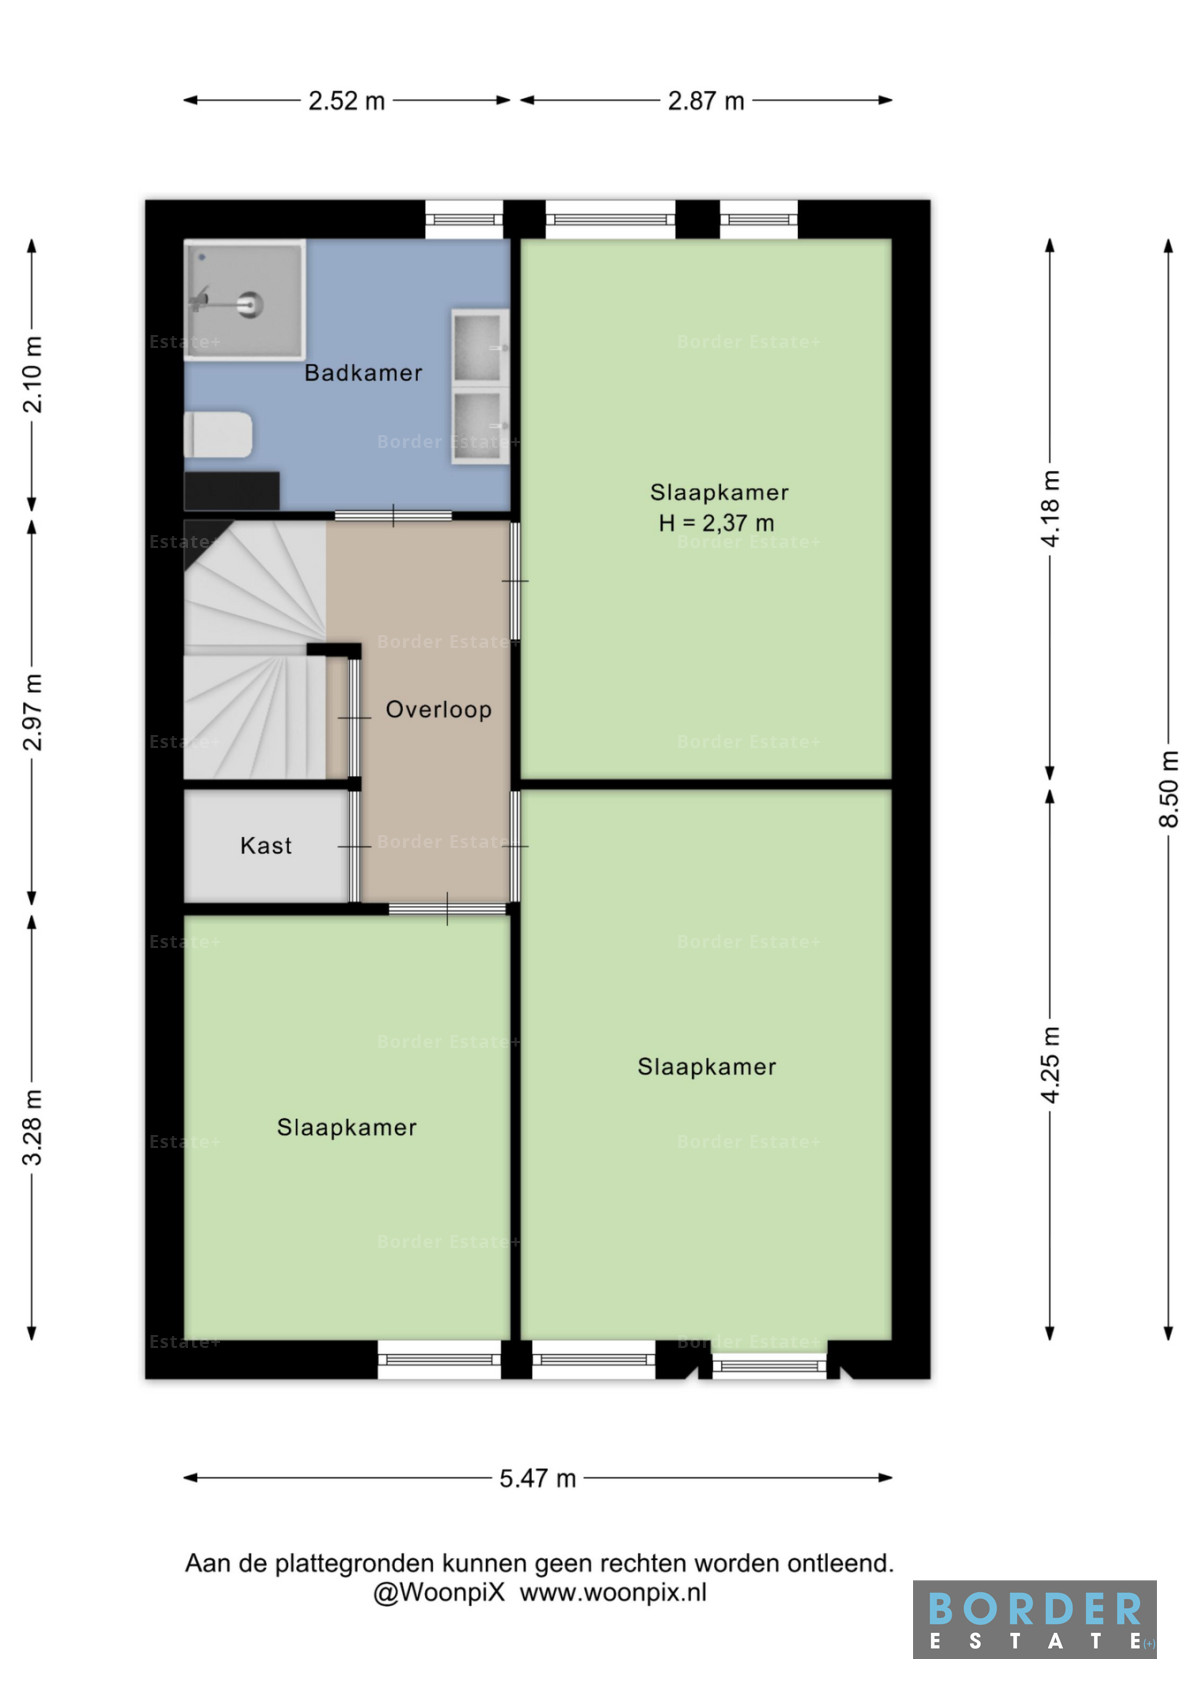
A fixed staircase leads to the first floor. From the central landing, there is access to three bedrooms, the bathroom and a practical built-in cupboard.
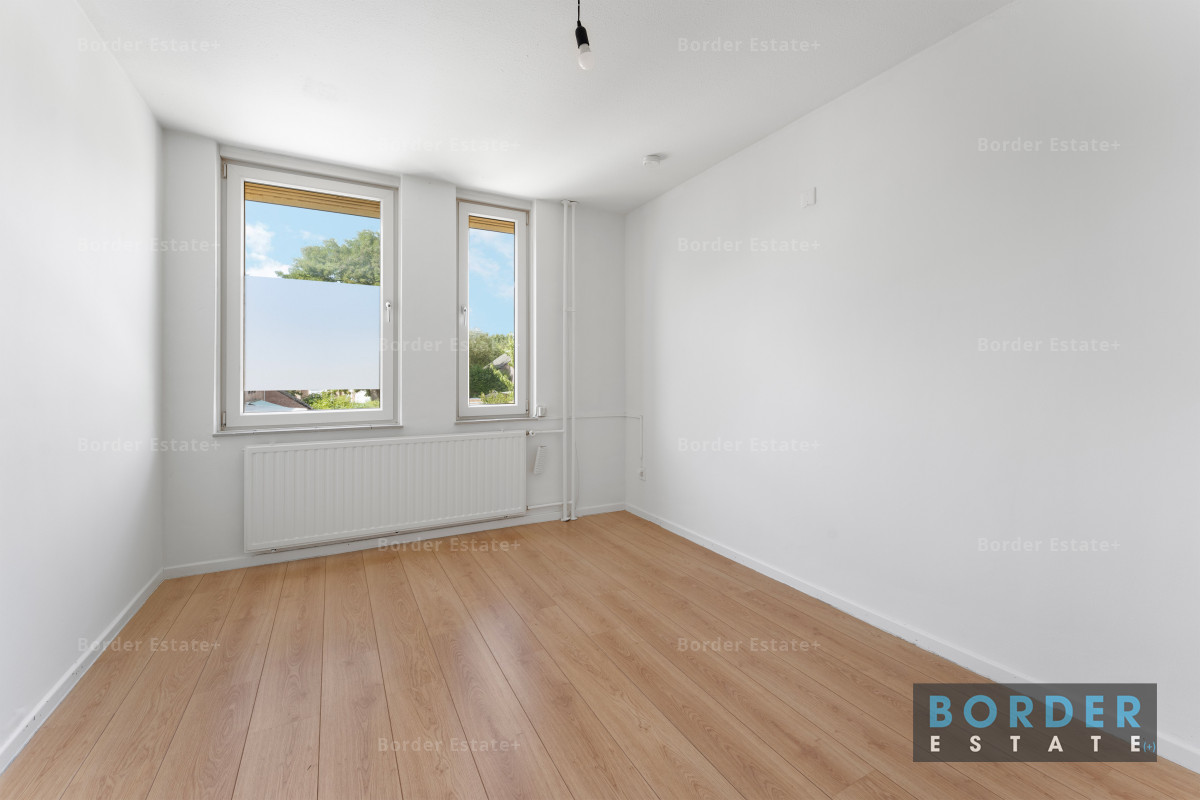
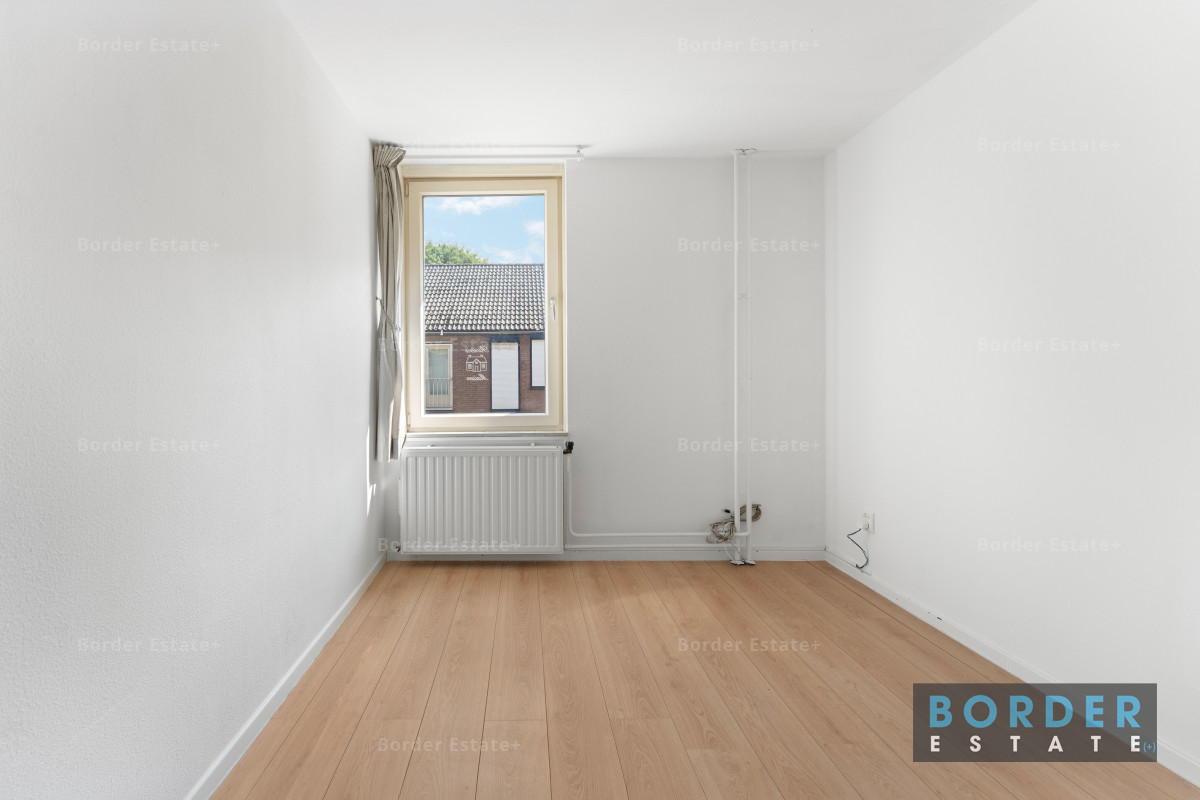
At the rear is a spacious bedroom measuring approximately 4.18 metres in length and 2.87 metres in width according to the floor plan. The indicated ceiling height is approximately 2.37 metres.
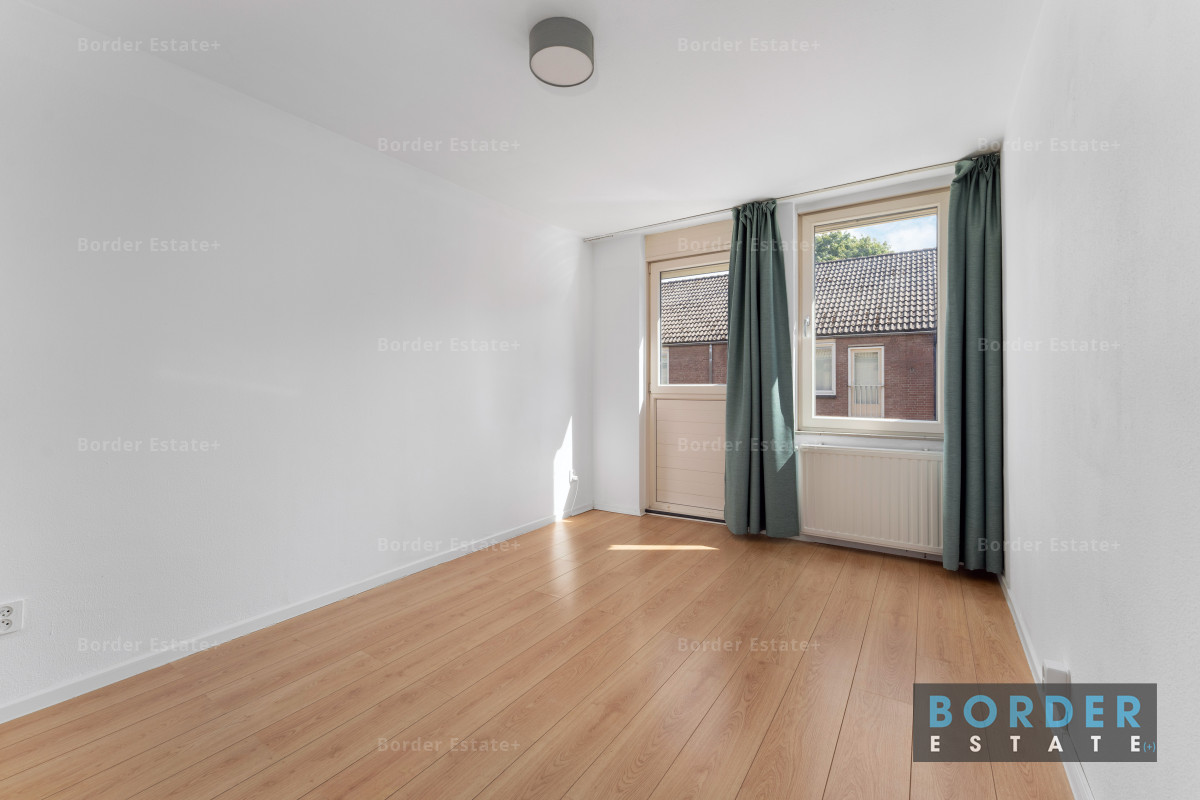
Two further bedrooms are situated at the front of the property. Having three separate bedrooms on the same floor makes the house particularly practical for a family, while one of the rooms could equally be used as a home office, study or guest room.
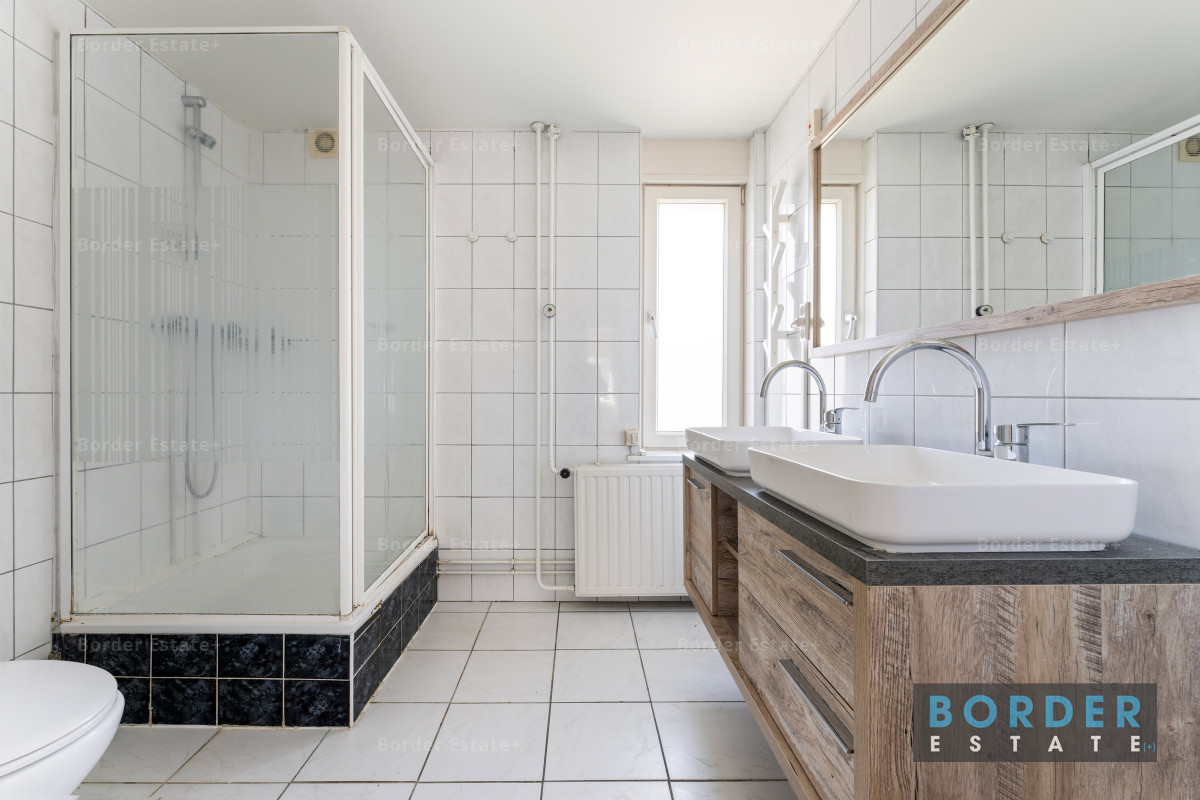
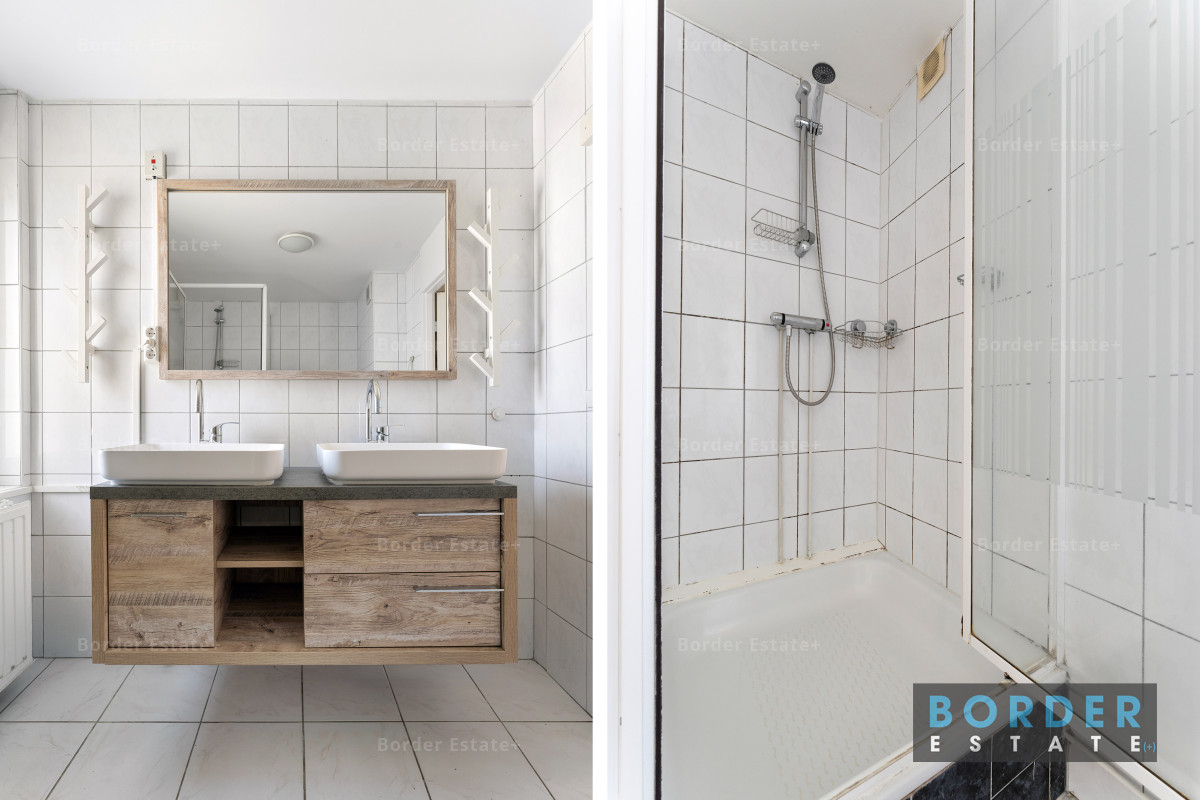
The bathroom is situated at the rear and is fitted with a shower, toilet and washbasin. A window provides natural daylight.
The landing also includes a built-in cupboard, providing additional storage space.
Attic
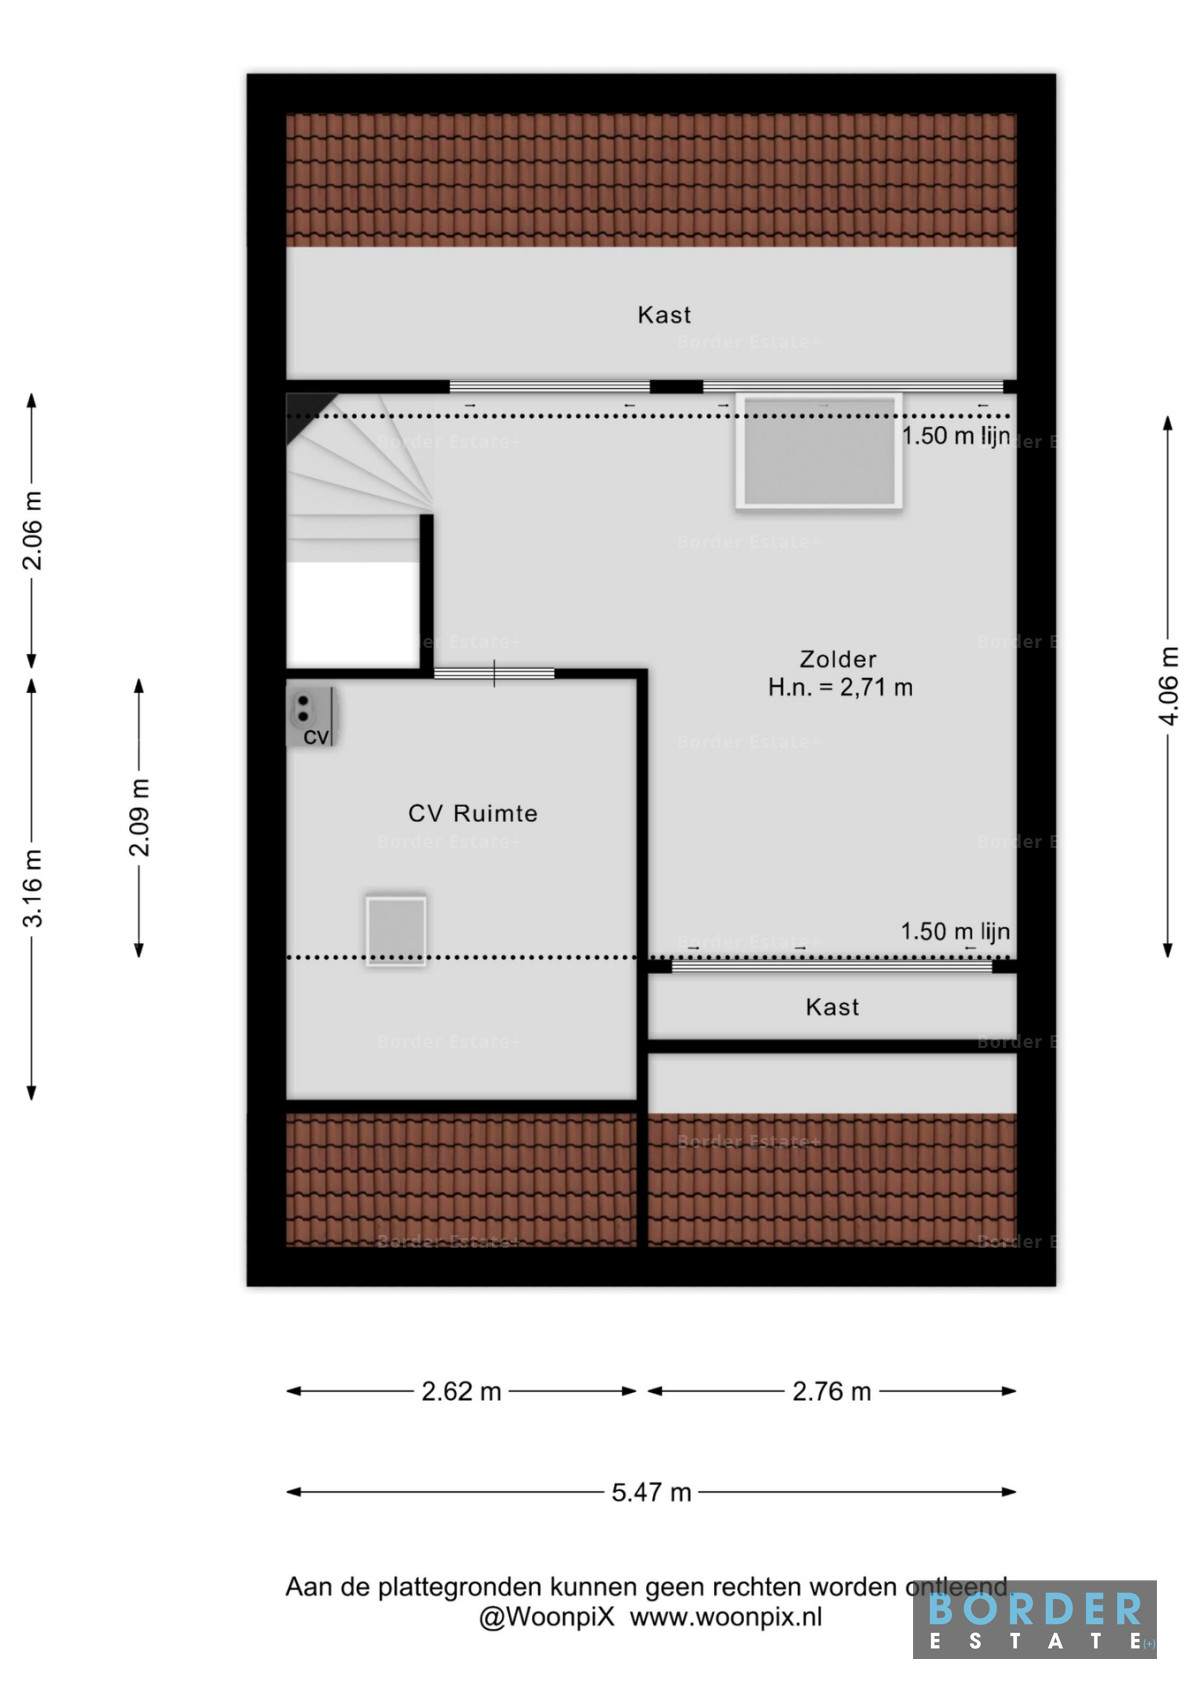
An important advantage of the property is the attic floor, which is accessible via a fixed staircase.
According to the final measurement report, 22.2 m² of this floor qualifies as living area, making the attic a substantial addition to the overall usable living space.
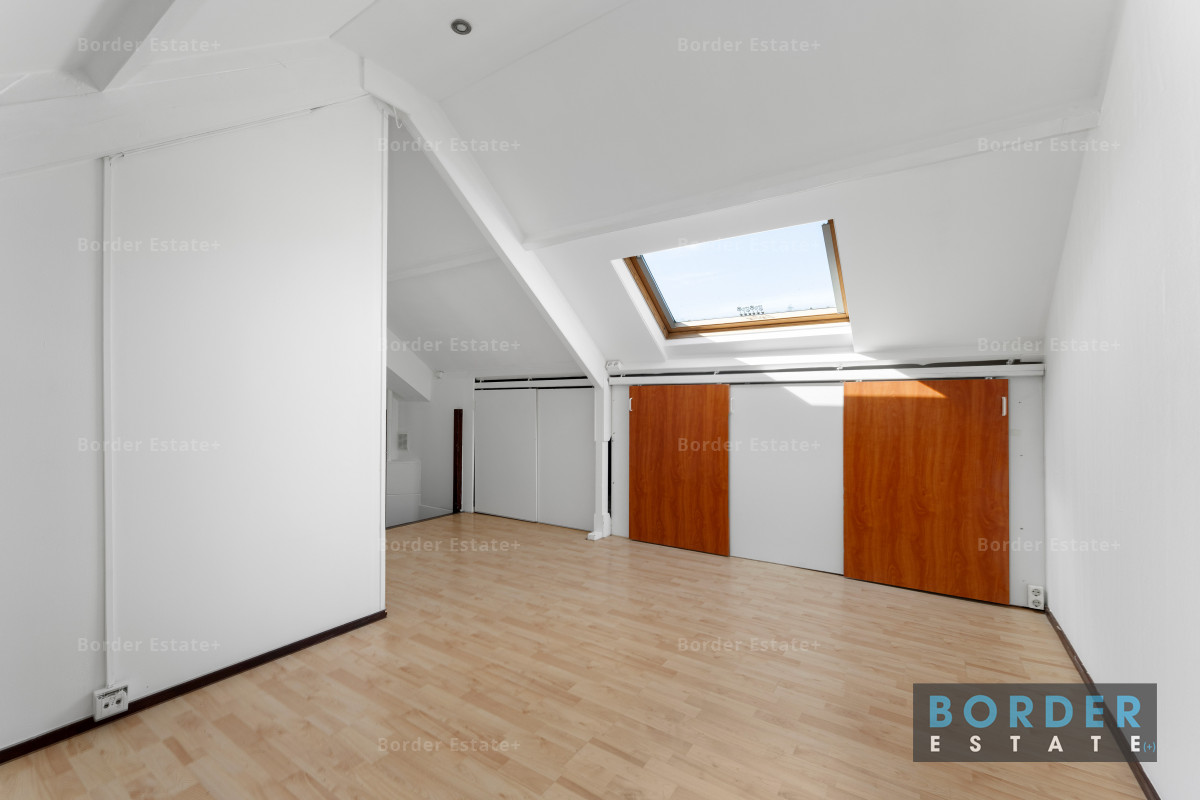
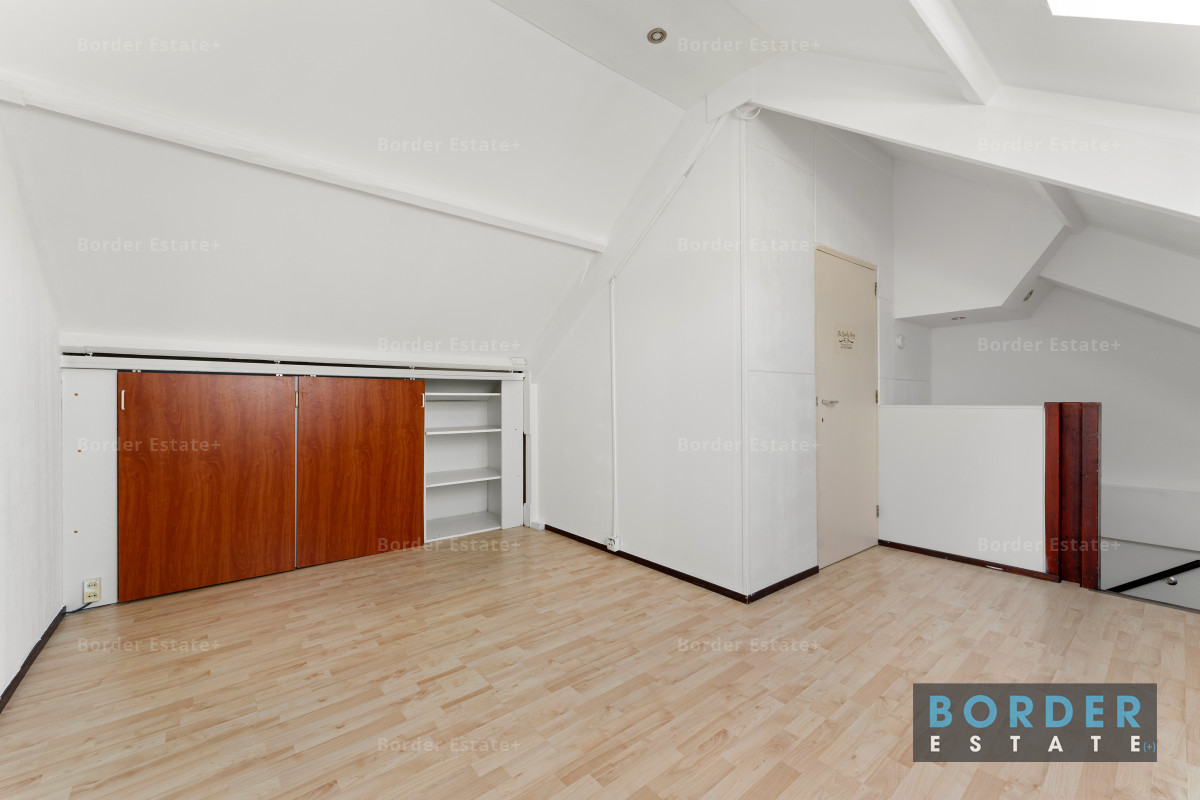
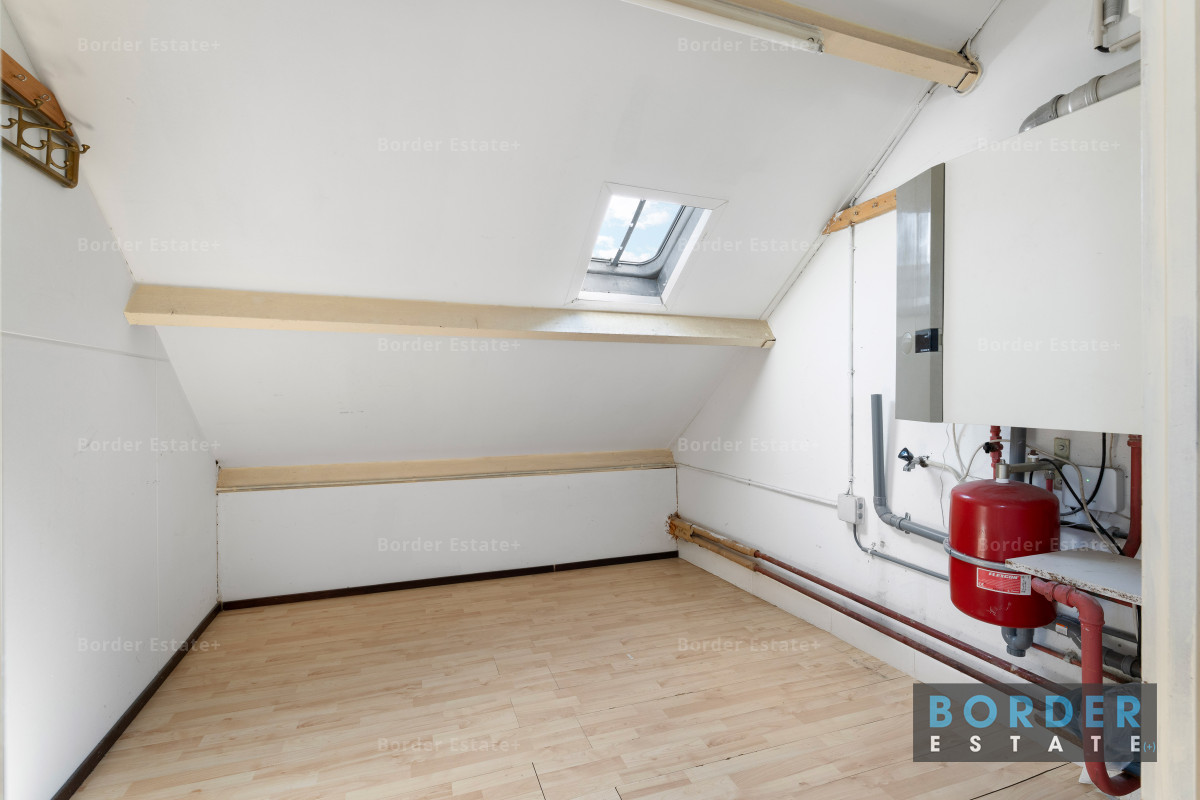
The floor consists of an open attic area and a separate central-heating room. A roof window provides natural daylight, while storage areas beneath the sloping roof sections offer additional practical storage.
The open attic space provides various possibilities and could, for example, be used as a home office, hobby room, playroom or additional living space.
Garden and storage
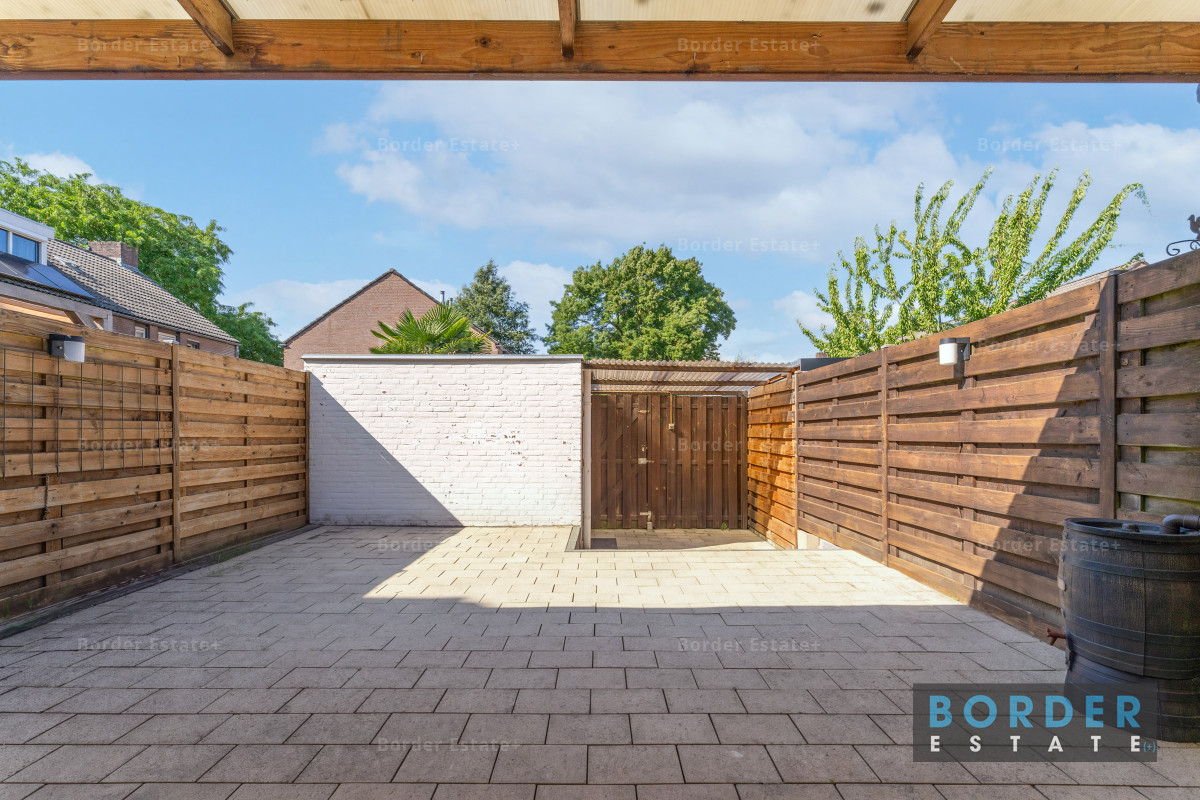
At the rear of the property is a spacious, predominantly paved garden.
Directly adjoining the rear façade is a generous timber-covered terrace, creating a sheltered outdoor area and a pleasant transition between the interior and garden.
The garden has a relatively low-maintenance layout and is enclosed on both sides by timber fencing.
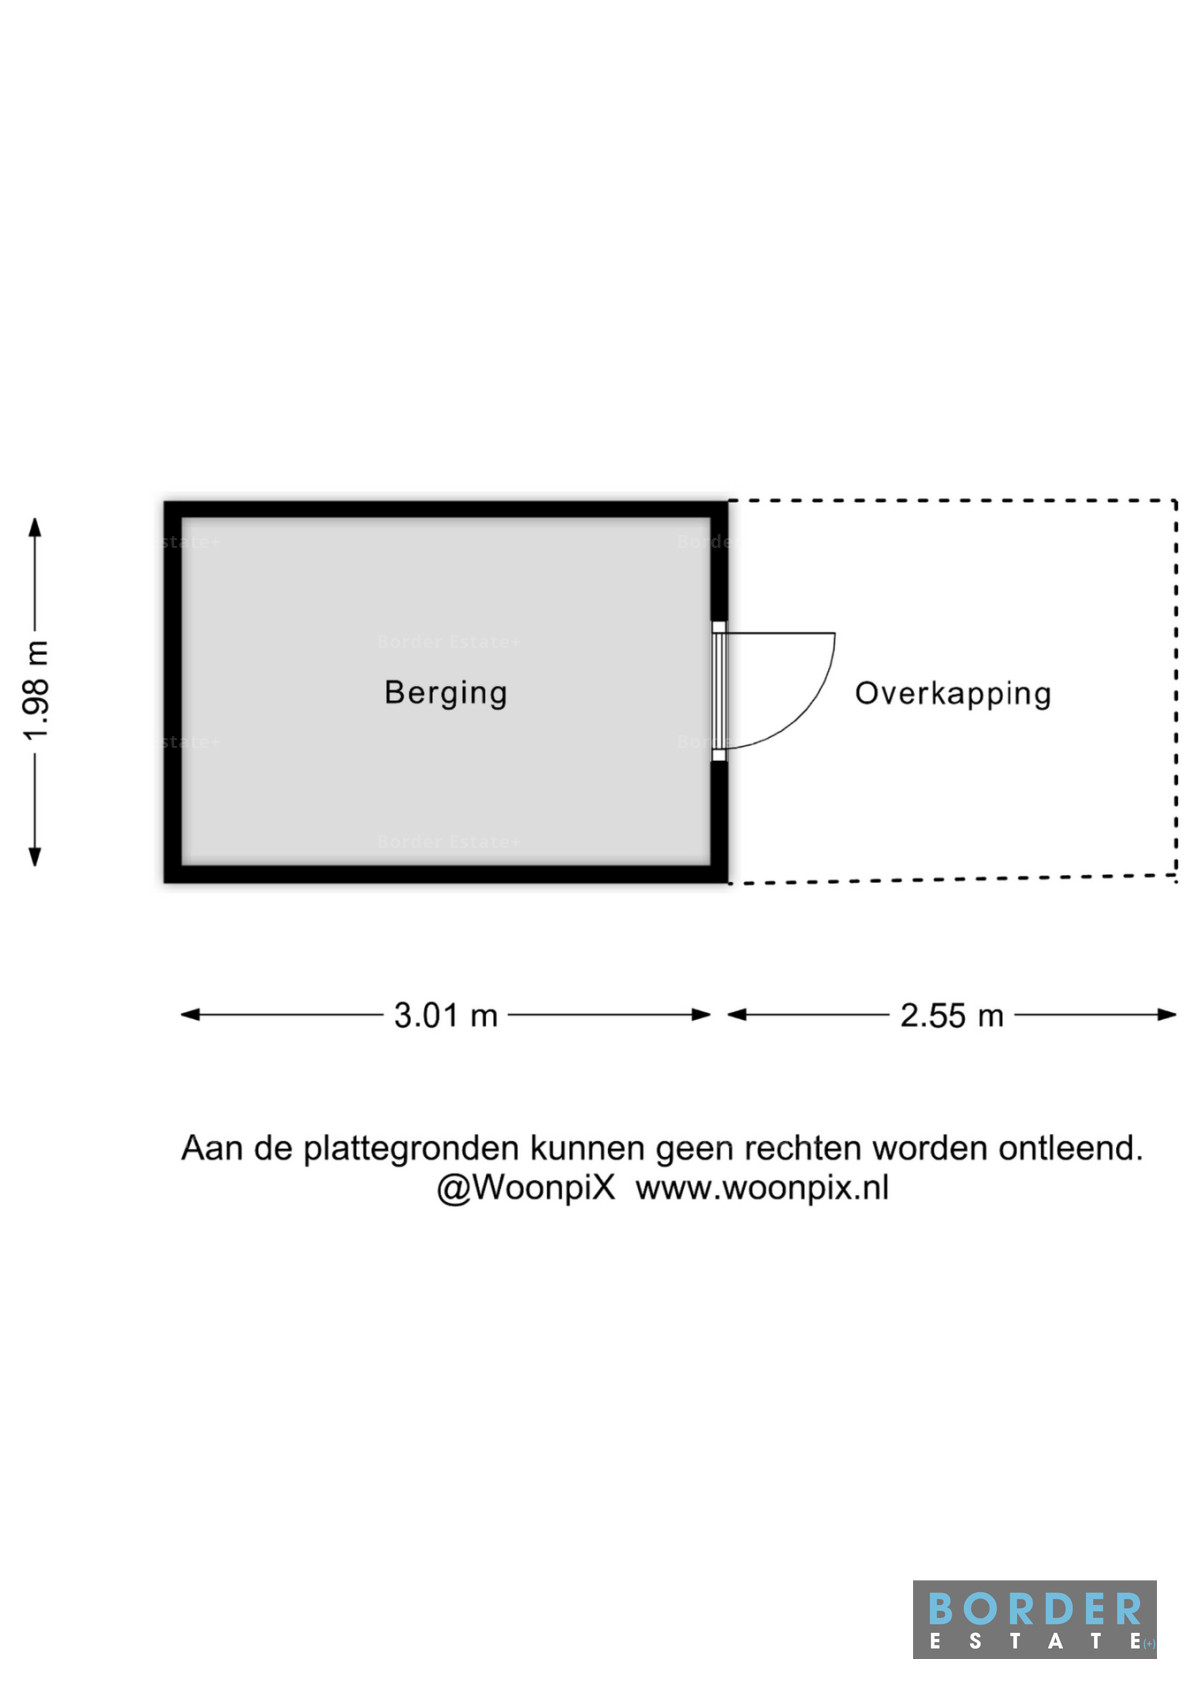
At the back of the garden is a detached brick storage building. According to the floor plan, this measures approximately 3.01 by 1.98 metres and provides useful storage for bicycles, tools and garden equipment.
An additional covered area adjoins the storage building.
The final NEN2580 measurement report records a total of 16.1 m² of building-related outdoor space and 6.0 m² of external storage space.
Key features
- Spacious mid-terraced house in Maastricht
- Living area: 115.2 m²
- Plot size: 132 m²
- Gross internal volume: approximately 391.39 m³
- Living accommodation arranged over three floors
- Ground floor: 46.5 m²
- First floor: 46.5 m²
- Attic floor: 22.2 m²
- Spacious living room with open-plan kitchen
- U-shaped kitchen
- Three bedrooms on the first floor
- Bathroom with shower, toilet and washbasin
- Separate toilet on the ground floor
- Attic accessible via a fixed staircase
- Separate central-heating room on the attic floor
- Various practical storage areas
- Solar panels installed
- Spacious, predominantly paved rear garden
- Generous covered terrace adjoining the house
- Building-related outdoor space: 16.1 m²
- Detached storage building: 6.0 m²
- Additional covered area adjoining the storage building
- Final NEN2580 measurement report available
- Cadastral parcel: Maastricht P 6767
Location
Ramershaag 10 is situated in Maastricht in a residential area predominantly characterised by ground-level family homes.
The property is located on a residential street and, thanks to its three floors, three bedrooms and spacious rear garden, offers a practical living environment suitable for a variety of households.
Various amenities in Maastricht are accessible from this location, while the property also provides a practical base for reaching other parts of the city and the surrounding region.
The combination of the generous living area, three bedrooms, versatile attic floor and spacious outdoor area makes Ramershaag 10 particularly attractive to buyers looking for a spacious home with a variety of possibilities.
In summary
Are you looking for a spacious mid-terraced home in Maastricht with three bedrooms, a full attic floor and a generous rear garden? Ramershaag 10 offers an attractive opportunity.
With a total living area of 115.2 m², the property provides a surprising amount of space. The ground floor offers a generous living room with open-plan kitchen, the first floor accommodates three bedrooms and a bathroom, and the fixed staircase to the attic provides an additional versatile floor.
Add to this the spacious rear garden with a generous covered terrace and detached storage building, and you have a practical and spacious home offering plenty of opportunities to personalise it to your own taste.
Property details
- Address: Ramershaag 10, 6228 EW Maastricht
- Property type: Mid-terraced house
- Living area: 115.2 m²
- Other internal space: 0.0 m²
- Building-related outdoor space: 16.1 m²
- External storage space: 6.0 m²
- Total usable living area: 115.2 m²
- Gross internal volume: approximately 391.39 m³
- Plot size: 132 m²
- Number of floors: 3
- Number of bedrooms: 3
- Ground floor: 46.5 m²
- First floor: 46.5 m²
- Attic floor: 22.2 m²
- Living room: spacious living room with open connection to the kitchen
- Kitchen: open U-shaped kitchen
- Toilet: separate toilet on the ground floor
- Bathroom: shower, toilet and washbasin
- Ground-floor ceiling height: approximately 2.58 metres according to the floor plan
- Attic: accessible via a fixed staircase
- Central heating: separate central-heating room on the attic floor
- Solar panels: present
- Garden: spacious, predominantly paved rear garden
- Covered terrace: generous covered area at the rear of the property
- Storage: detached storage building in the rear garden
- Cadastral designation: Municipality of Maastricht, section P, parcel 6767
- Cadastral area: 132 m²
- Cadastral property identification: 034440676770000
- BAG ID: 0935010000067483
- Jointly owned parcel: main parcel associated with Maastricht P 6667
Measurement instruction
The property has been measured in accordance with NEN2580. The final WoonpiX measurement report is dated 4 August 2026, with the property having been inspected and measured on site on 31 July 2026.
The report records a living area of 115.2 m², no other internal space, 16.1 m² of building-related outdoor space, 6.0 m² of external storage space and a gross internal volume of approximately 391.39 m³.
The measurement instruction is intended to provide a uniform method for determining the usable floor area of residential properties. Despite the use of this measurement instruction, differences in measurement results may occur due to differences in interpretation, rounding or limitations encountered during the measurement process.
Disclaimer
This information has been compiled with due care. However, no liability is accepted for any incompleteness, inaccuracies or the consequences thereof. All dimensions and surface areas stated are indicative. This information should be regarded as an invitation to make an offer or to enter into negotiations. The buyer has their own duty to investigate all matters that may be of importance to them.