Stylish Living with a Spacious Roof Terrace in the Historic Heart of Maastricht
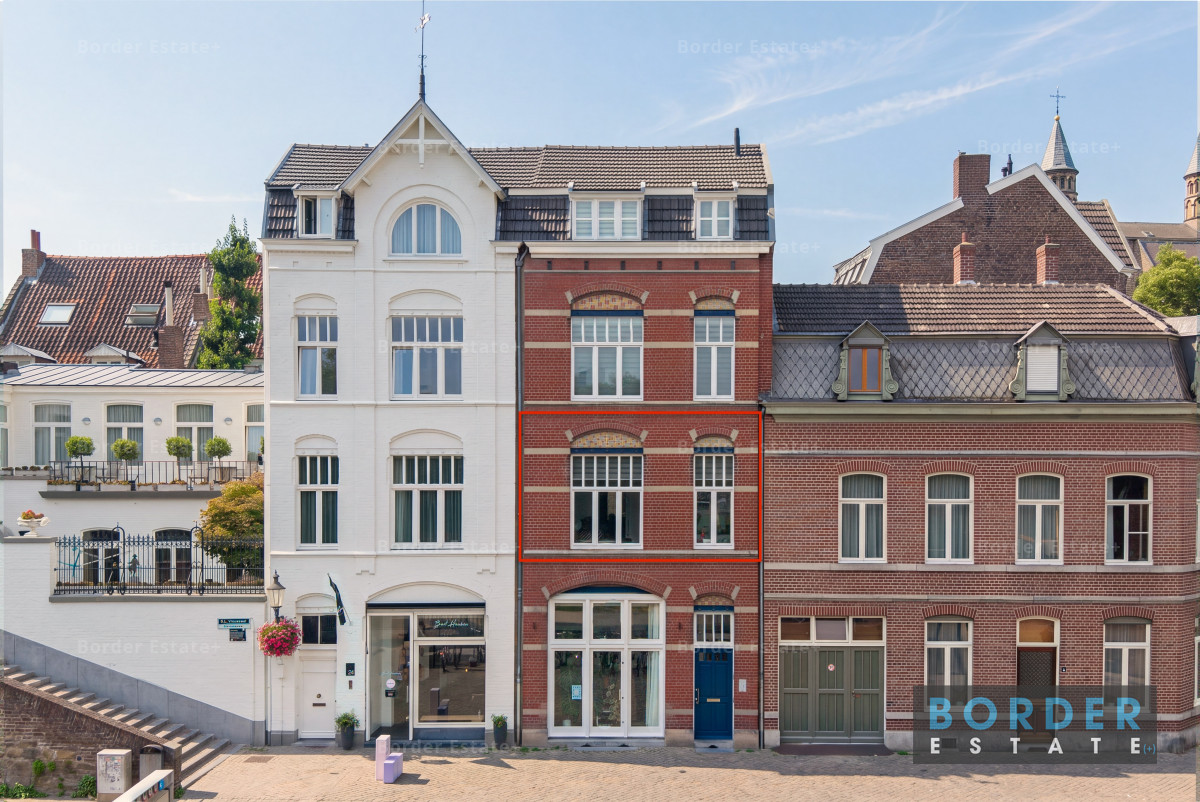
For those dreaming of living in one of Maastricht’s most characteristic locations, this charming apartment offers a unique opportunity. Situated on the first floor of a monumental townhouse dating from 1906, the apartment combines the charm of historic Maastricht with modern-day comfort and a surprisingly spacious roof terrace.
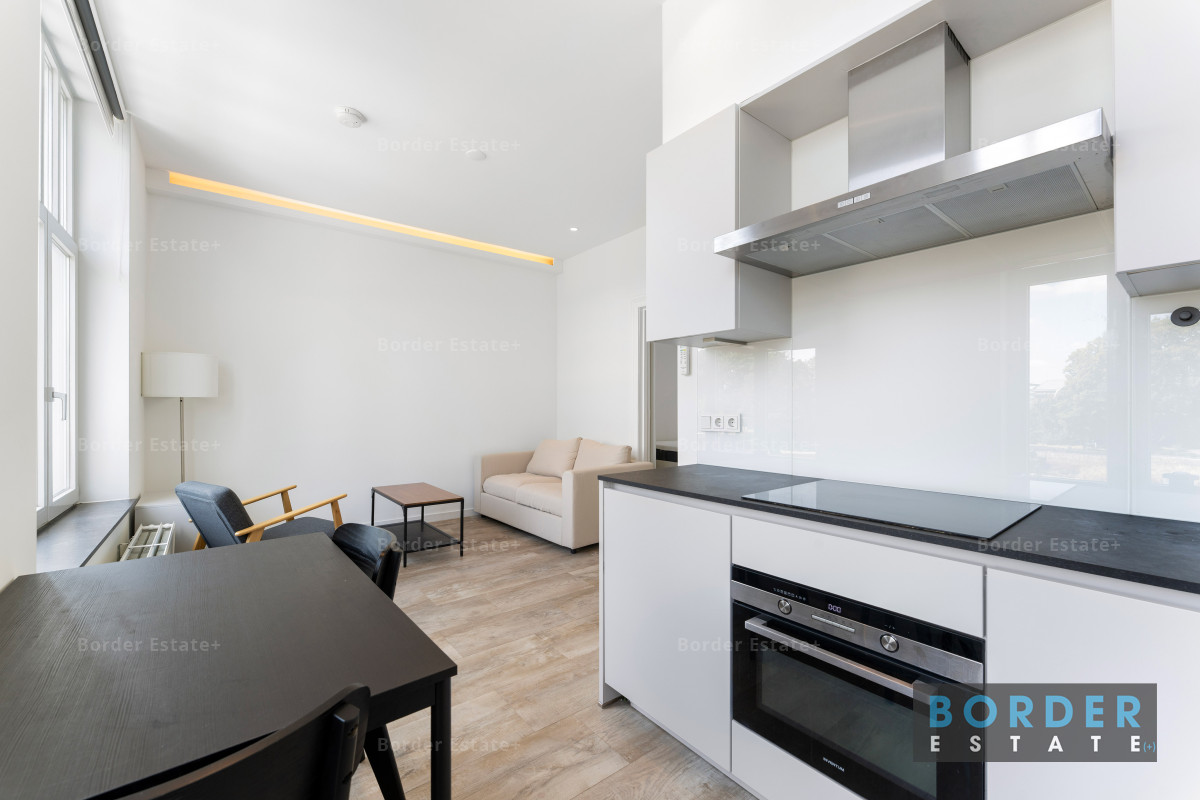
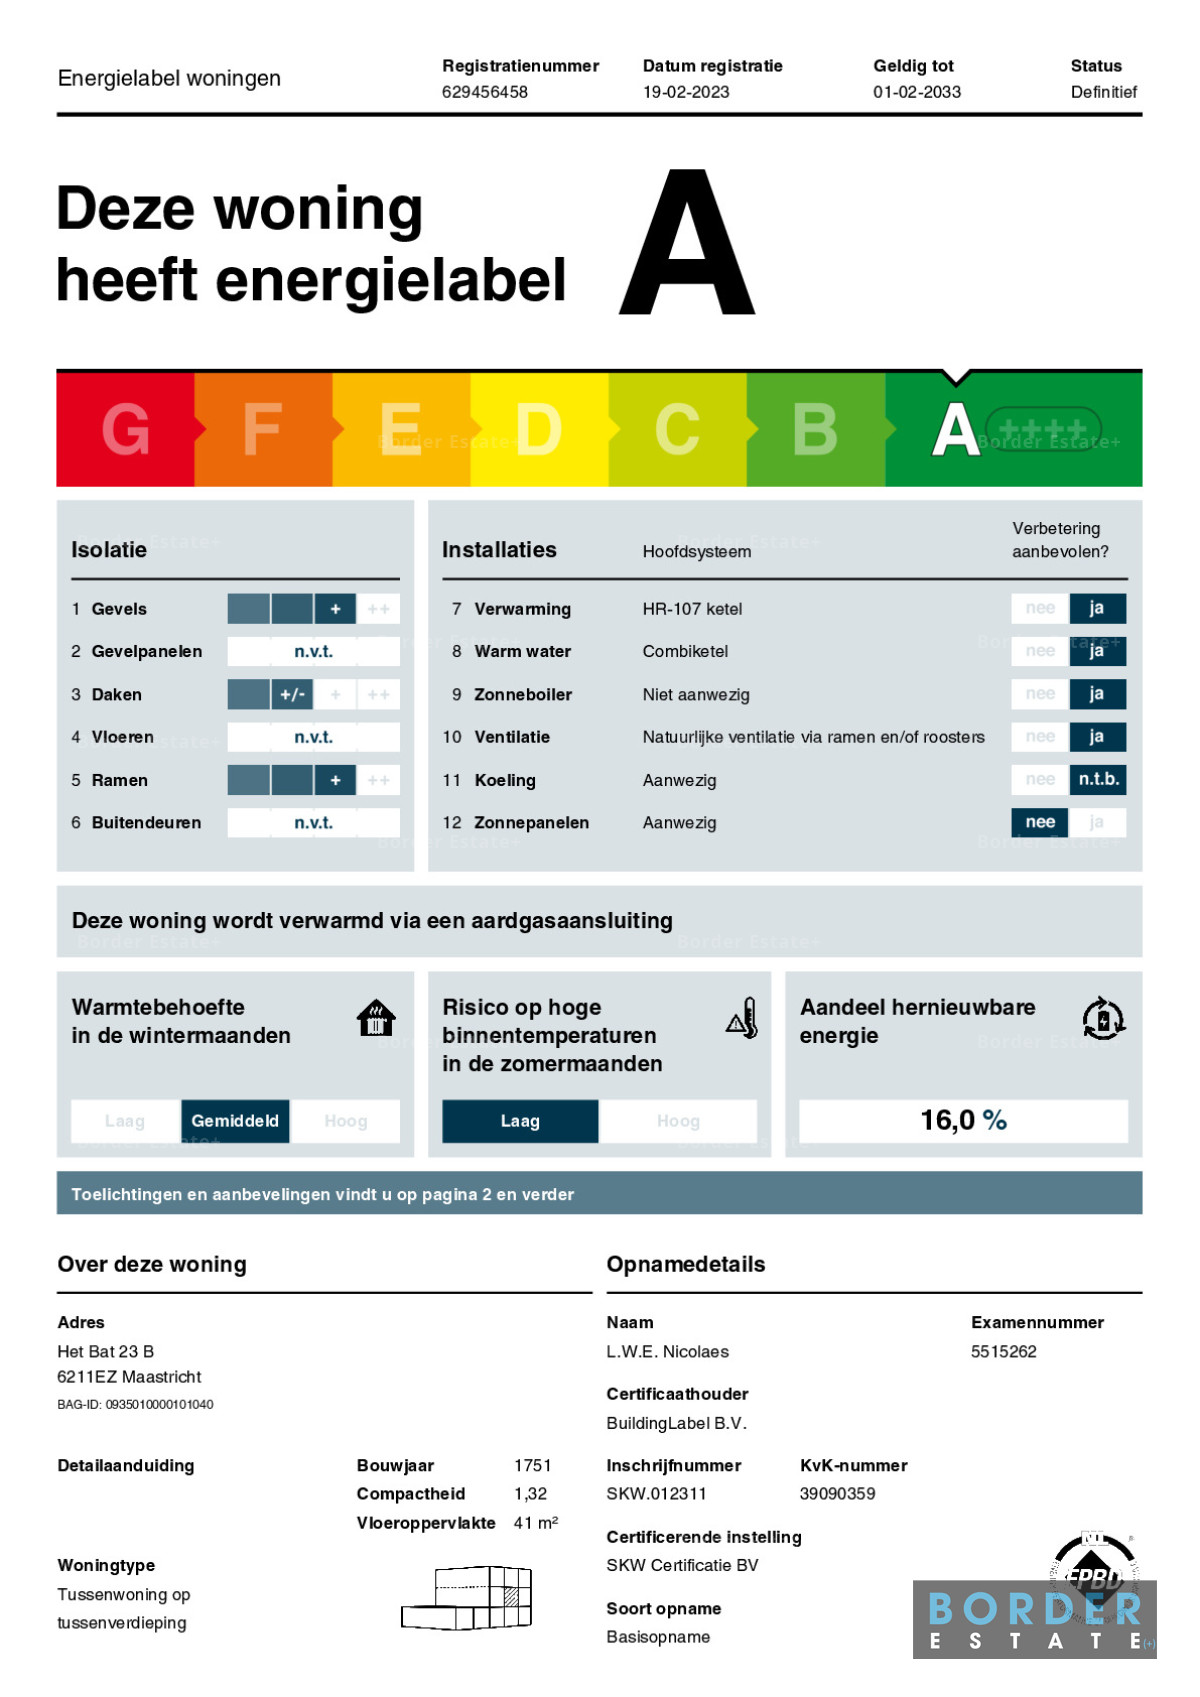
The characteristic appearance of the building, the pleasant layout and its exceptional location give the apartment a distinctive atmosphere. At the same time, the property has been fully modernised and offers contemporary comforts, including a modern kitchen, stylish bathroom, air conditioning, solar panels and an energy label A.
One of the apartment’s absolute highlights is the generous 16.8 m² roof terrace: a wonderful private outdoor space right in the heart of Maastricht’s historic city centre.
This is a home where history, outdoor living, comfort and the vibrant atmosphere of Maastricht come together.
Characteristic Monumental Building
Apartment 23B forms part of a characteristic property on Het Bat, built in 1906 and designated as a municipal monument. The building is also situated within Maastricht’s protected cityscape and Cultural Heritage Attention Area.
Following the granting of an environmental permit by the Municipality of Maastricht, the former office building was carefully converted into four self-contained apartments, preserving the character of the property while introducing modern residential comfort.
The building is in the process of being legally divided into four apartment rights. Apartment 23B comprises the apartment on the first floor. The notarial division is currently in its final stages; transfer of ownership will take place once the deed of division has been executed.
Layout
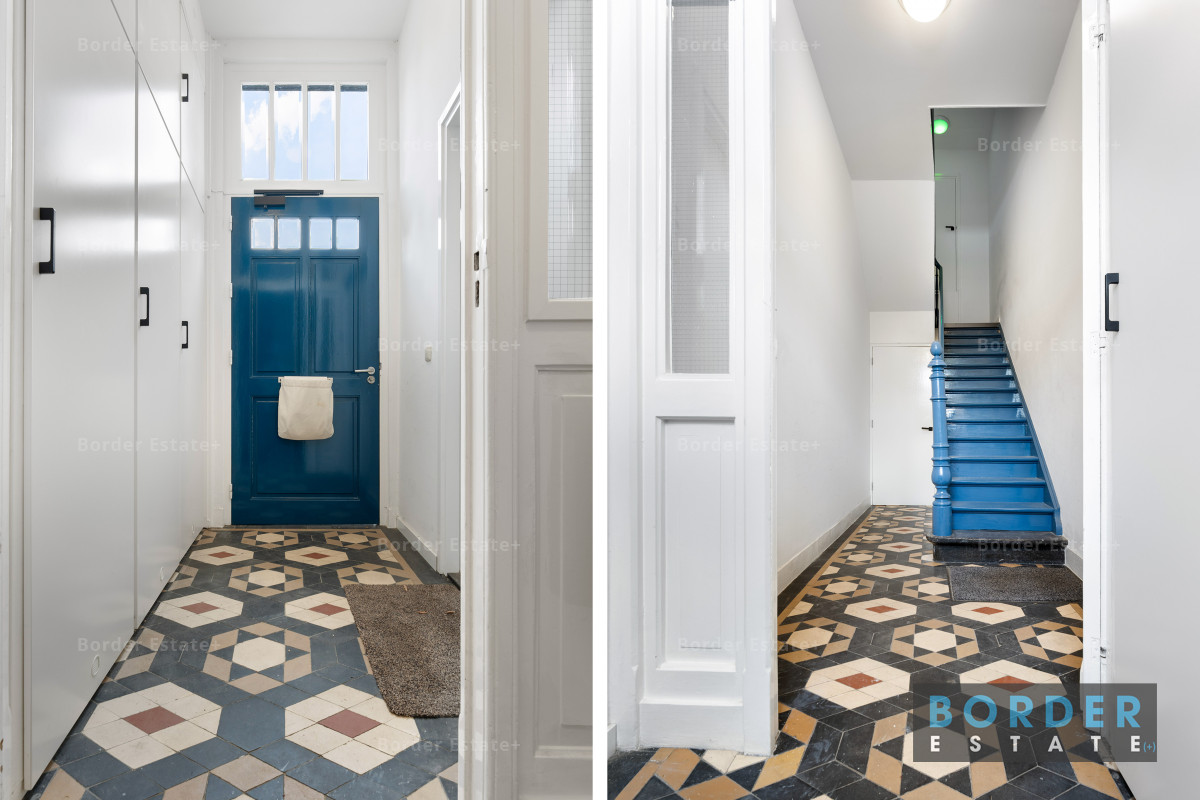
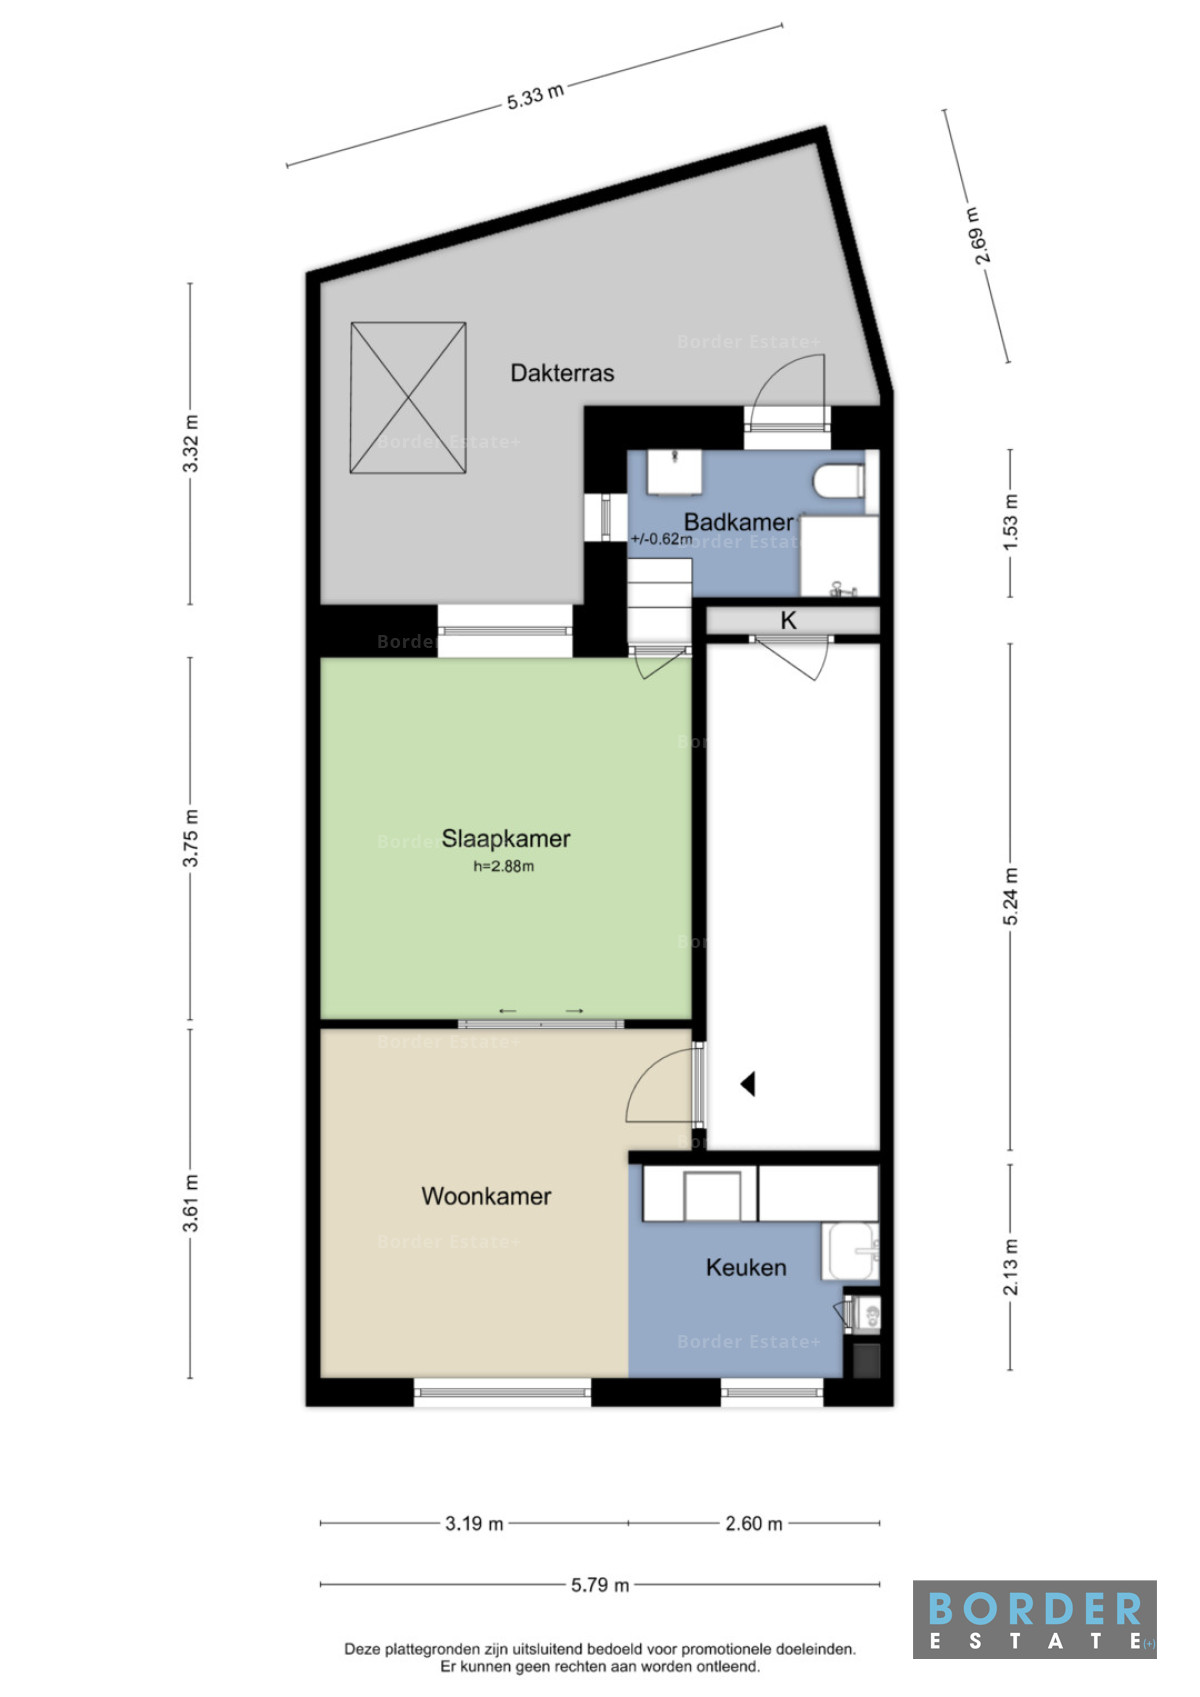
The communal entrance and staircase provide access to the first floor, where the entrance to the apartment is located.
The apartment opens into a central circulation area providing access to the various rooms.
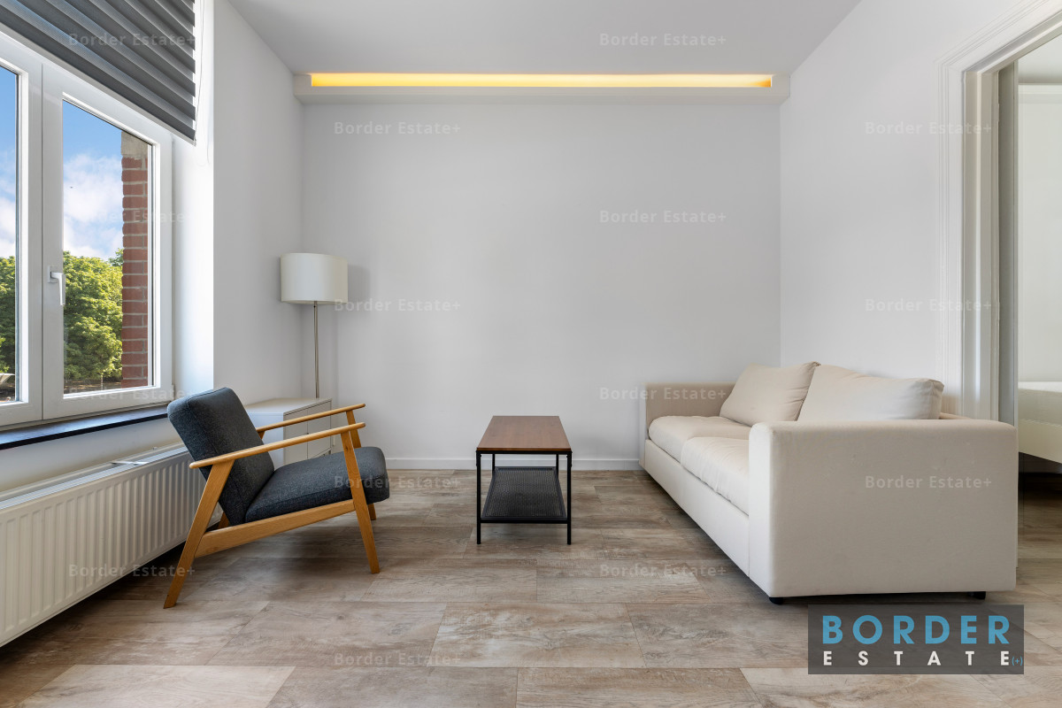
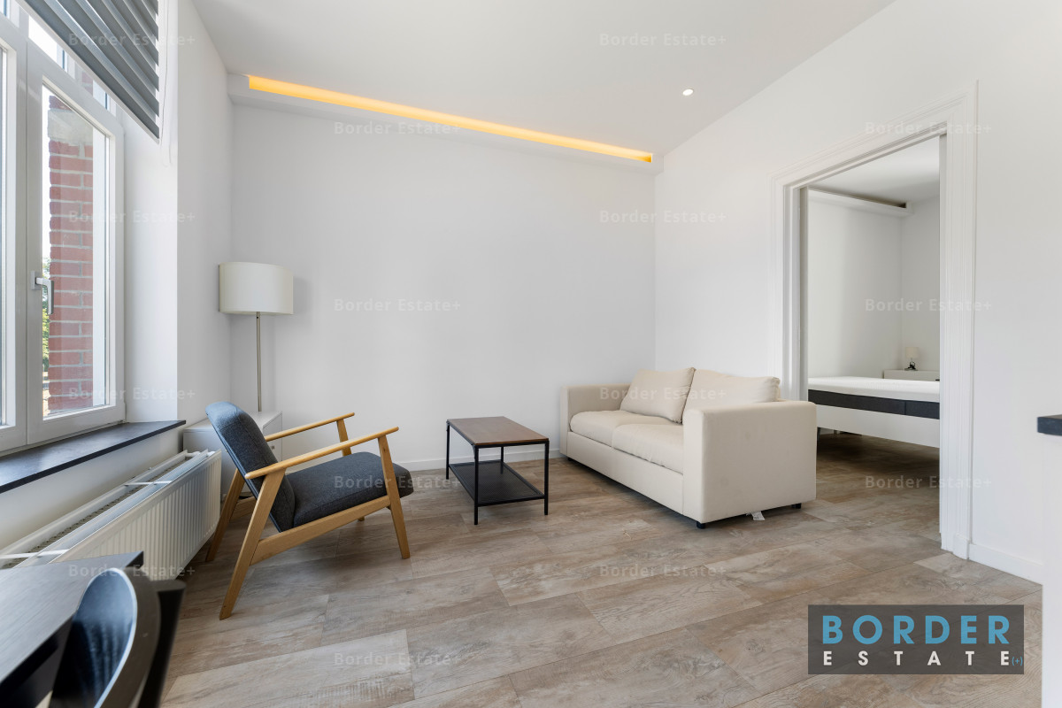
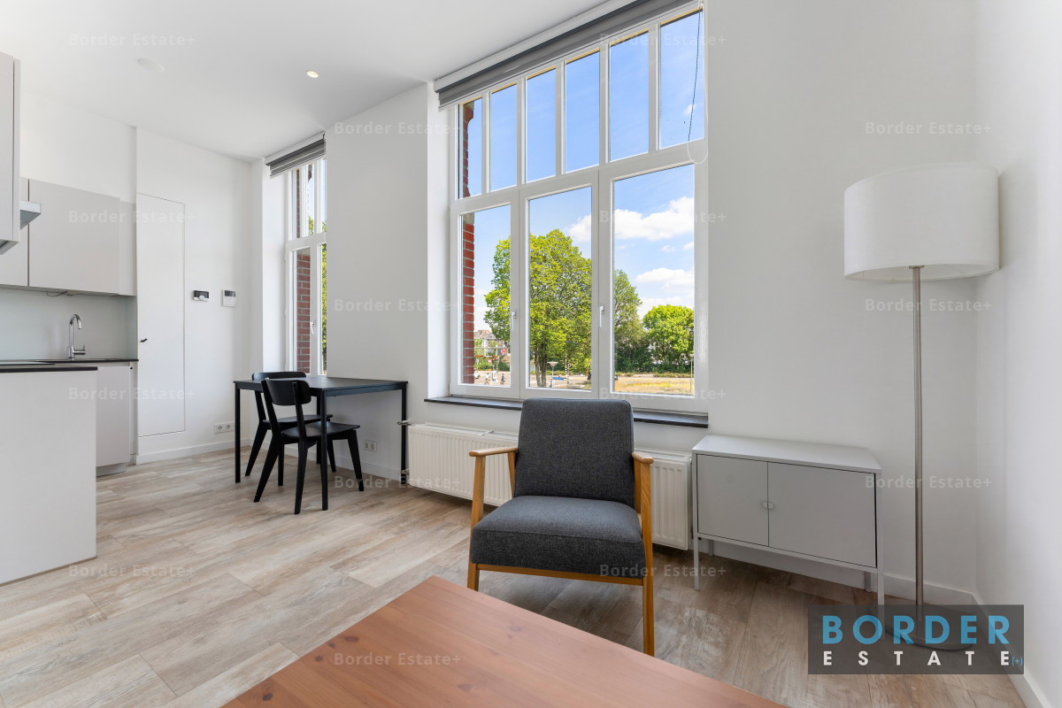
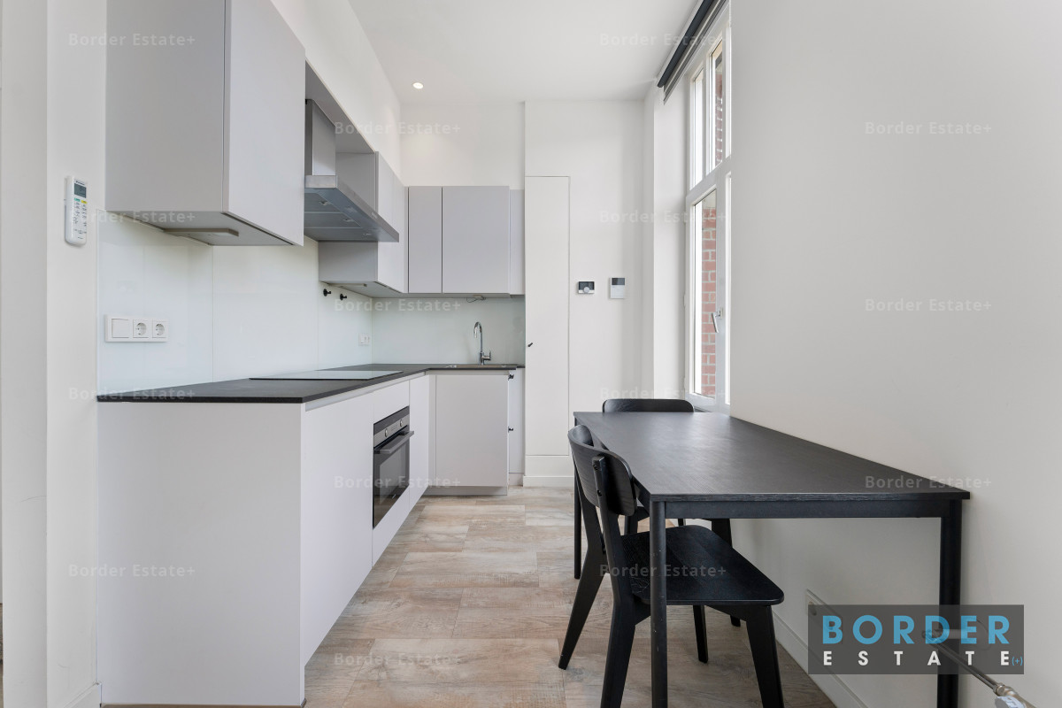
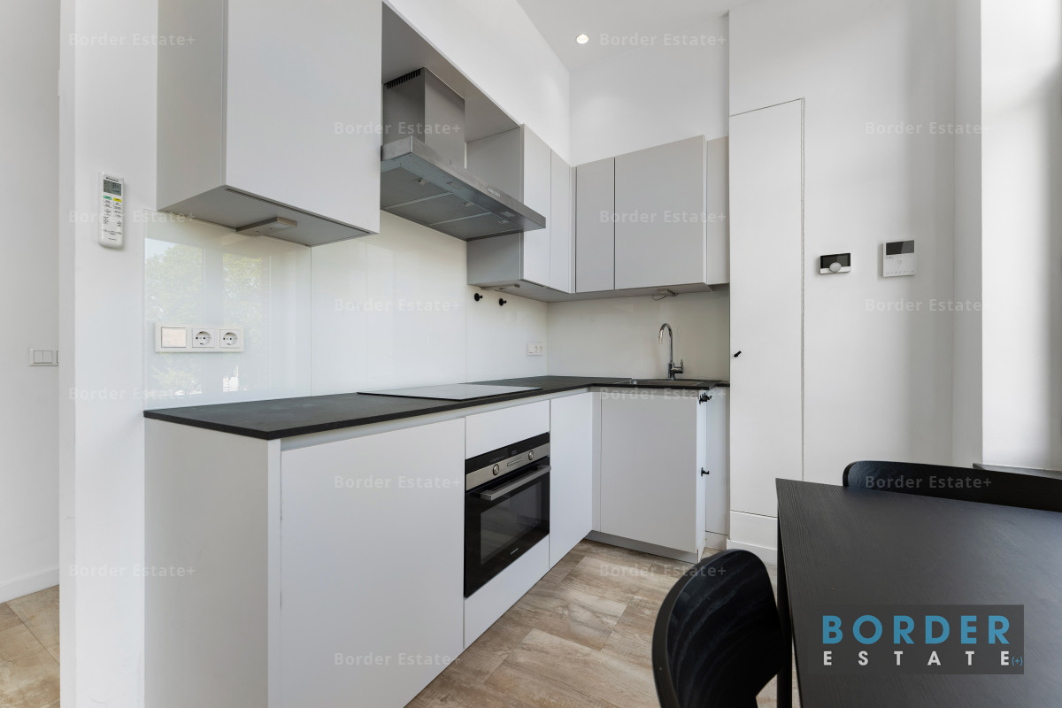
The living room and kitchen together create a pleasant and practical living space. The modern kitchen is fitted with various built-in appliances and connects naturally to the living area.
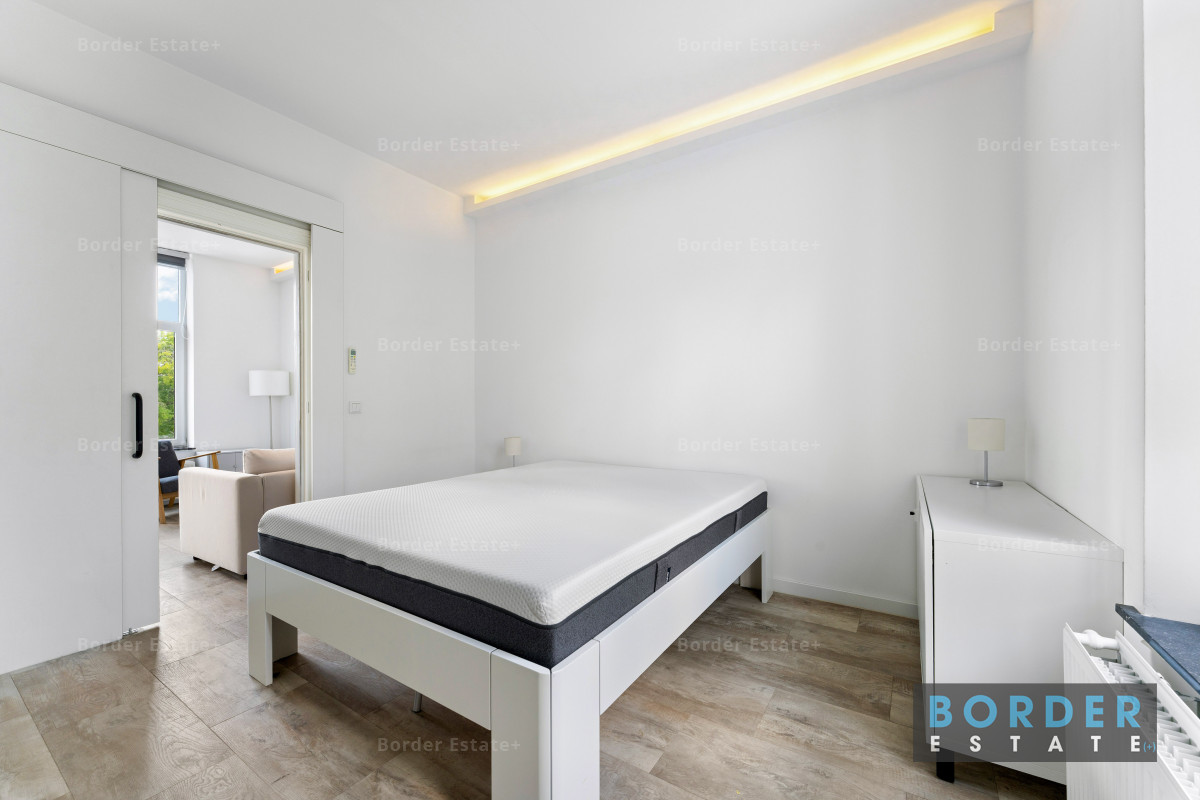
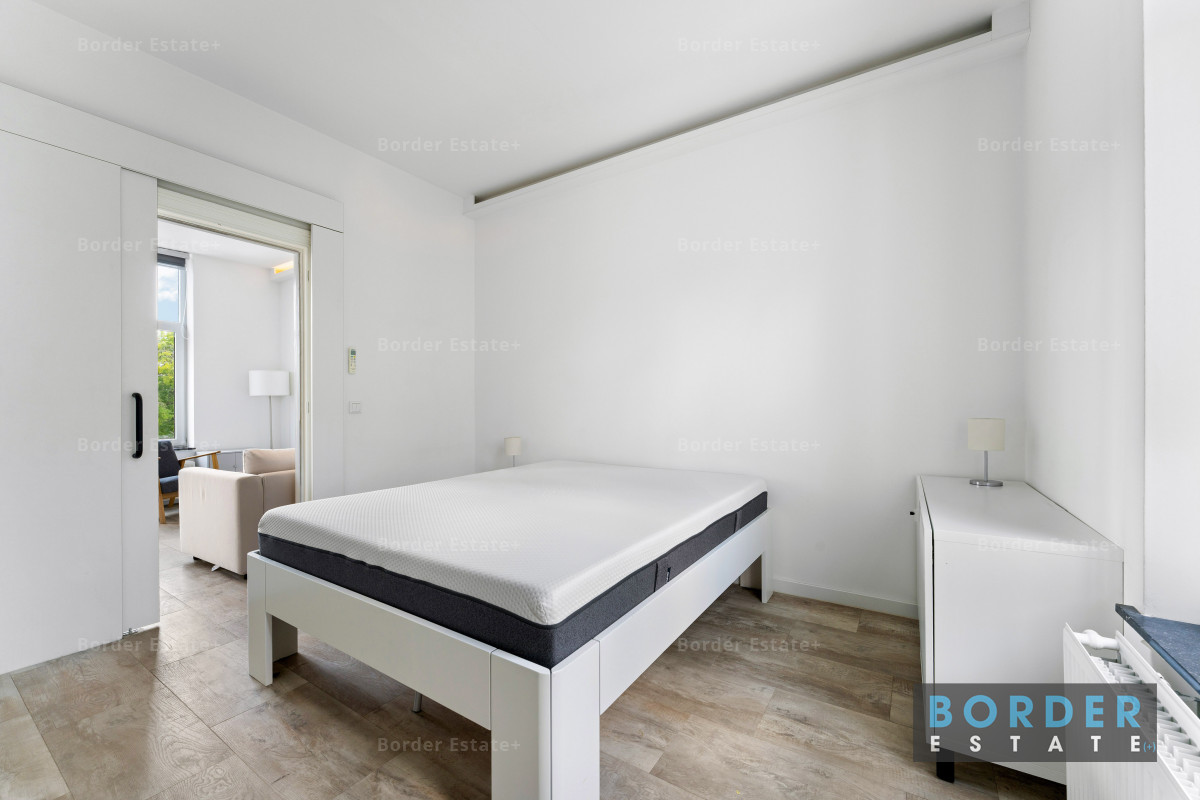
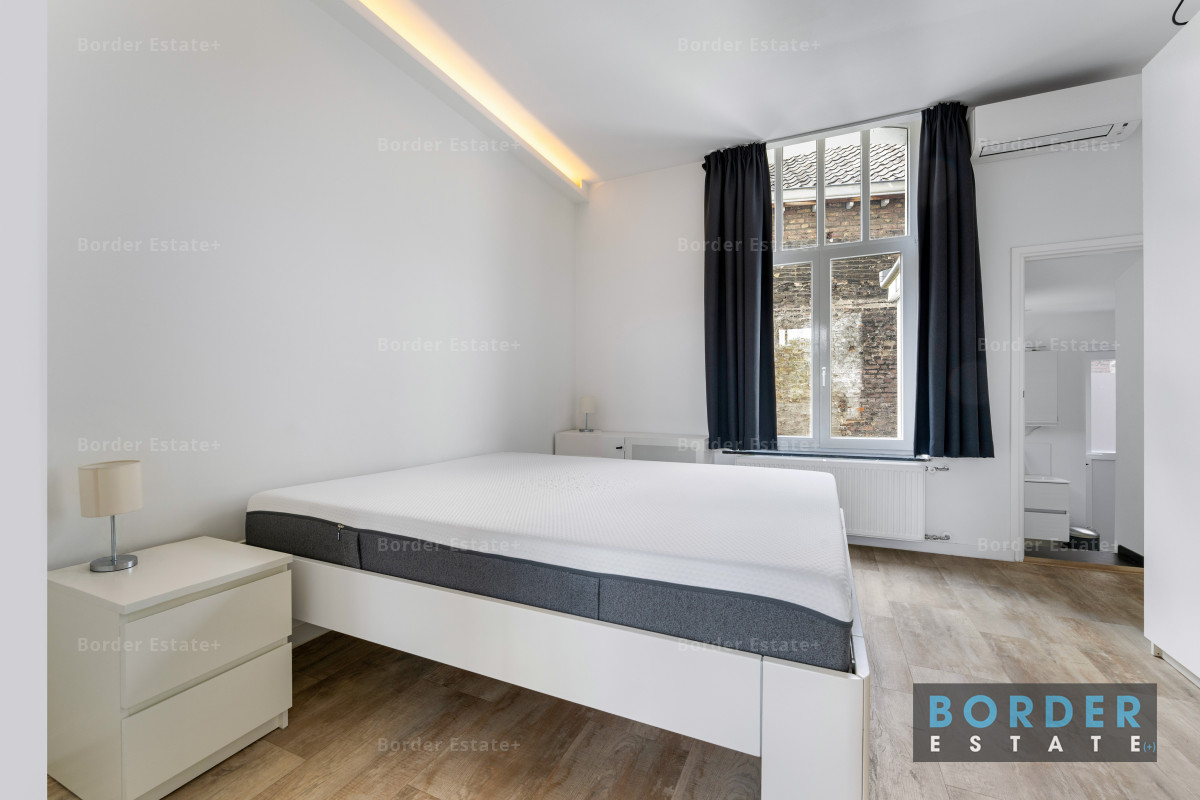
The bedroom provides ample space for a double bed and additional wardrobe space.
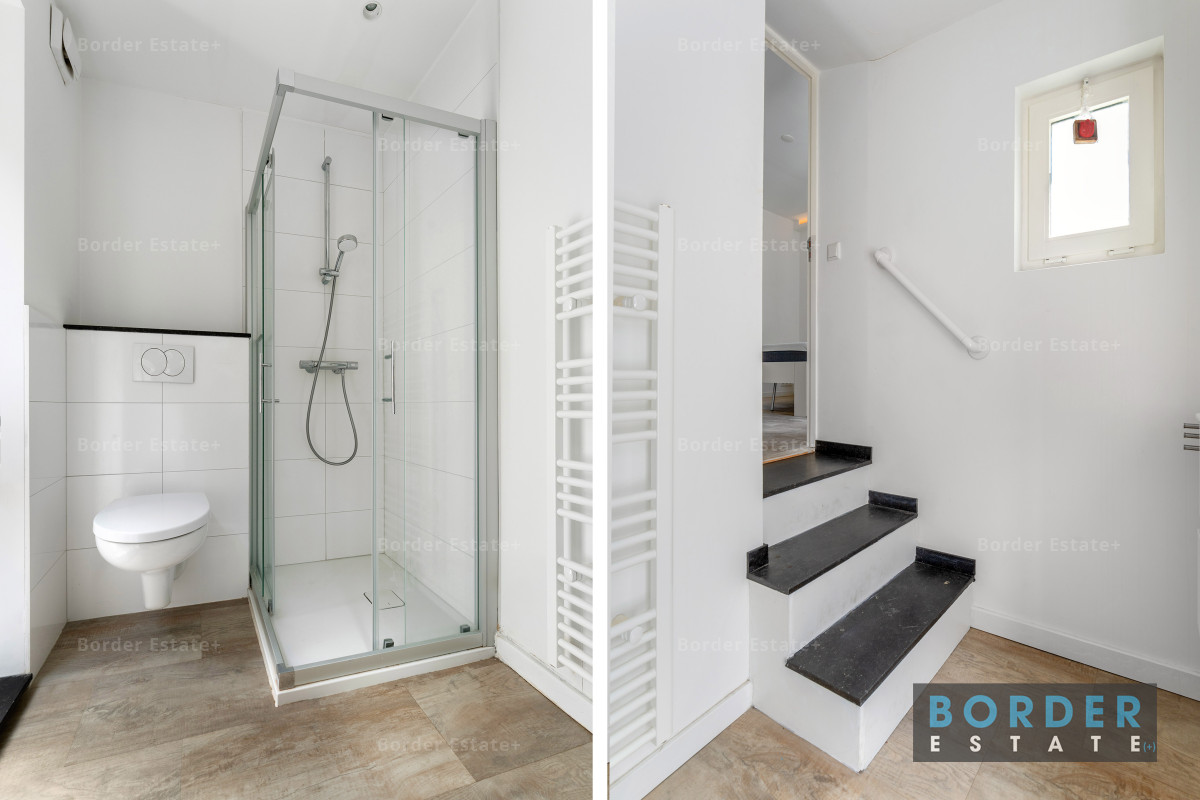
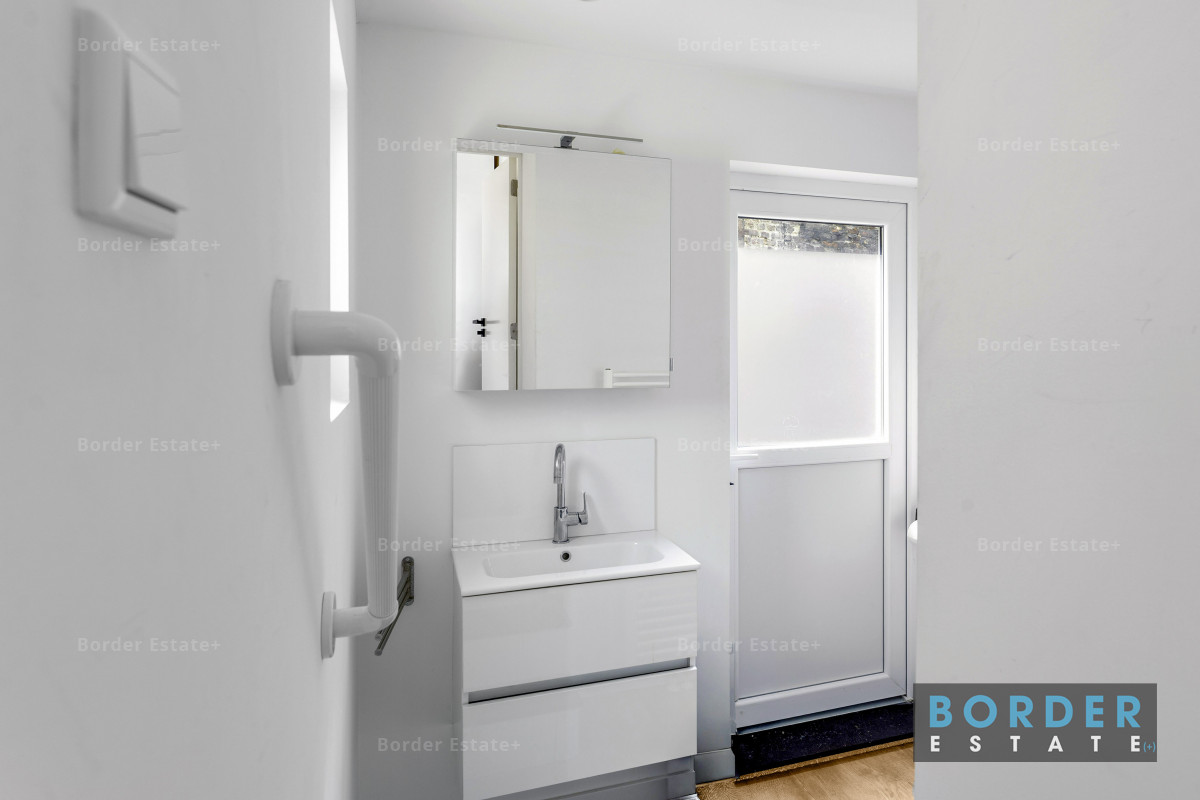
The modern bathroom is fitted with a shower, toilet and washbasin.
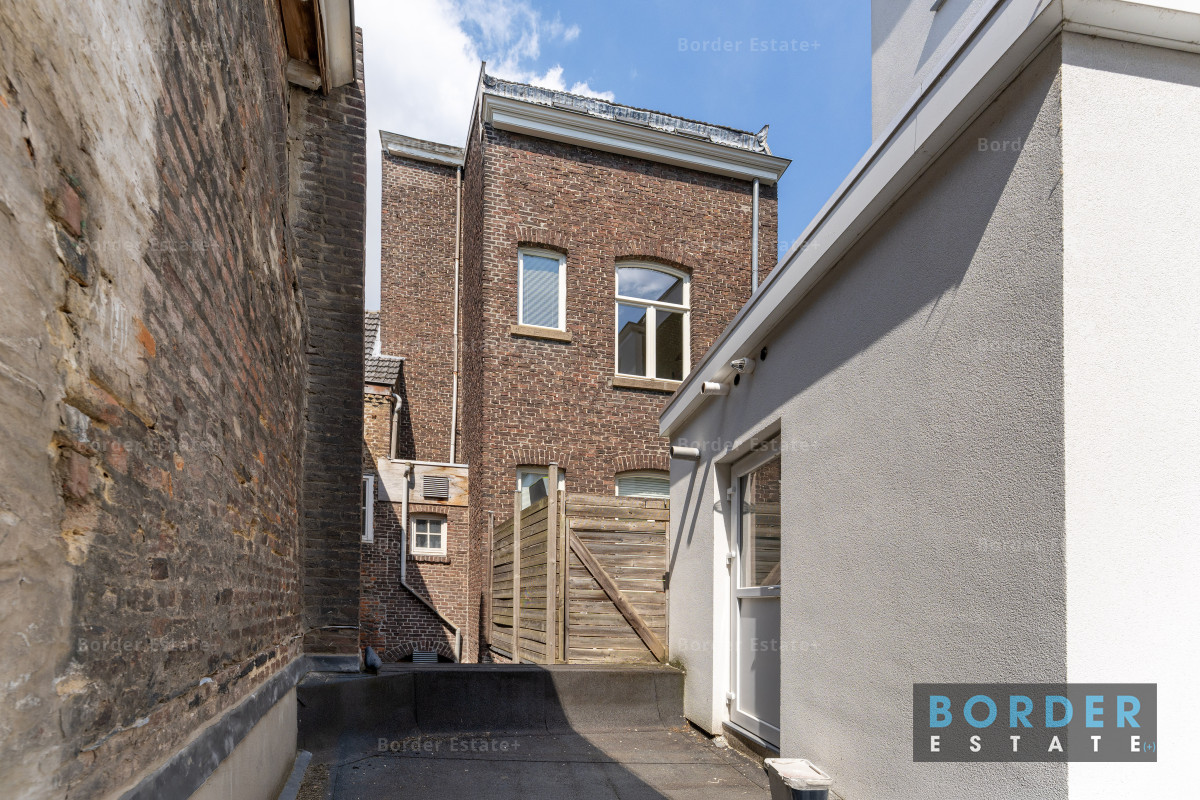
A particularly attractive feature of this apartment is the generous roof terrace. Measuring approximately 16.8 m², it provides plenty of room for a comfortable seating and dining area. During the warmer months, it effectively becomes an extension of the living space, offering a substantial private outdoor area right in the centre of Maastricht.
For a comfortable indoor climate, the apartment is equipped with air conditioning.
The property also benefits from its own solar panels, with a combined capacity of 1,198 Wp and a west-facing orientation.
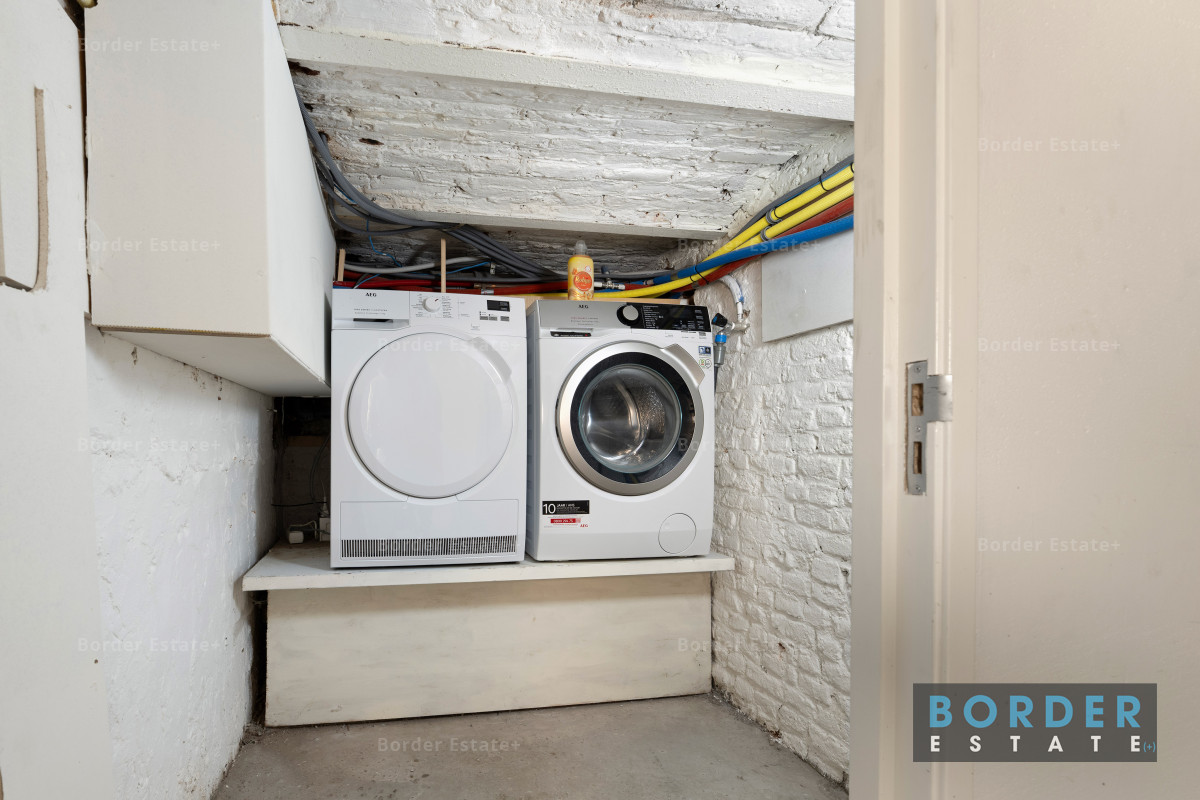
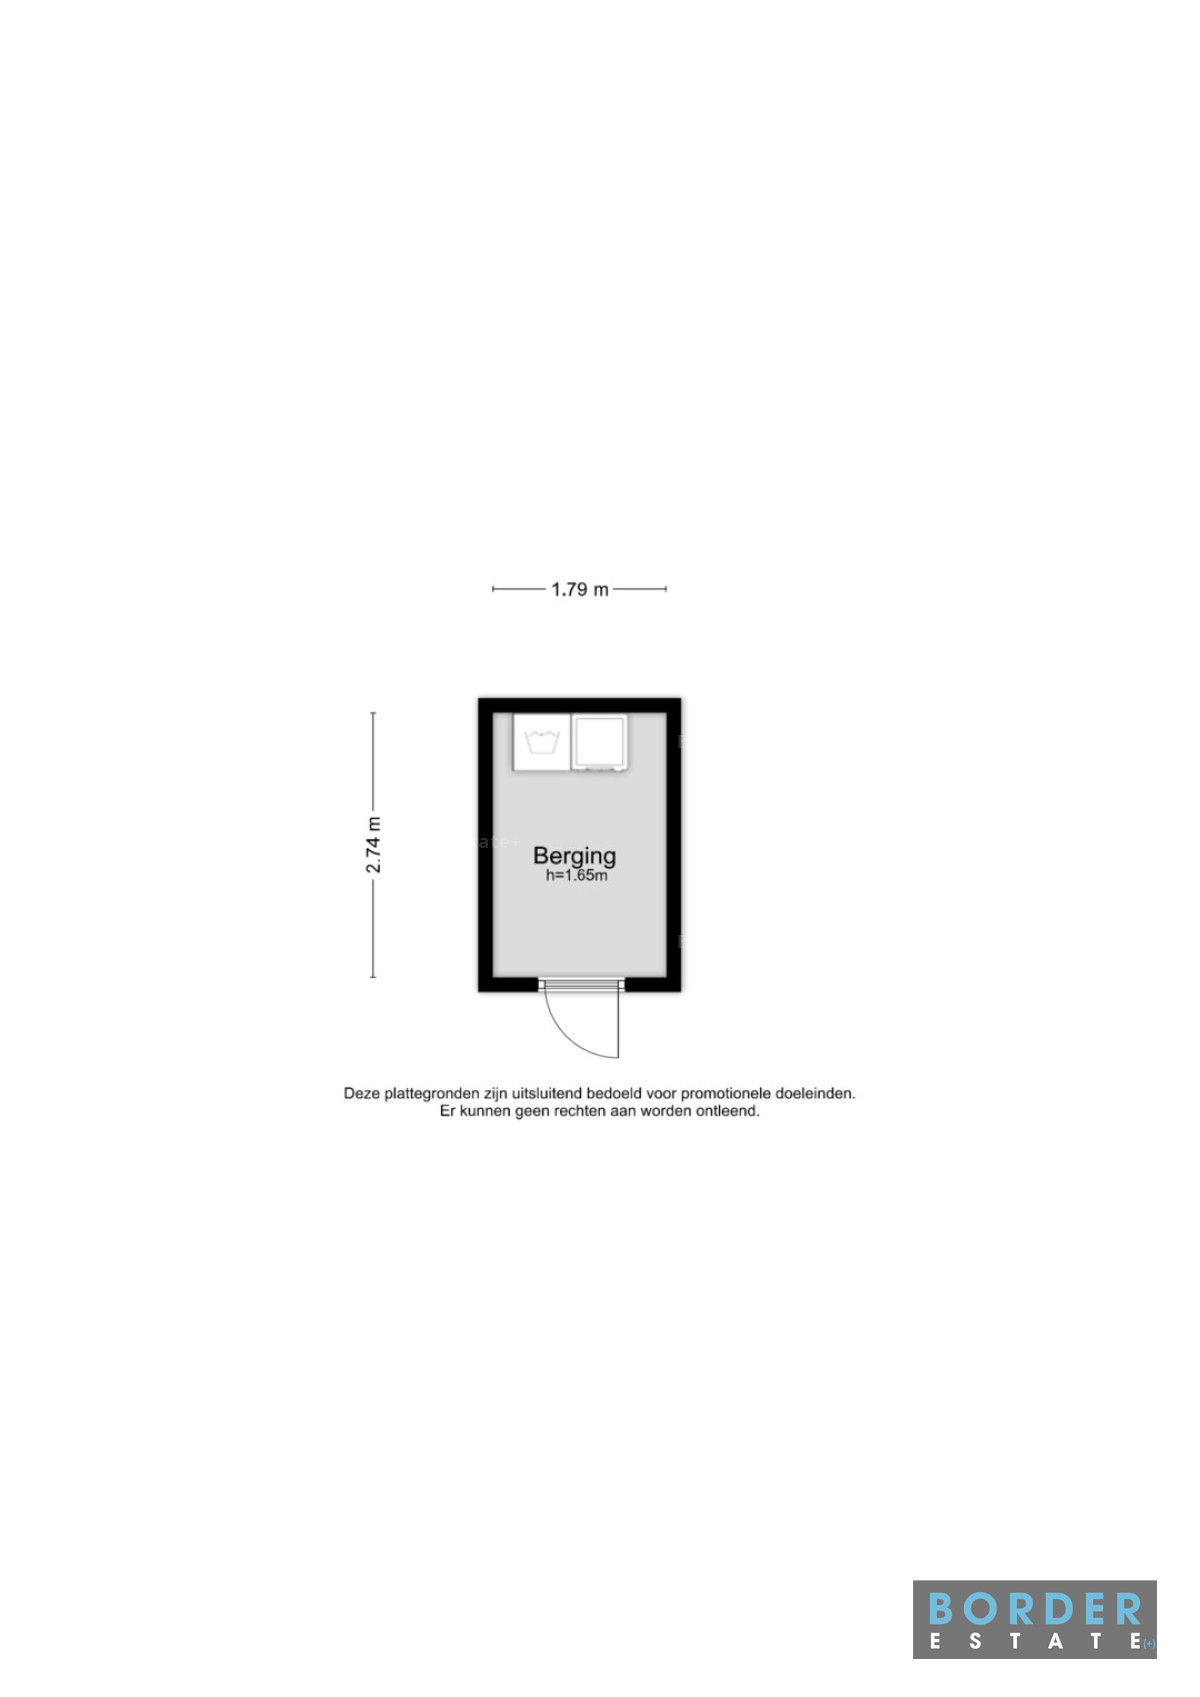
The apartment also has its own external storage room of approximately 4.9 m², located in the basement.
Key Features
- Situated on the first floor
- Monumental building dating from 1906
- Municipal monument
- Located within Maastricht’s protected cityscape
- Fully modernised
- Generous private roof terrace of approximately 16.8 m²
- Modern kitchen with built-in appliances
- Modern bathroom
- Air conditioning
- Energy label A
- Private solar panels (1,198 Wp)
- Private external storage room in the basement
- Part of a small-scale complex comprising four apartments
- Notarial division into apartment rights currently in its final stages
- Ideal as a first home, city apartment or pied-à-terre
Location
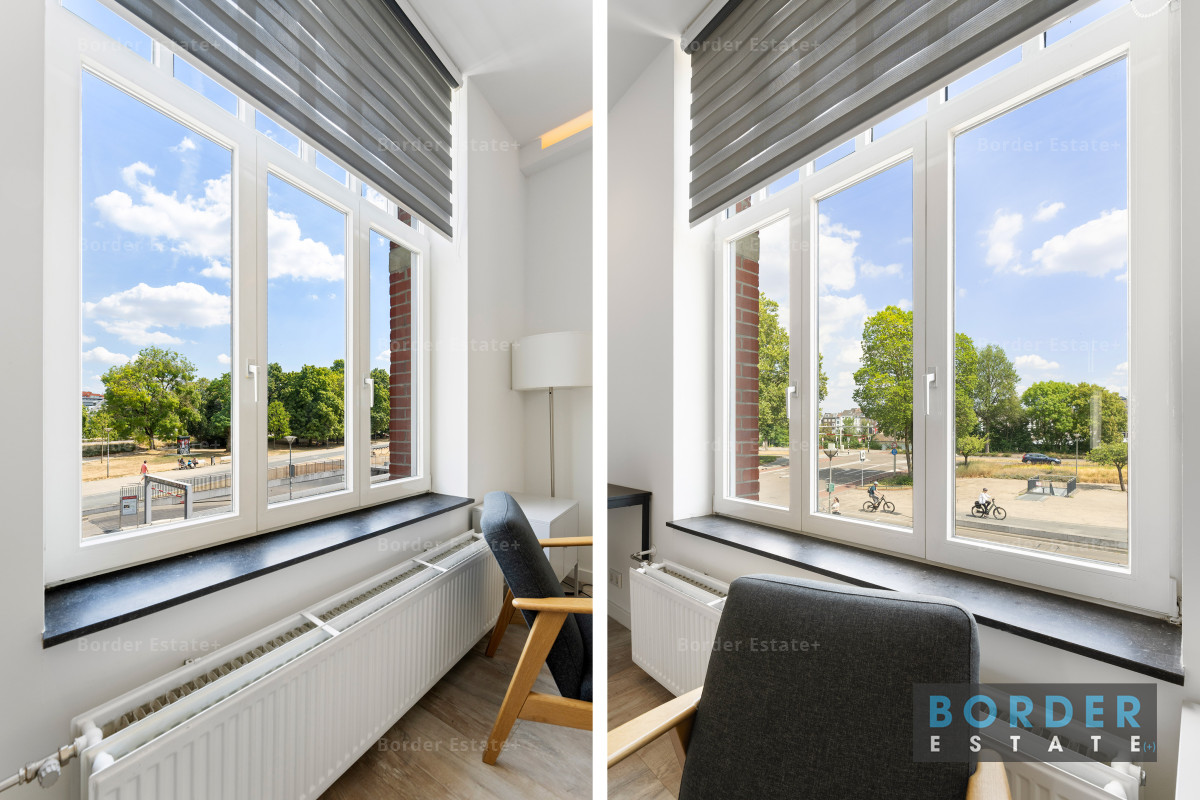
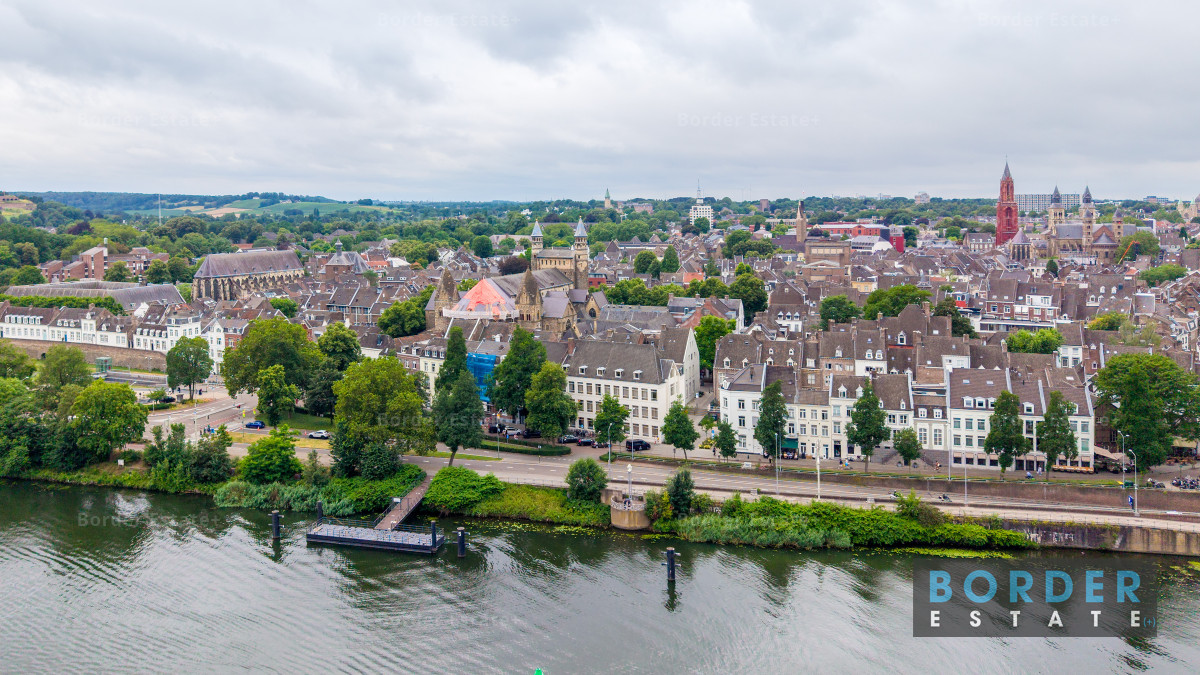
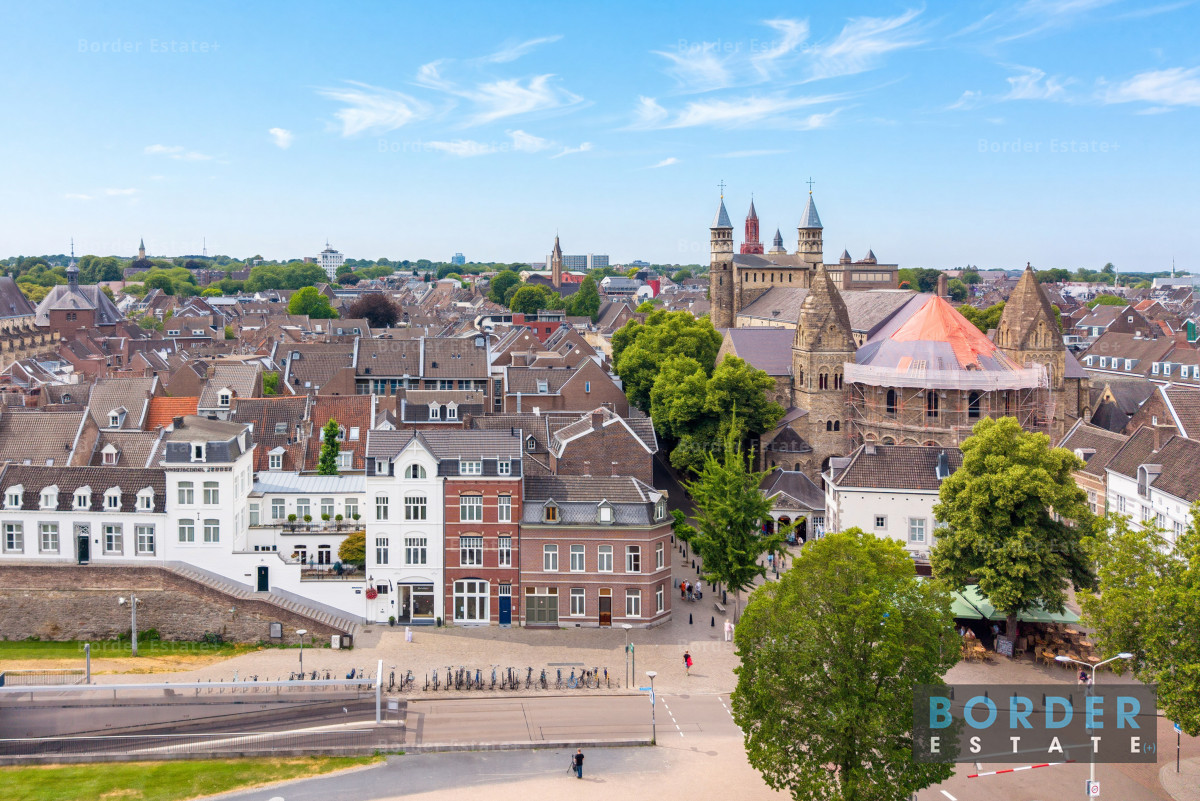
Het Bat is one of Maastricht’s most sought-after and characteristic locations. Situated at the foot of the Sint Servaas Bridge and directly on the edge of the historic city centre, the apartment is within walking distance of Vrijthof Square, the Market Square, Onze-Lieve-Vrouweplein, the Maasboulevard and the city’s extensive selection of shops, restaurants, cafés and cultural amenities.
Despite its vibrant surroundings, the apartment offers a pleasant private retreat in the heart of the city. The generous roof terrace is a particularly attractive extension of the living space: an ideal place to sit outside, dine or simply enjoy the urban surroundings.
The combination of historic charm, an exceptionally central location, modern comfort and a generous private terrace makes this apartment particularly appealing.
Property Details
- Property type: Apartment
- Floor: First floor
- Year of construction: 1906
- Monument status: Municipal monument
- Living area (GOW): 37.7 m² (NEN2580)
- Other internal space: 0.5 m²
- Total usable floor area: 38.2 m²
- Building-related outdoor space: 16.8 m²
- Roof terrace: approximately 16.8 m²
- Gross volume: approximately 139.8 m³
- External storage space: 4.9 m²
- Area of apartment right according to the division drawing: approximately 45.8 m² (excluding external storage)
- Number of rooms: 2 (living room/bedroom)
- Bathroom: shower, washbasin and toilet
- Kitchen: modern kitchen fitted with various built-in appliances
- Heating: HR-107 gas-fired combination boiler
- Cooling: air conditioning
- Sustainability: energy label A / private solar panels (1,198 Wp)
- Outdoor space: private roof terrace of approximately 16.8 m²
- Storage: private external storage room of approximately 4.9 m² in the basement
- Owners’ Association (VvE): the Owners’ Association will be established upon execution of the deed of division
- Cadastral details: Municipality of Maastricht, Section B, Number 3011 (partially, following division)
Measurement Instruction
The property has been measured in accordance with the industry-wide measurement instruction based on NEN2580. This measurement instruction is intended to provide a uniform method for determining the usable floor area of residential properties. Despite the use of this measurement instruction, differences in measurement results may occur due to differences in interpretation, rounding or limitations encountered during the measurement process.
Disclaimer
This information has been compiled with the utmost care. Nevertheless, no rights may be derived from its contents. All stated dimensions, floor areas and other information are indicative. The sale is subject to the seller’s approval. The buyer has an obligation to conduct their own due diligence regarding all matters relevant to them. This offering should solely be regarded as an invitation to make an offer or enter into negotiations.