Living beneath the historic roof of a monumental building in the heart of Maastricht
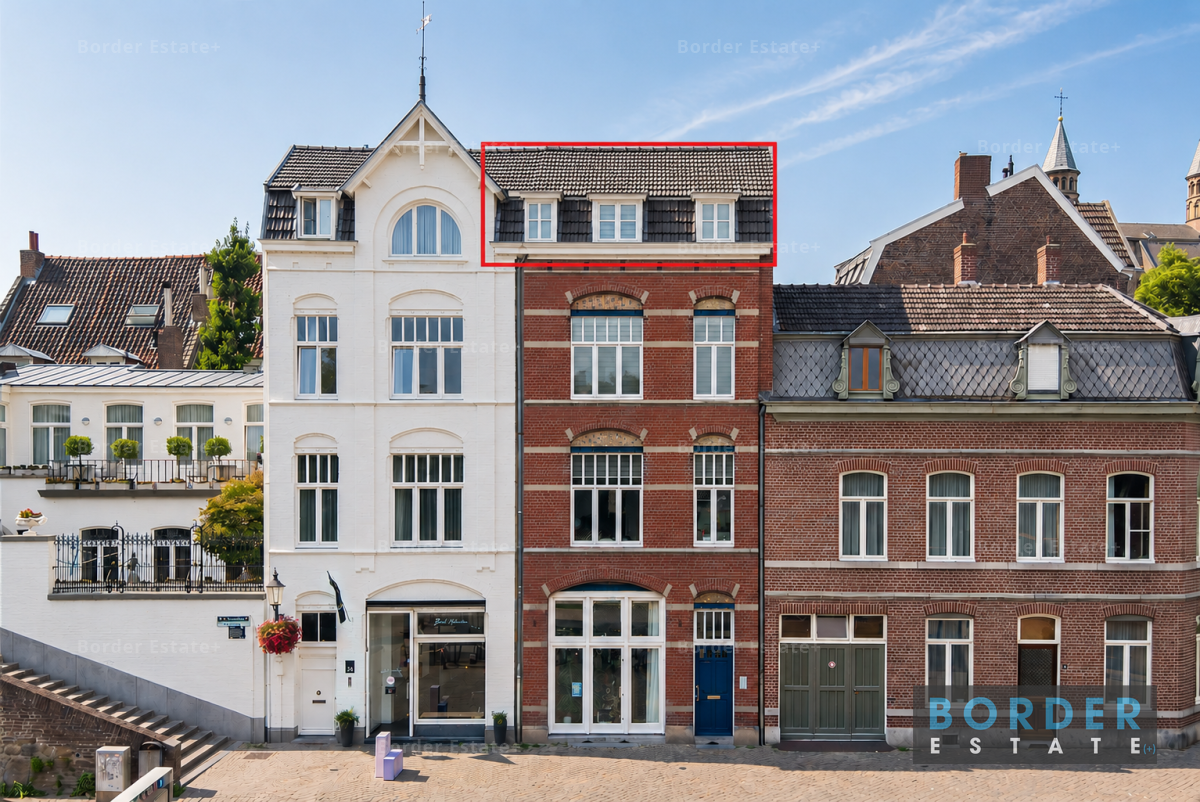
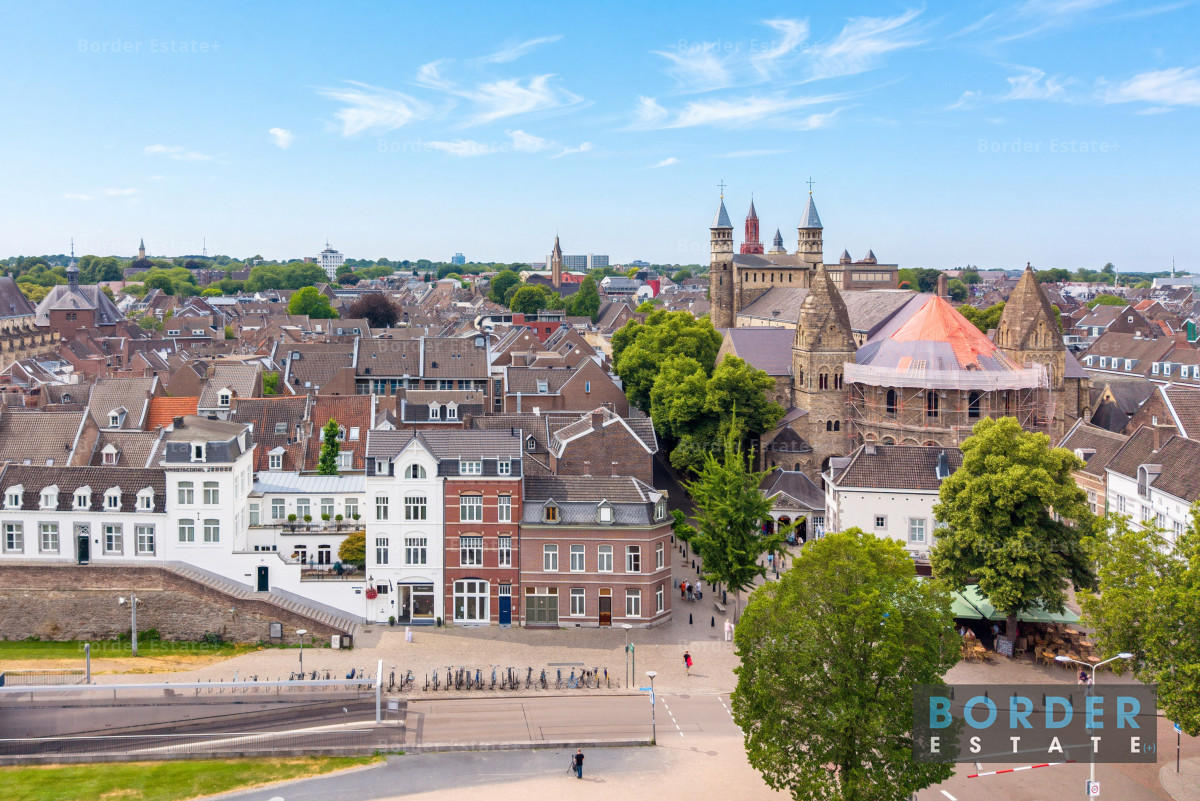
For those dreaming of living in one of Maastricht's most iconic locations, this charming apartment offers a truly unique opportunity. Situated on the third and top floor of a beautiful monumental townhouse dating back to 1751, the apartment enjoys a distinctive setting beneath the original roof structure with wonderful views across the rooftops of Maastricht's historic city centre.
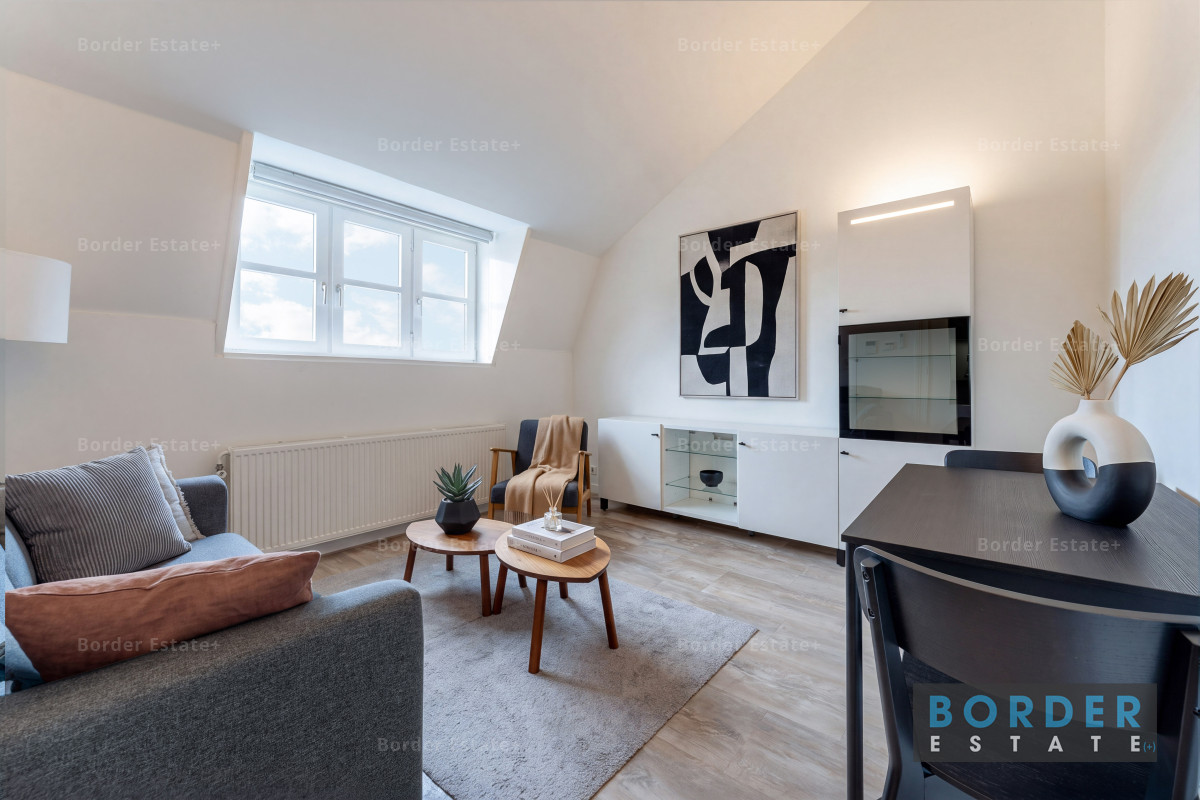
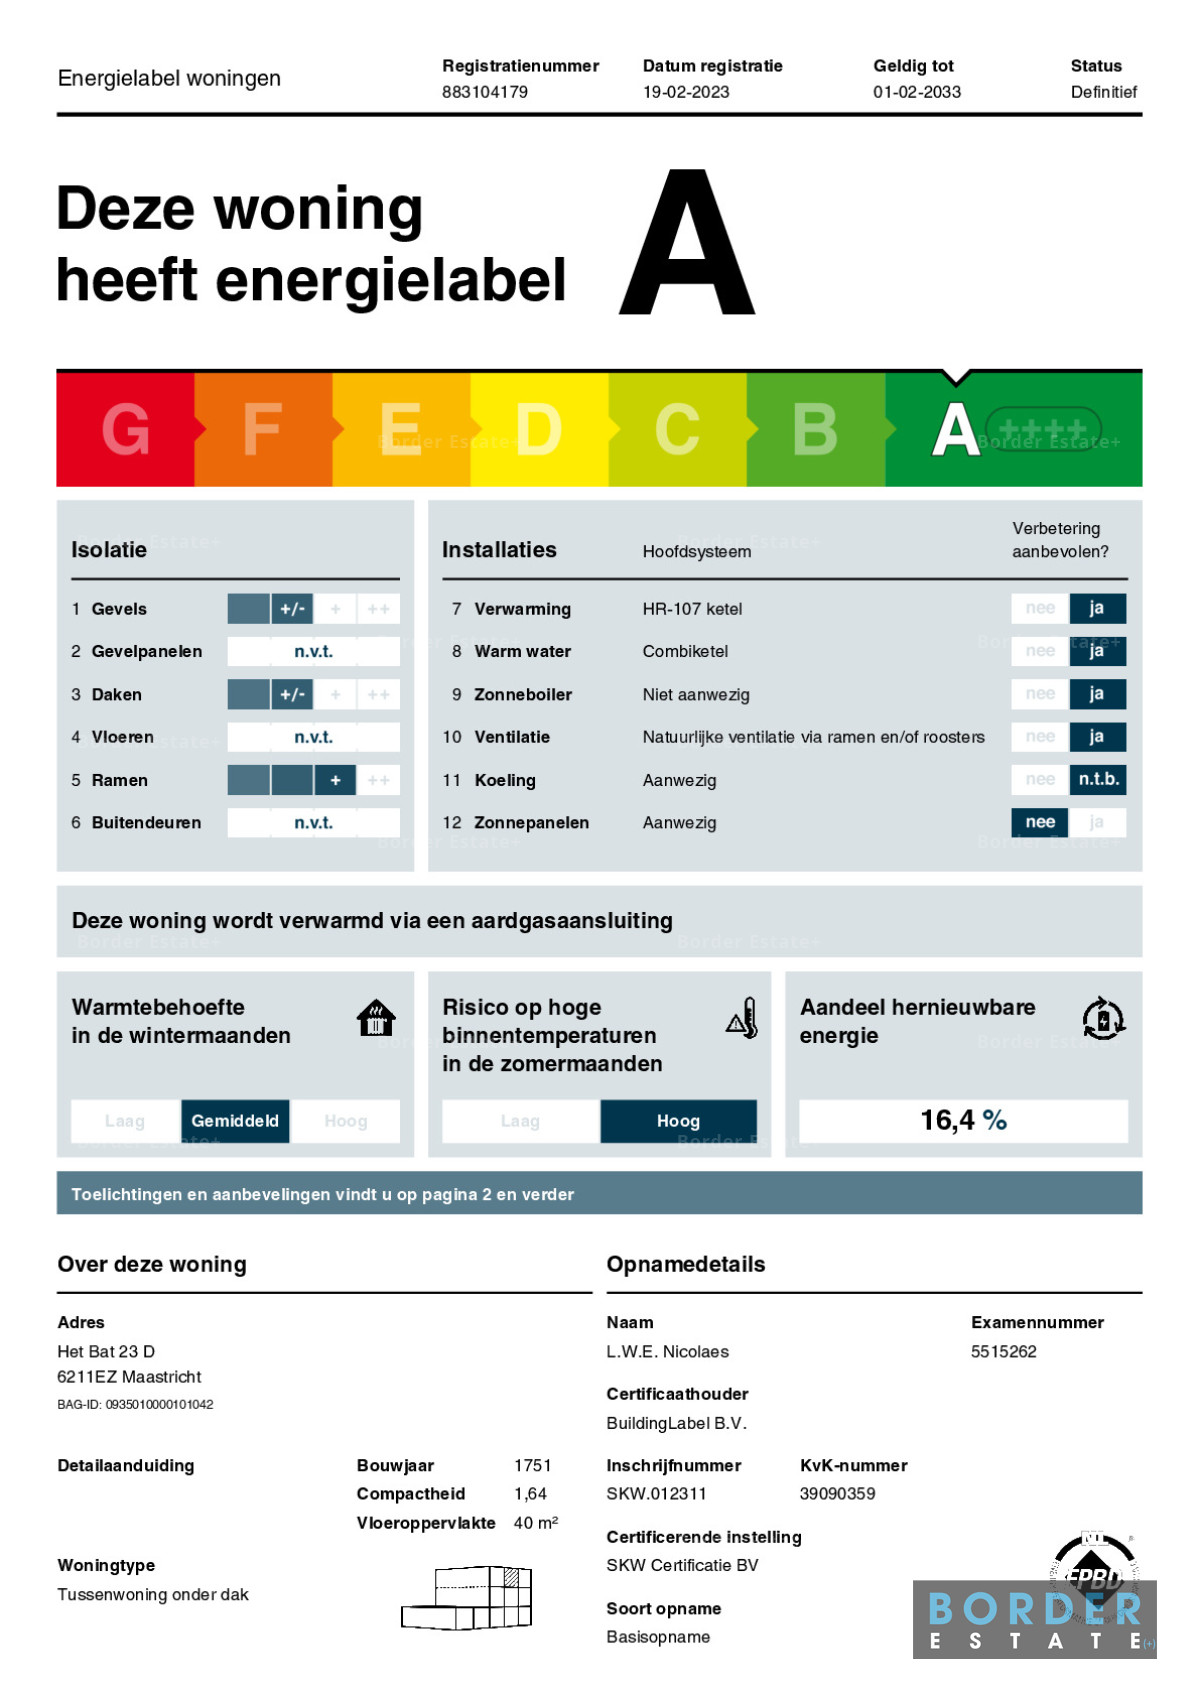
The authentic sloping ceilings, characteristic roofline and abundance of natural light create an atmosphere full of character, while modern comforts—including a contemporary kitchen, stylish bathroom, air conditioning, solar panels and an Energy Label A—ensure comfortable living.
A rare combination of history, comfort and city living.
A Historic Monument
Apartment 23D forms part of a distinguished townhouse on Het Bat, originally built in 1751. The property is designated as a municipal monument and is located within Maastricht's protected historic city centre and Cultural Heritage Conservation Area.
Originally used as office accommodation, the building was carefully transformed into four self-contained apartments in 2021 following the granting of a municipal planning permit. During the redevelopment, great care was taken to preserve the building's historic character while incorporating modern living standards.
The building is currently in the final phase of being legally divided into four separate apartment rights. Apartment 23D forms one of these individual units. Transfer of ownership will take place after the deed of subdivision has been executed by the civil-law notary.
Layout
The apartment is accessed via the communal entrance and staircase leading to the third floor.
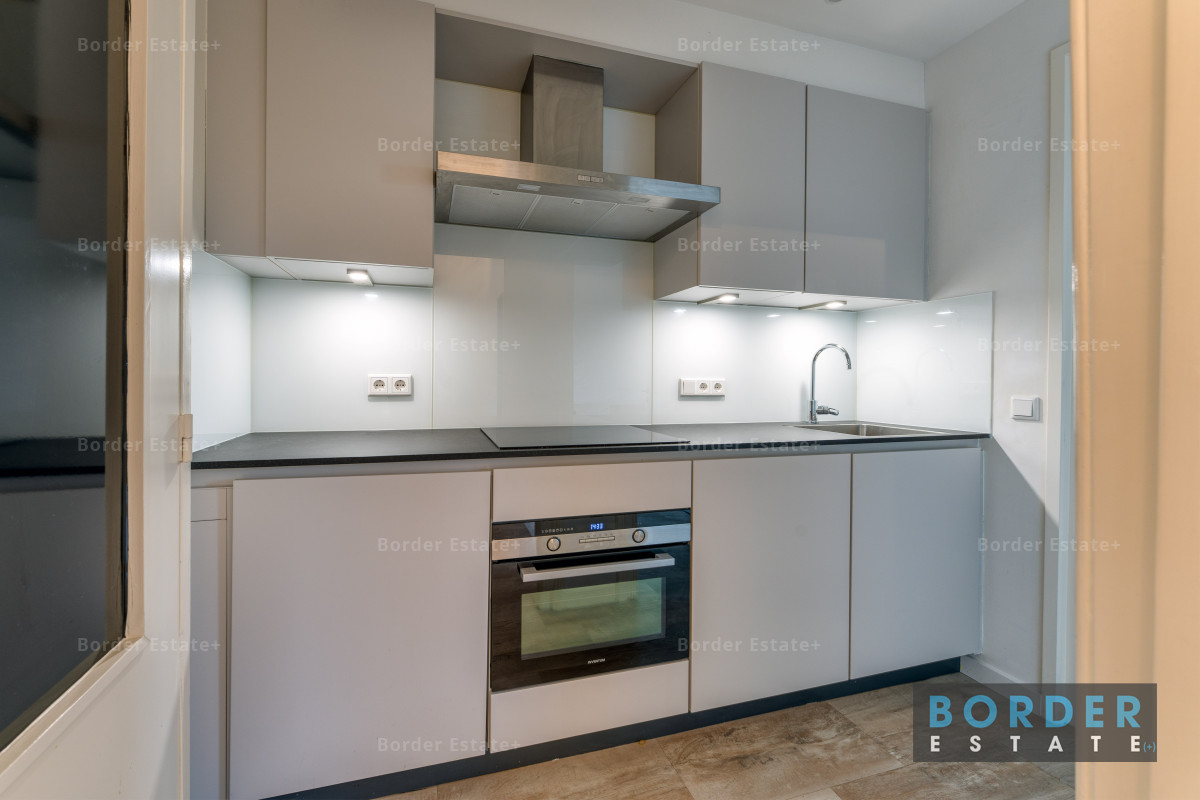
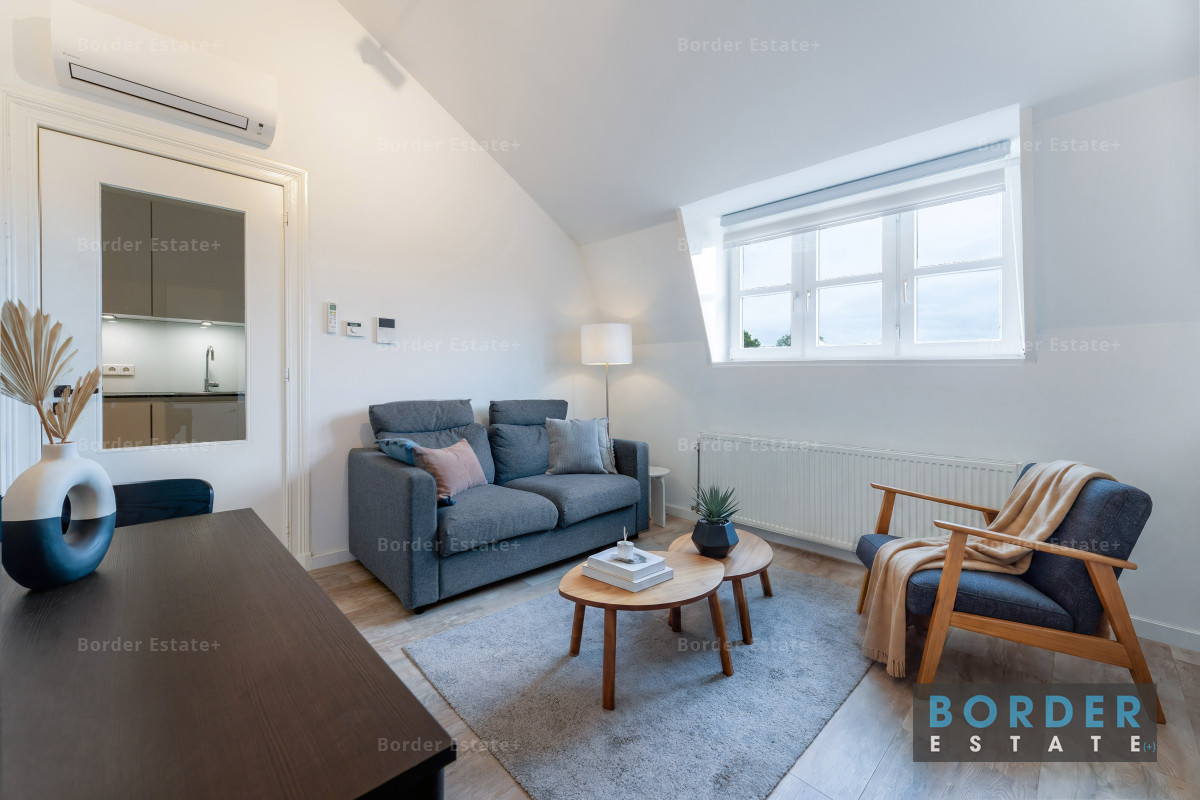
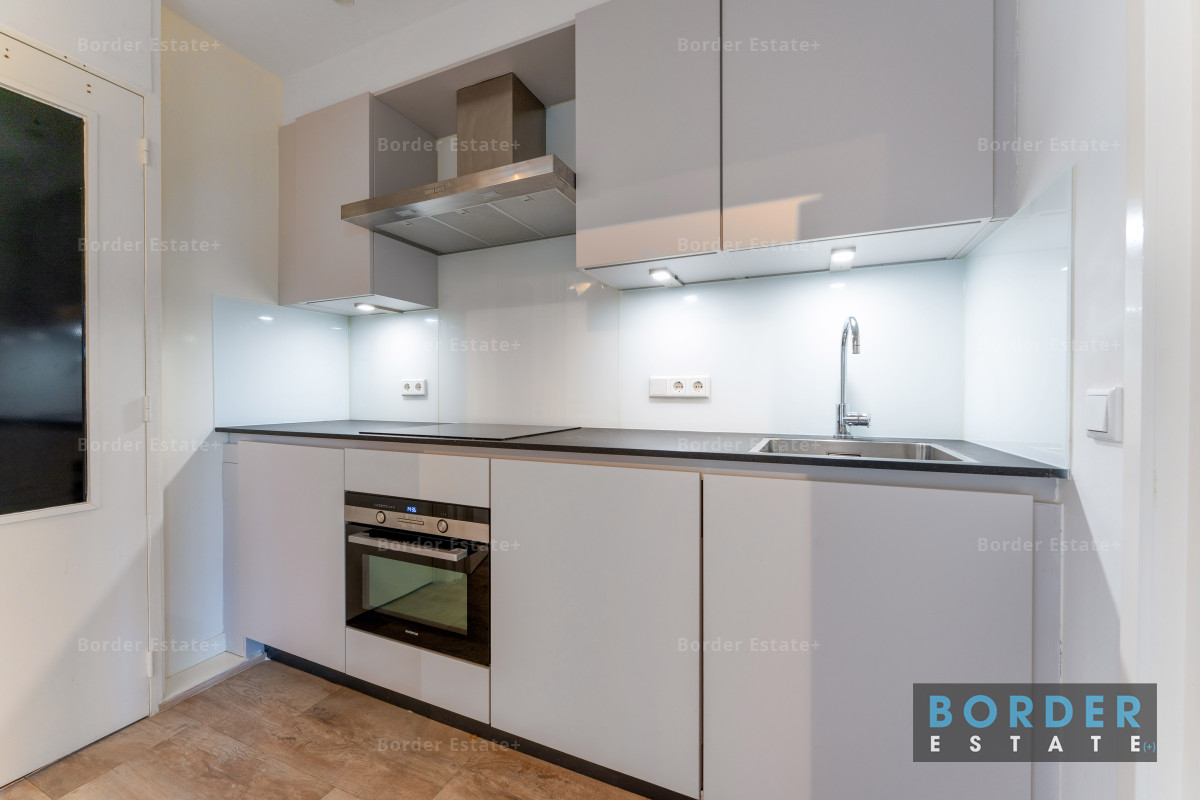
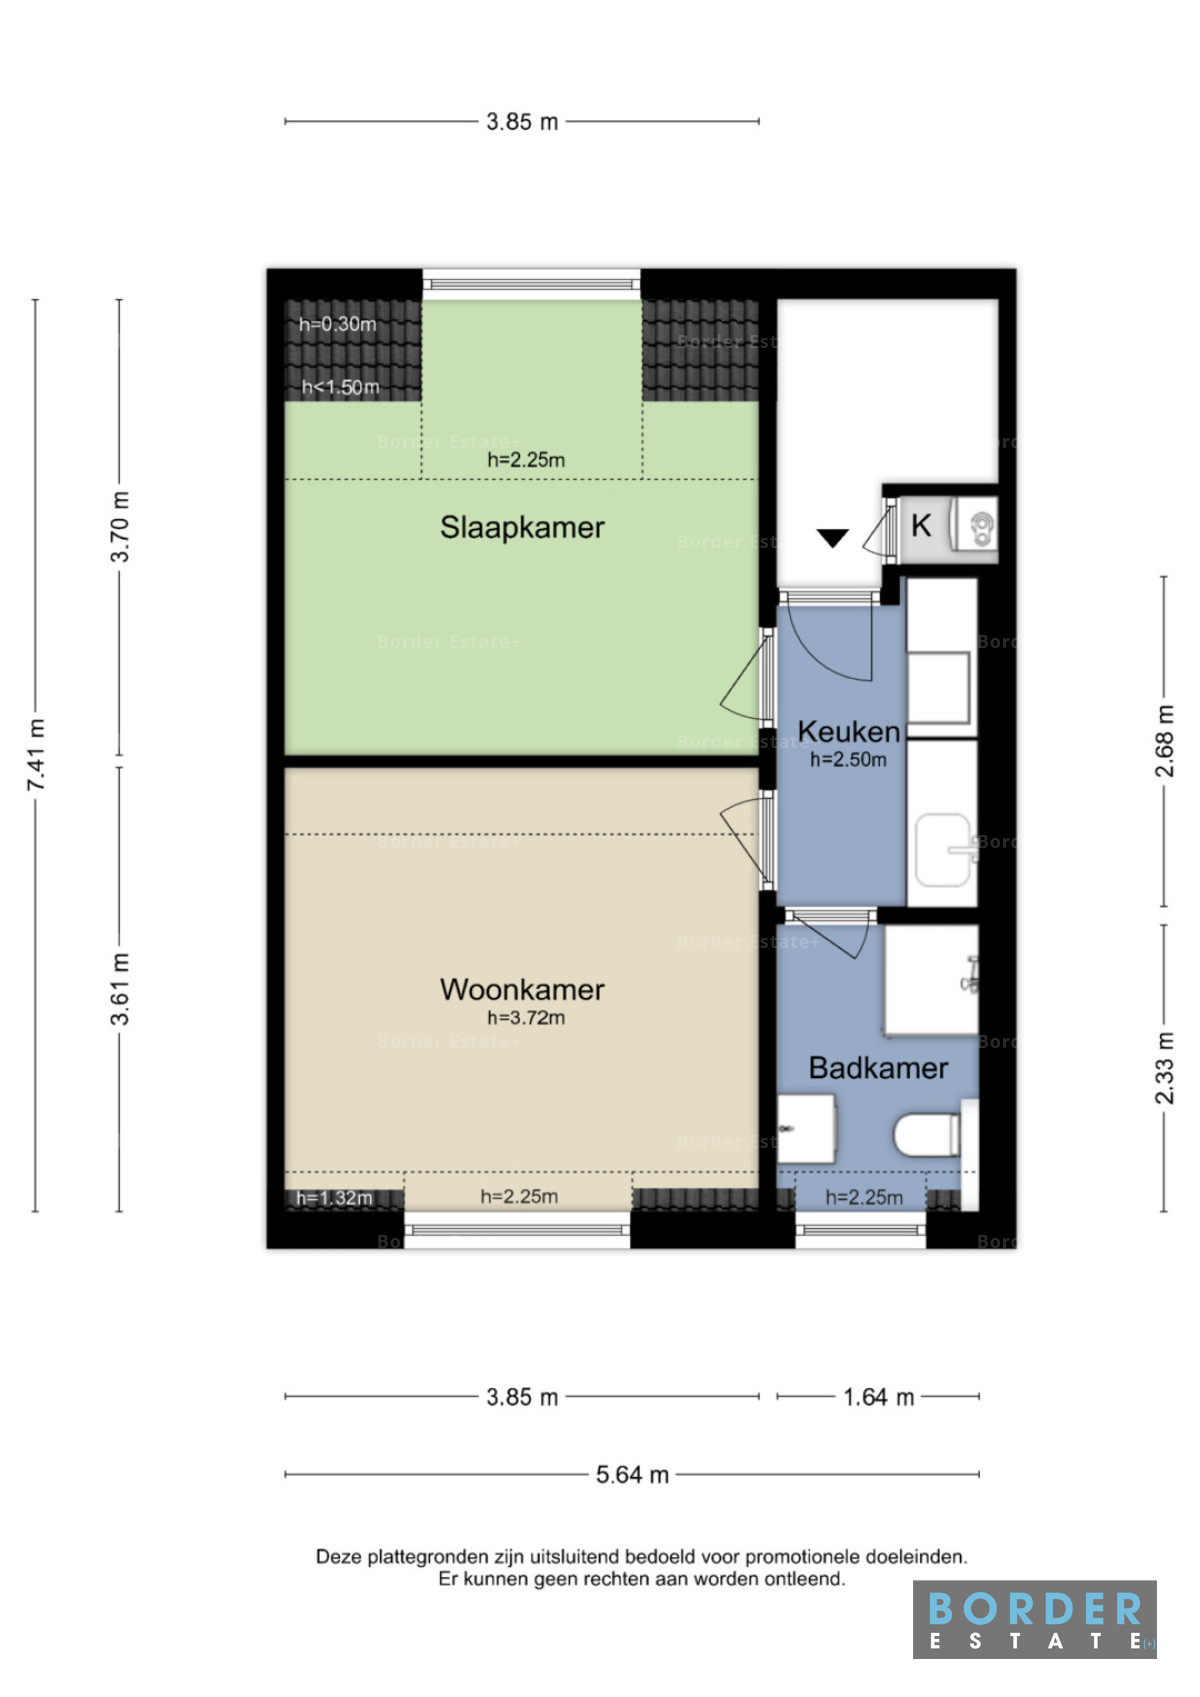
Upon entering, you arrive in the central circulation area, providing access to all rooms. The contemporary kitchen is fitted with built-in appliances and connects to the living room through a glass door, allowing both spaces to remain visually connected while functioning independently.
The living room is positioned beneath the building's impressive historic roof structure. The sloping ceilings and generous windows create a bright, inviting space with beautiful views across the rooftops of Maastricht's historic centre.
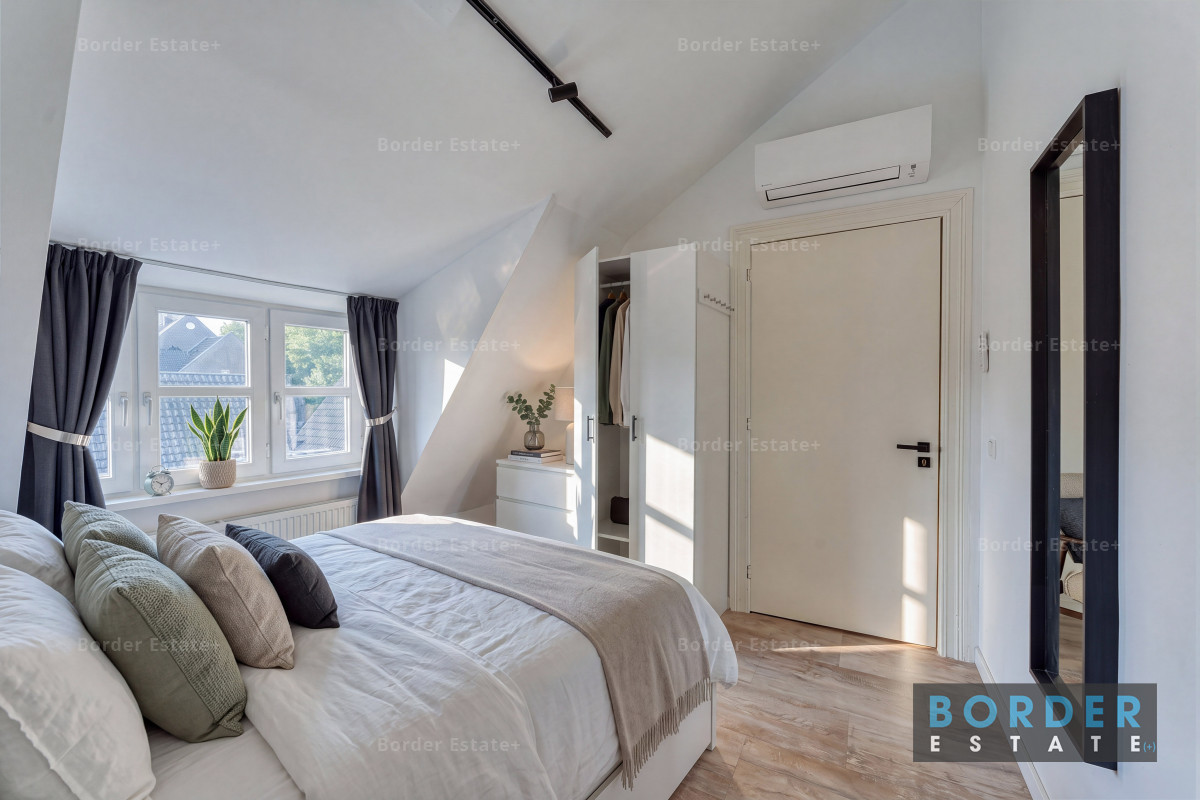
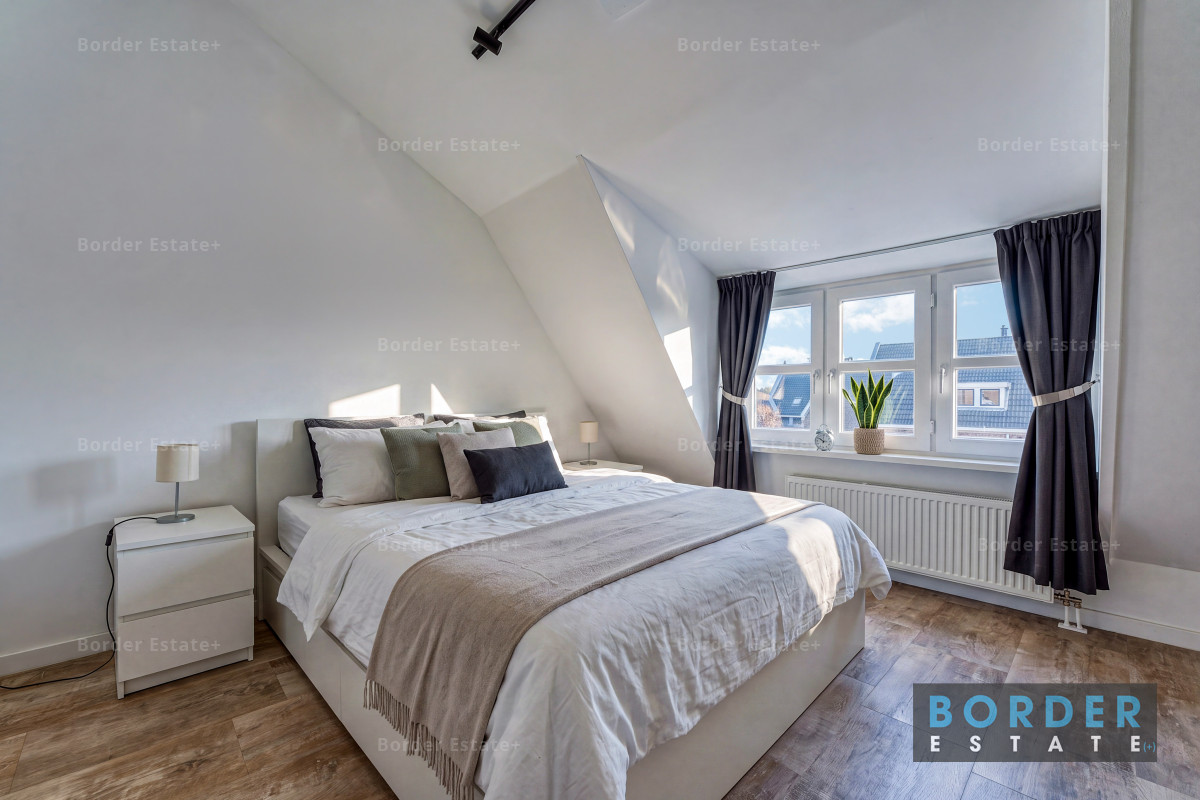
Adjacent to the living room is the spacious bedroom, also situated beneath the characteristic roof construction. The bedroom features a built-in wardrobe and comfortably accommodates a double bed.
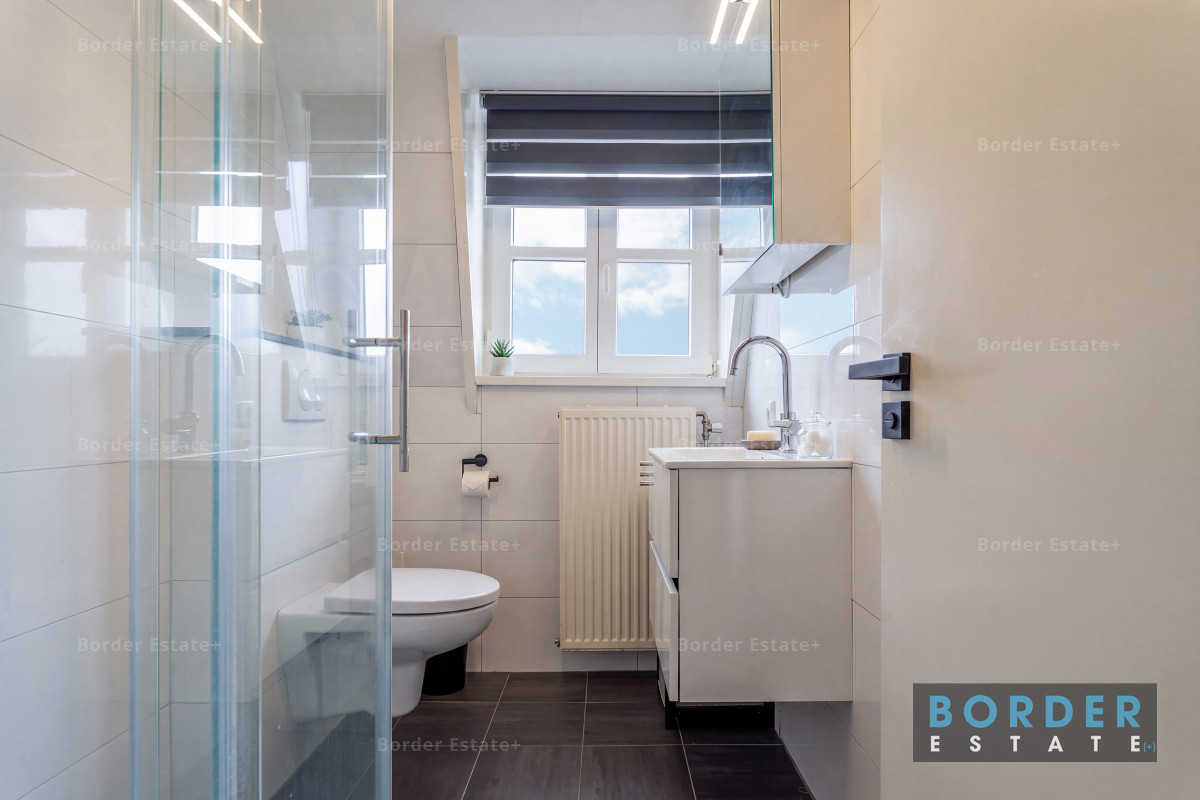
The modern bathroom is equipped with a walk-in shower, wall-mounted toilet and vanity unit.
For additional comfort, both the living room and bedroom are fitted with air conditioning.
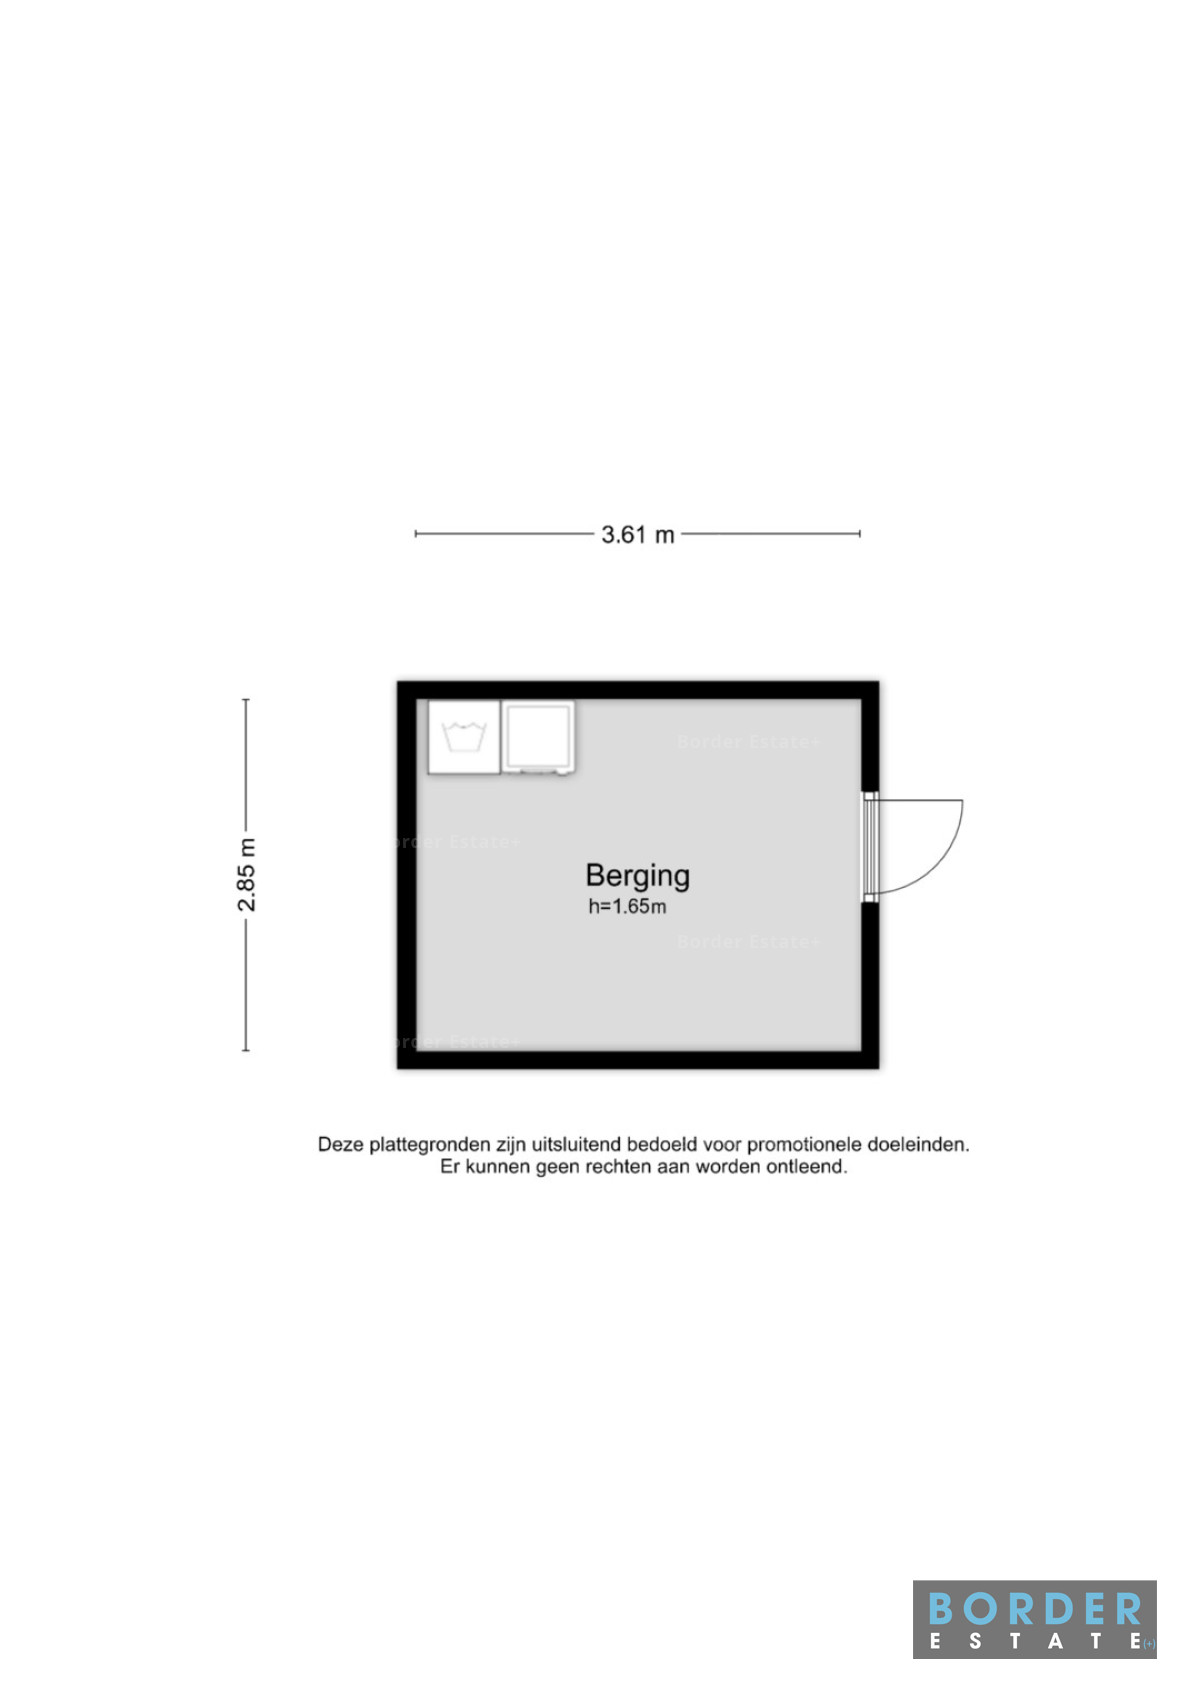
A private external storage room is located in the building's basement.
Features
- Located on the third and top floor
- Historic townhouse dating from 1751
- Designated municipal monument
- Situated within Maastricht's protected historic city centre
- Carefully modernised while preserving historic character
- Contemporary fitted kitchen with built-in appliances
- Modern bathroom with walk-in shower
- Air conditioning in both the living room and bedroom
- Energy Label A
- Private solar panels
- Private storage room in the basement
- Part of an intimate residential building comprising only four apartments
- Legal subdivision currently in its final stage
- Ideal as a first home, city apartment or pied-à-terre
Location
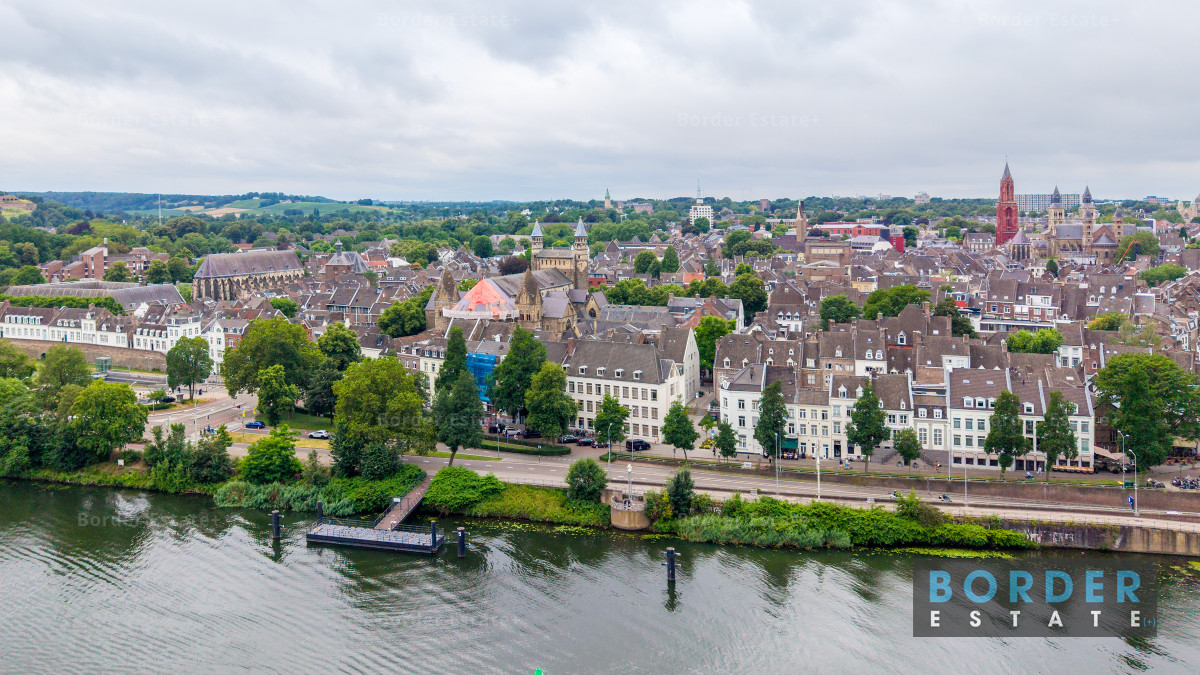
Het Bat is one of Maastricht's most sought-after and picturesque addresses. Situated at the foot of the historic Sint Servaas Bridge and directly adjacent to the city's medieval centre, everything Maastricht is famous for is within easy walking distance. The Vrijthof, Market Square, Onze Lieve Vrouweplein, the Maas riverfront, boutiques, restaurants, cafés and cultural attractions are all just moments away.
Despite its vibrant central location, the apartment itself offers remarkable peace and privacy, tucked away beneath the roof of this beautiful historic building.
Property Details
- Property Type: Apartment
- Floor: Third (top) floor
- Year of Construction: 1751
- Heritage Status: Municipal Monument
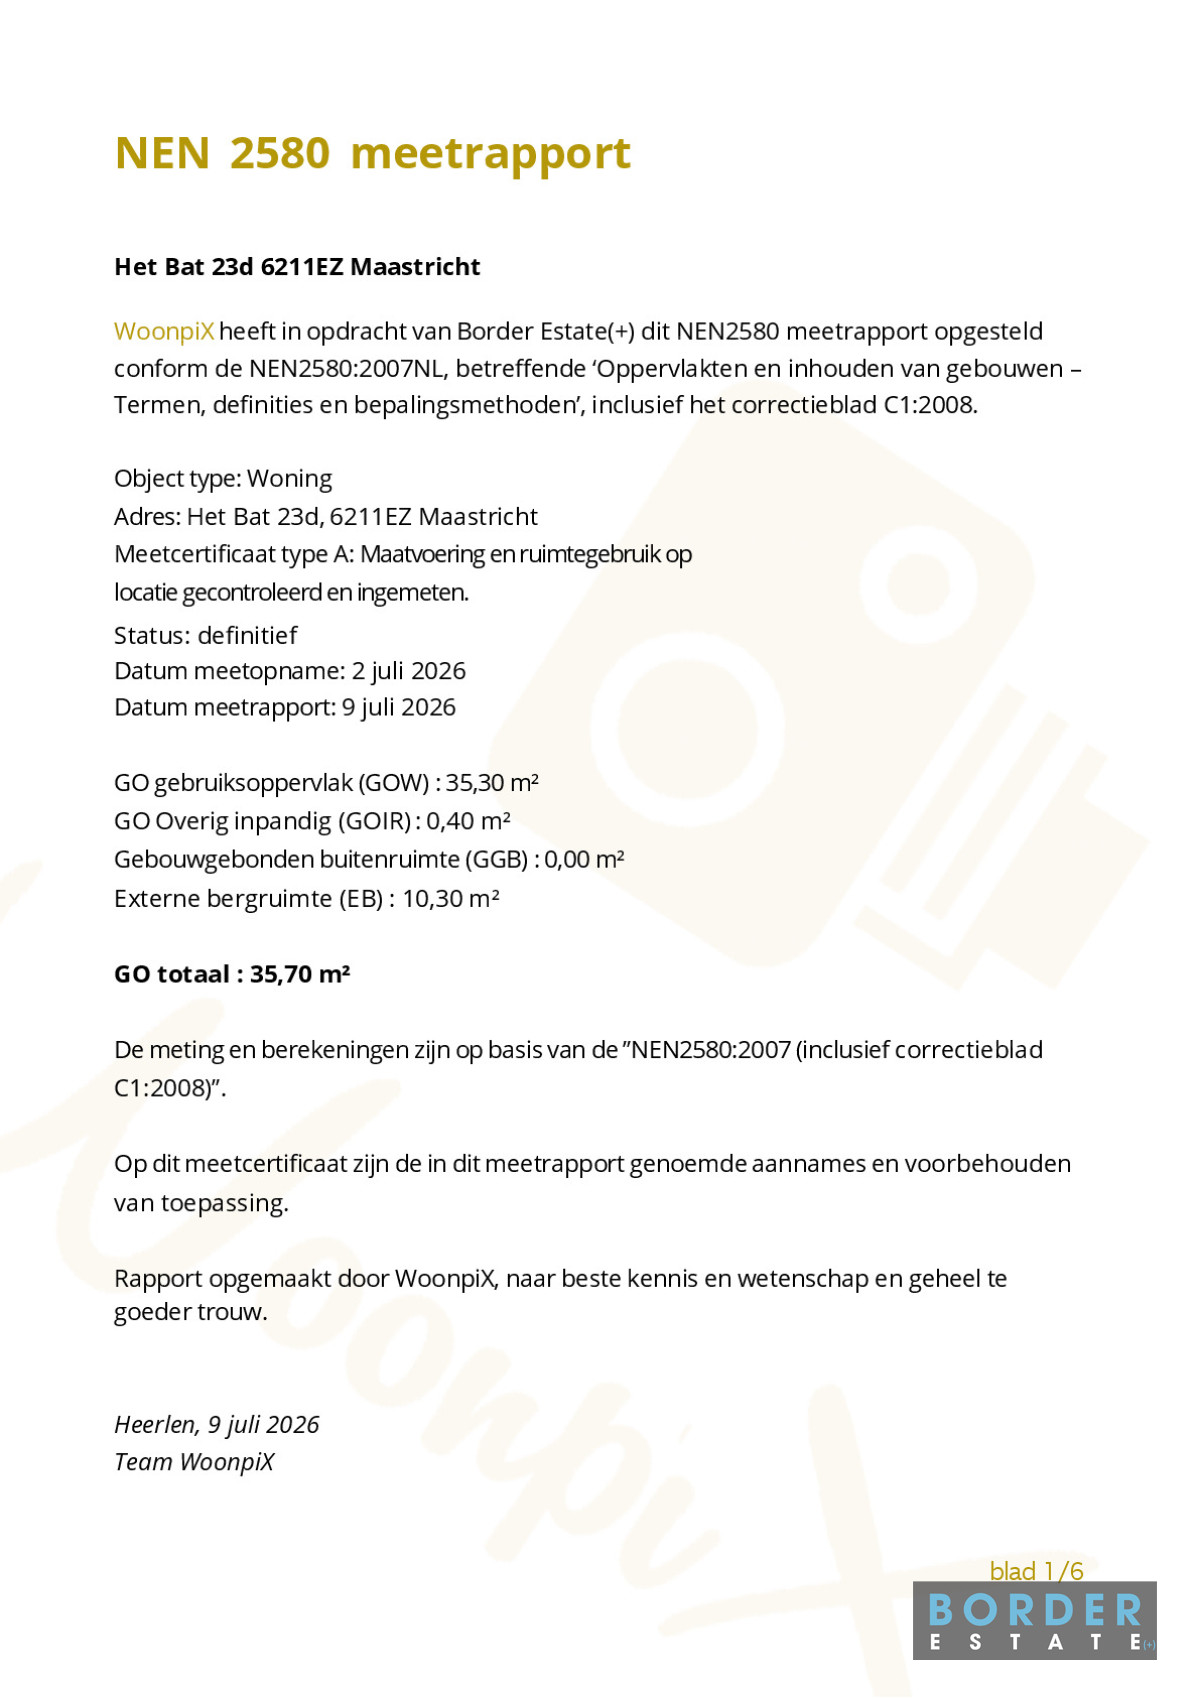
- Living Area (NEN2580): 35.3 m²
- Additional Internal Space: 0.4 m²
- Total Usable Floor Area: 35.7 m²
- Gross Volume: Approximately 146.8 m³
- External Storage: 10.3 m²
- Apartment Area According to Subdivision Plan: 42.7 m² (including structural walls)
- Number of Rooms: 2 (Living room / Bedroom)
- Bathroom: Walk-in shower, Vanity unit and Toilet
- Kitchen: Modern fitted kitchen with integrated appliances.
- Heating: High-efficiency gas-fired central heating boiler (HR-107 combination boiler).
- Cooling: Air conditioning.
- Sustainability: Energy Label A, Private solar panels (1,198 Wp)
- Storage: Private external storage room in the basement.
- Homeowners' Association (HOA): The Homeowners' Association (VvE) will be formally established upon execution of the deed of subdivision.
- Cadastral Information: Municipality of Maastricht, Section B, Number 3011 (partially following legal subdivision)
Measurement Disclaimer
The property has been measured in accordance with the industry-wide NEN2580 measurement standard. Although this standard aims to provide a consistent method for determining usable floor area, minor differences in measurement may occur due to interpretation, rounding or practical limitations during measurement.
Disclaimer
This information has been compiled with the utmost care. However, no rights may be derived from its contents. All measurements, dimensions and other information are indicative only. Prospective purchasers are advised to carry out their own investigations regarding all matters that may be relevant to their purchase. This information should be regarded solely as an invitation to enter into negotiations or to submit an offer.