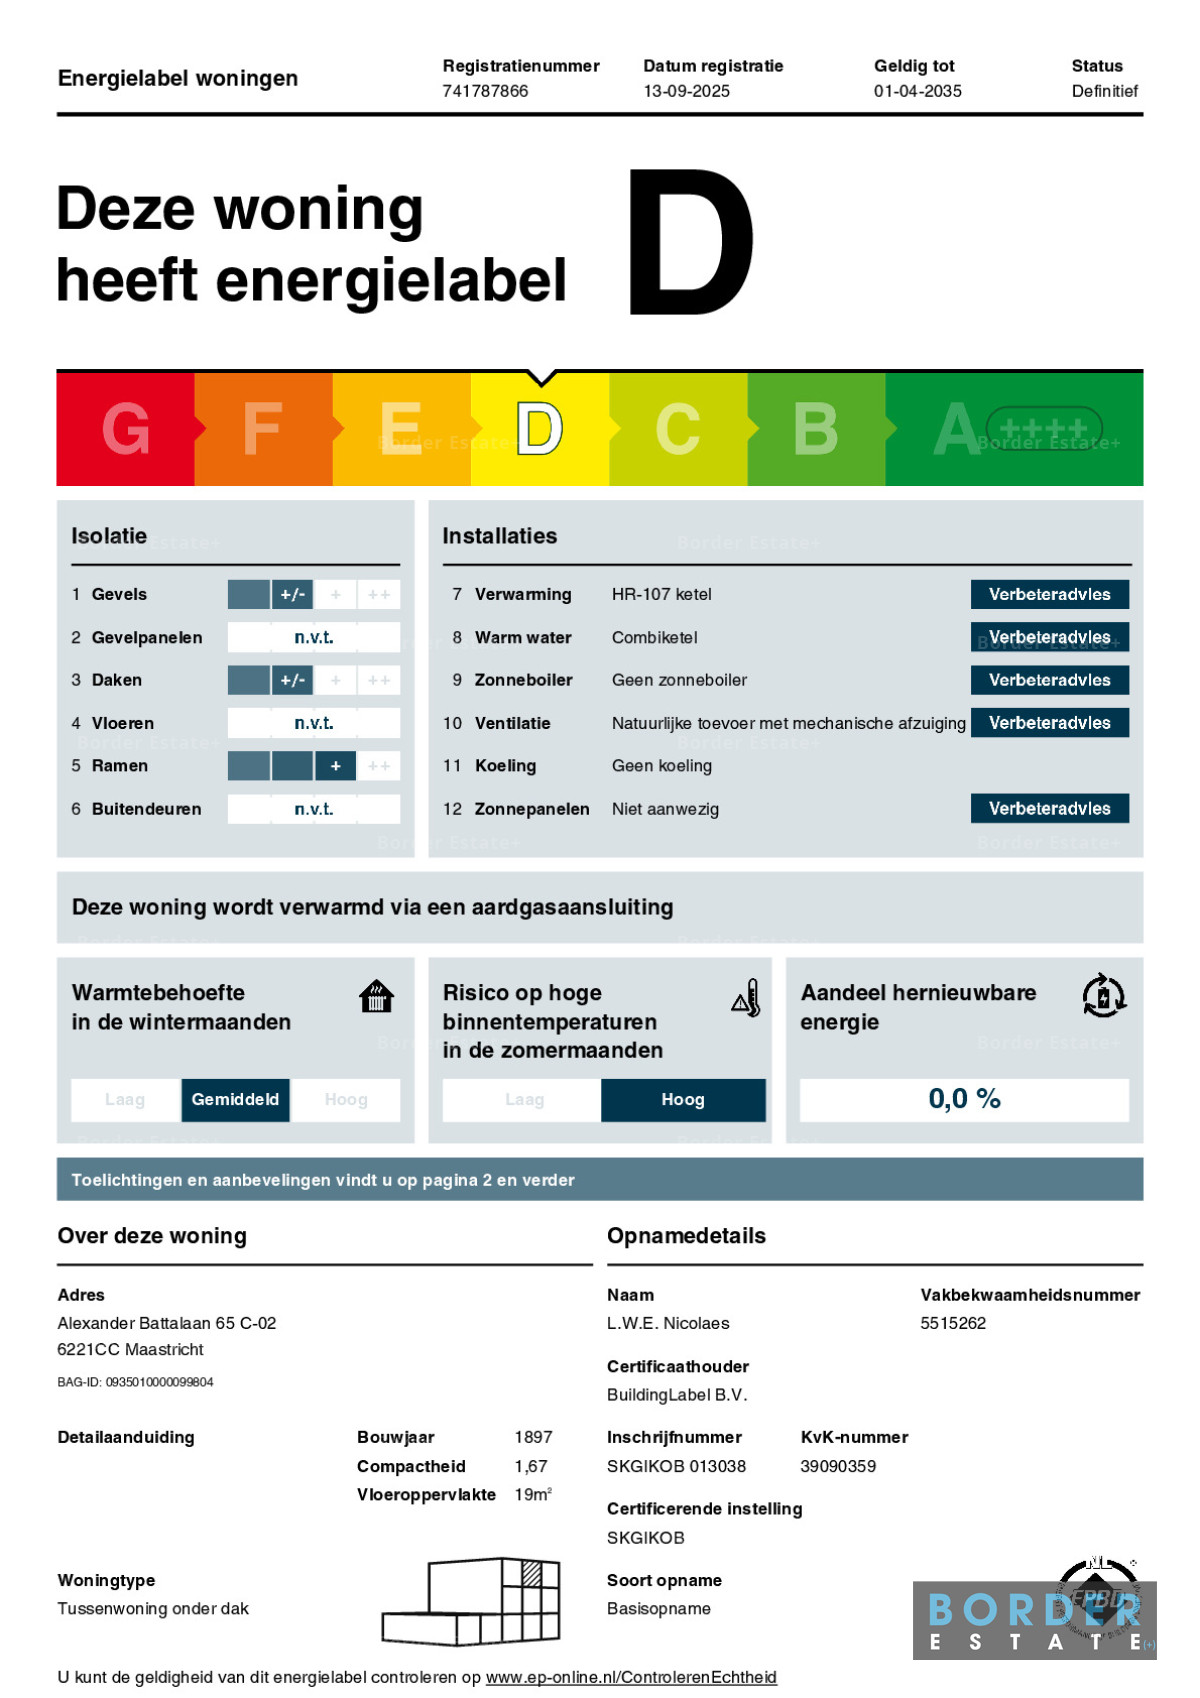
Alexander Battalaan 65 C02
Conditionally sold
Information
| Price | Conditionally sold |
|---|---|
| Address |
Alexander Battalaan 65 C02 6221 CC Maastricht |
Description
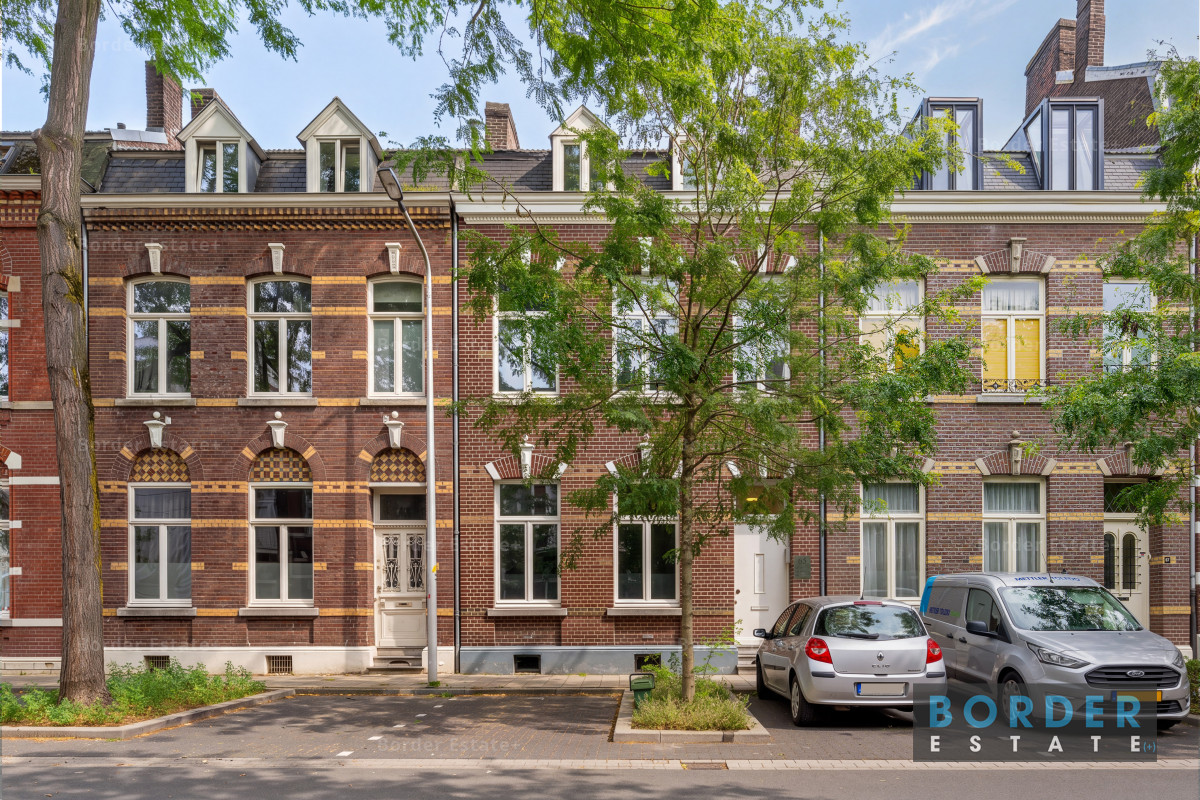
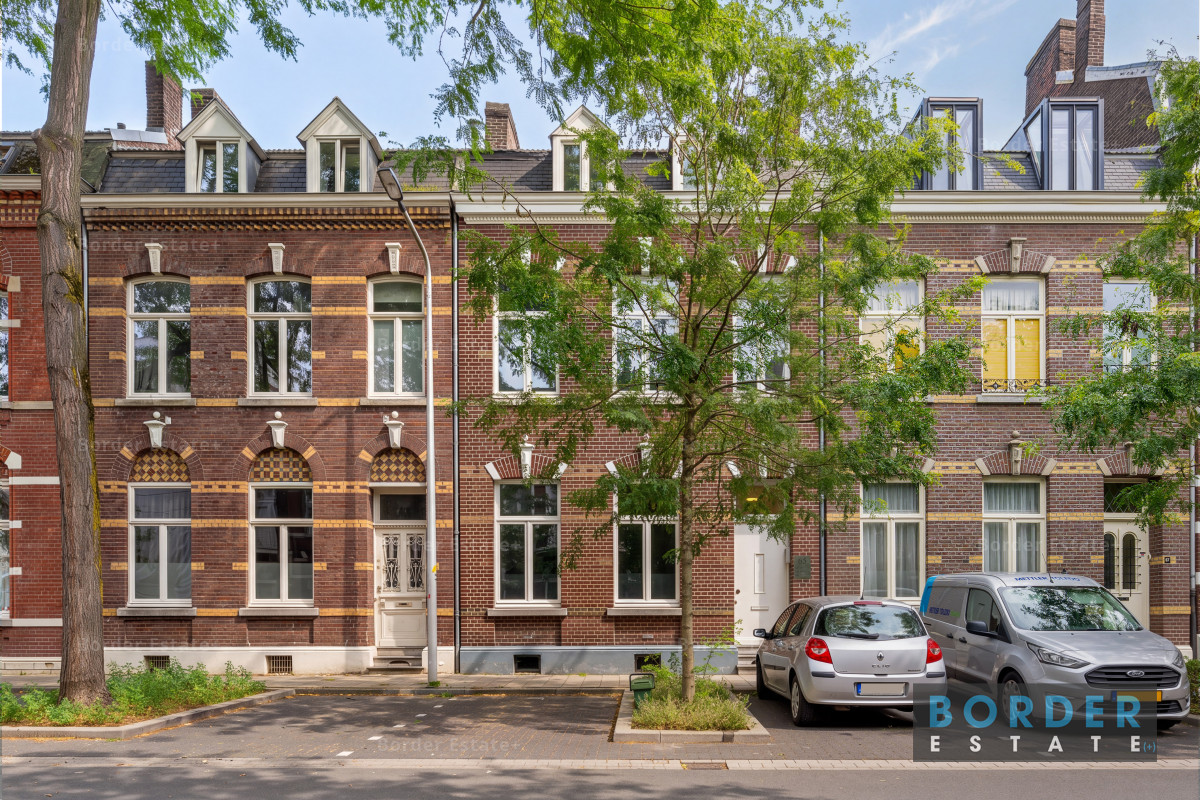
Charming and move-in-ready studio apartment situated on the second floor of a characteristic townhouse dating from 1897, on the highly desirable Alexander Battalaan in Maastricht. Its practical layout, pleasant natural light and central location close to the railway station and historic city centre make this an attractive first home or pied-à-terre.
Characteristic Property
This studio apartment (C02) is situated on the second floor of a characteristic double townhouse dating from 1897, built in an eclectic/Neo-Renaissance architectural style. The property is located within Maastricht’s protected cityscape and has been designated by the municipality as a characteristic building. The front façade and roof structure in particular are of cultural and historical significance, featuring attractive decorative brickwork, artificial-stone façade ornaments and authentic architectural detailing.
In 2020, following the granting of the required environmental permit by the Municipality of Maastricht, the building was carefully converted into a small-scale residential complex comprising seven self-contained studio apartments. The apartments are being legally divided into separate apartment rights. The deed of division is currently in its final stages and transfer of ownership will take place once the deed has been executed before a civil-law notary.
Layout
The communal entrance and characteristic staircase provide access to the second floor, where apartment C02 is situated.
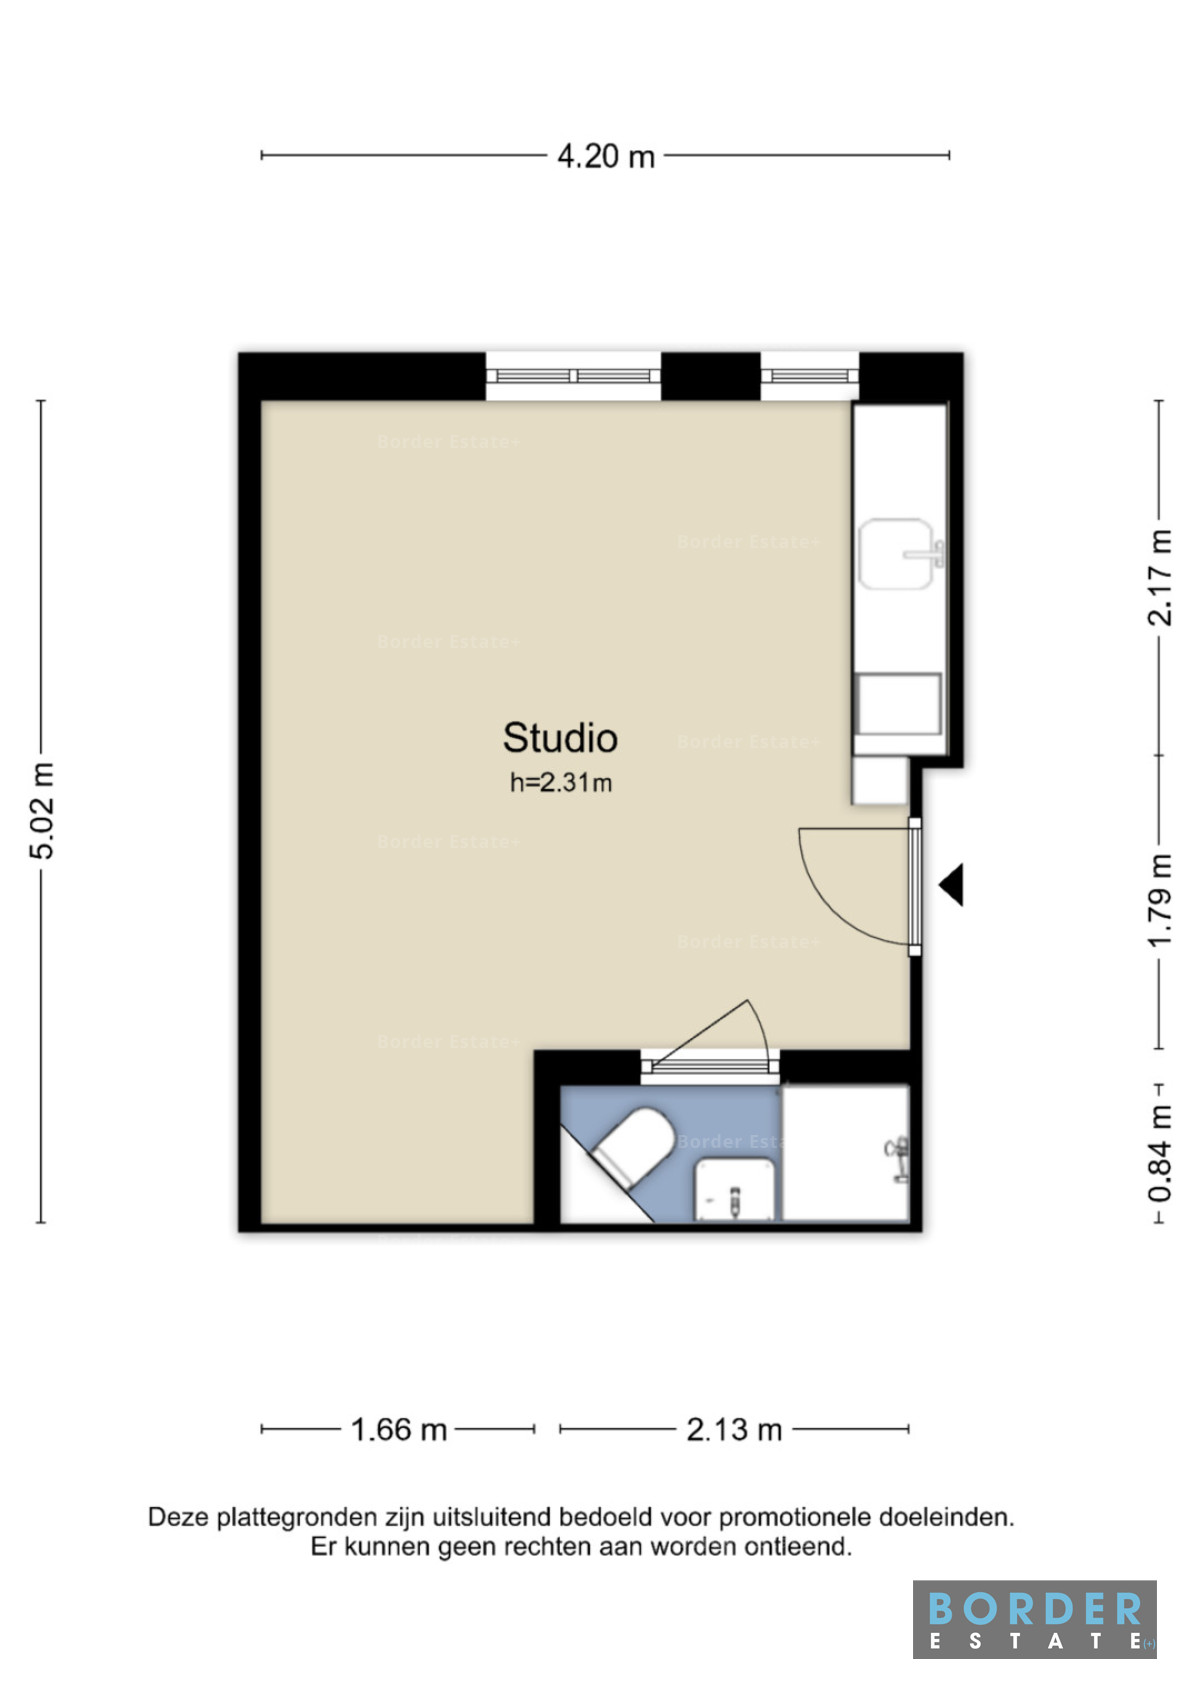
The apartment opens directly into the studio. The living and sleeping functions are efficiently combined within one room. The layout provides sufficient space for a sleeping area as well as a sitting and dining area, making optimal use of the available floor space.
The open-plan kitchen forms part of the main living area and is practically positioned along the wall. This arrangement leaves a substantial part of the studio available for the other living functions.
The private bathroom is accessible directly from the studio and is equipped with a shower, washbasin and toilet.
According to the floor plan, the studio has a net ceiling height of approximately 2.31 metres.
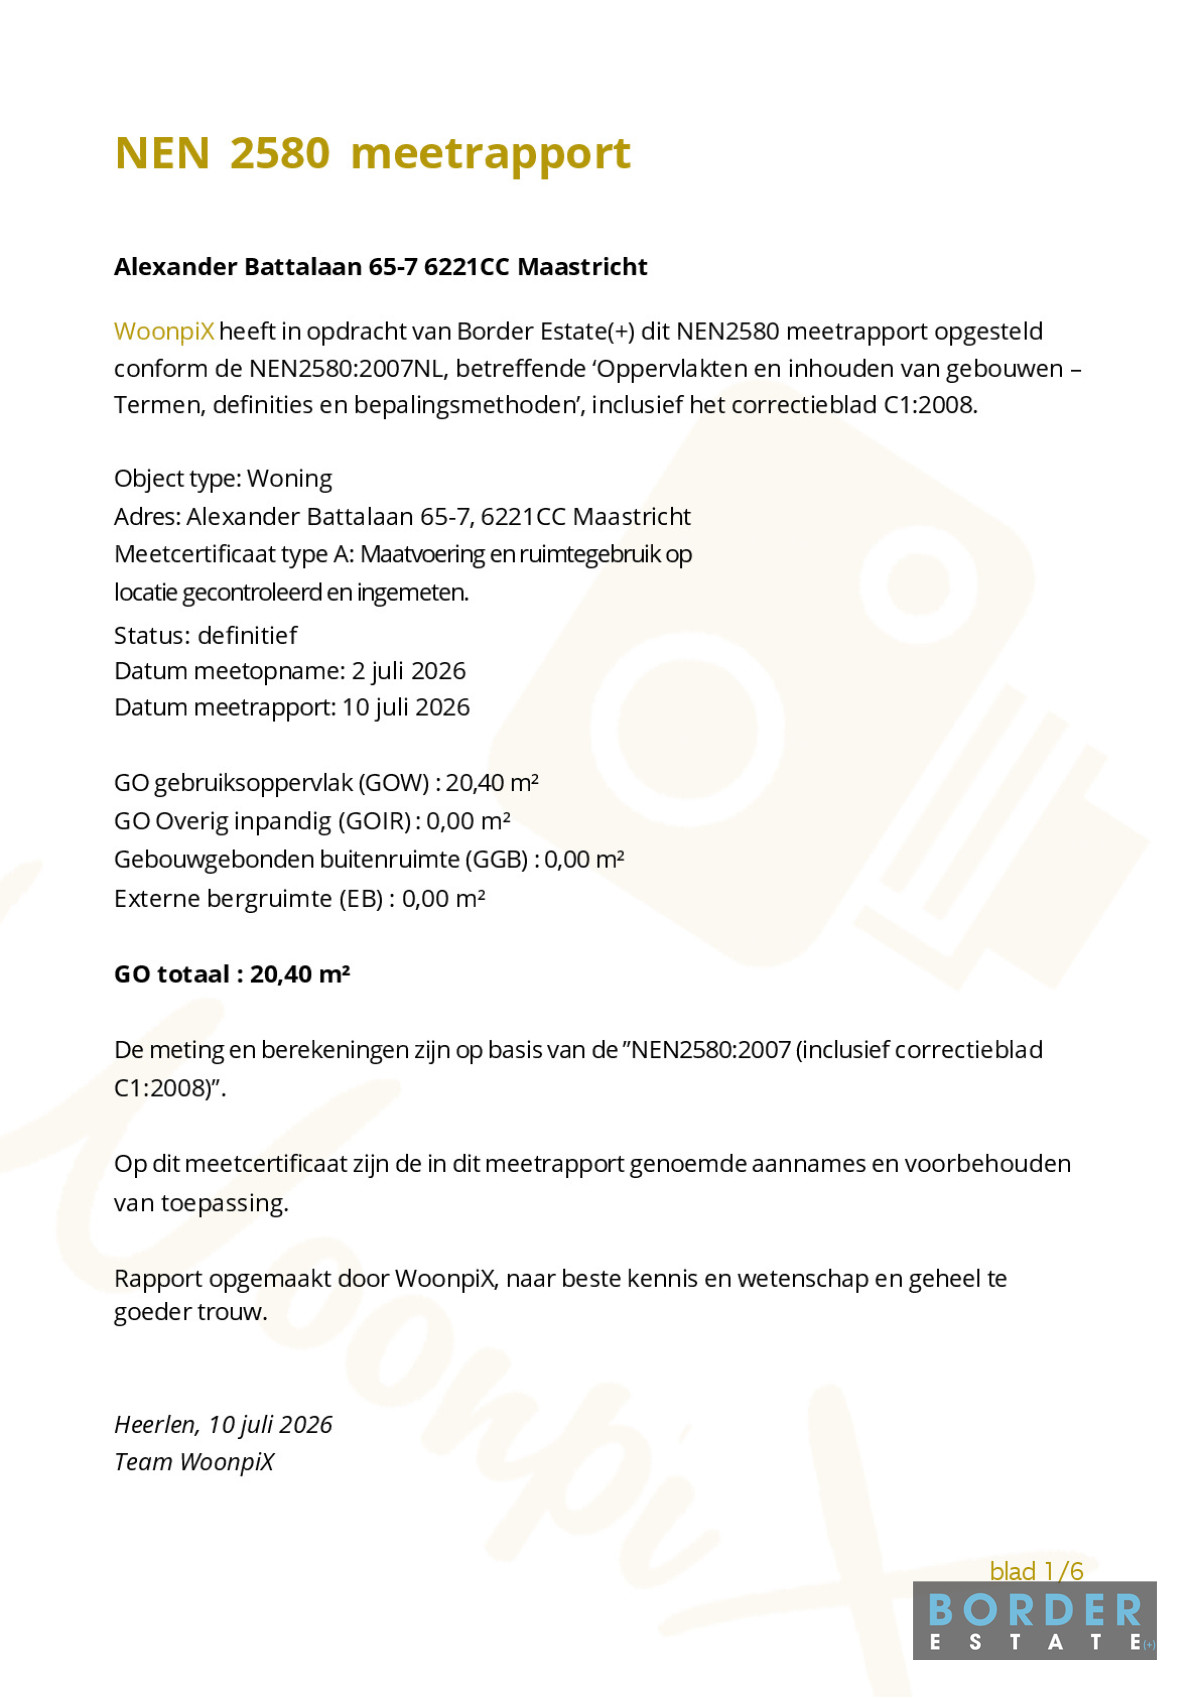
According to the final NEN 2580 measurement report, the usable residential floor area amounts to 20.40 m². The gross floor area is approximately 23.10 m² and the indicative gross volume is approximately 60.29 m³.
Thanks to its compact and efficient layout, the available space is used to its full potential, making this apartment an attractive base in a central location in Maastricht.
Special Features
- Move-in-ready studio apartment.
- Situated on the second floor.
- Located in a characteristic townhouse dating from 1897.
- Characteristic building within Maastricht’s protected cityscape.
- Usable residential floor area (GOW): 20.40 m².
- Gross floor area (BVO): approximately 23.10 m².
- Gross volume: approximately 60.29 m³ (indicative).
- Ceiling height approximately 2.31 metres.
- Combined living/sleeping area.
- Open-plan kitchen.
- Private bathroom with shower, washbasin and toilet.
- 1 room, no separate bedroom.
- No other internal space.
- No building-related outdoor space.
- No external storage space.
- Part of a small-scale complex comprising seven apartments.
- Ideal as a first home, pied-à-terre or accommodation for a student.
- Excellent location close to Maastricht Central Station, the historic city centre and a wide range of amenities.
Location
Alexander Battalaan is situated in the highly desirable Wyck district of Maastricht, within a short distance of the historic city centre. The neighbourhood is characterised by attractive historic architecture and a lively urban atmosphere, with a wide range of amenities close at hand.
Maastricht Central Station and the centre of Wyck, with its shops, speciality stores, restaurants, cafés and terraces, are only a few minutes’ walk away. The historic city centre, including Vrijthof, Markt and Onze Lieve Vrouweplein, can easily be reached via the nearby Sint Servaas Bridge.
Maastricht University, Maastricht UMC+ and several important arterial roads are also easily accessible. This location therefore combines the convenience of living close to the city centre with excellent connections to the rest of Maastricht and beyond.
In Summary
Are you looking for a compact, move-in-ready apartment in a central location in Maastricht? Alexander Battalaan 65 C02 offers an attractive opportunity.
The combination of a characteristic building dating from 1897, its position on the second floor, an efficient studio layout, private kitchen and bathroom, and its location in Wyck makes this apartment particularly suitable for first-time buyers, students, expats or as a comfortable pied-à-terre.
Property Details
- Address: Alexander Battalaan 65 C02, Maastricht
- Property type: studio apartment
- Floor: second floor
- Apartment: C02
- Year of construction: 1897
- Usable residential floor area: 20.40 m² GOW
- Gross floor area (BVO): approximately 23.10 m²
- Gross volume: approximately 60.29 m³ (indicative)
- Number of rooms: 1
- Number of bedrooms: 0
- Layout: combined living/sleeping area with open-plan kitchen and private bathroom
- Bathroom: shower, washbasin and toilet
- Kitchen: open-plan kitchen
- Ceiling height: approximately 2.31 metres
- Other internal space: 0.00 m²
- Building-related outdoor space: 0.00 m²
- External storage space: 0.00 m²
- Heritage status: characteristic building, situated within Maastricht’s protected cityscape
- Apartment right: part of a small-scale complex comprising seven apartments
- Owners’ Association (VvE): to be established upon execution of the deed of division
- Cadastral designation: Municipality of Maastricht, section E, plot 441 (entire plot)
The final measurement report confirms a usable residential floor area of 20.40 m², with 0.00 m² of other internal space, building-related outdoor space and external storage space.
Measurement Instruction
This property has been measured in accordance with the industry-wide measurement instruction based on NEN 2580. The purpose of this measurement instruction is to provide a uniform method for determining the usable floor area of residential properties. Despite the use of this standard, differences in measurement results may occur due to differences in interpretation, rounding or limitations encountered during the measurement process.
The stated gross volume of approximately 60.29 m³ is indicative. No rights may be derived from the stated gross volume.
Disclaimer
This information has been compiled with due care. However, no liability is accepted for any incompleteness, inaccuracies or the consequences thereof. All stated dimensions and surface areas are indicative. This information should be regarded as an invitation to make an offer or to enter into negotiations. The buyer has an obligation to conduct their own investigation into all matters that may be of importance to them.
Area
Grocery store
0.1 km
|
SPAR city Maastricht Stationsstraat | 0.1 km |

Trainstation
0.2 km
|
CS Maastricht | 0.2 km |

Busstop
0.2 km
|
Wilhelminasingel | 0.2 km |
Busstop
0.3 km
|
Maastricht, Station | 0.3 km |

Fastfood
0.3 km
|
McDonald's Maastricht Wyck | 0.3 km |
Grocery store
Trainstation
Busstop
Fastfood