Atmospheric, move-in-ready studio in a characteristic townhouse dating from 1897, in the heart of popular Wyck
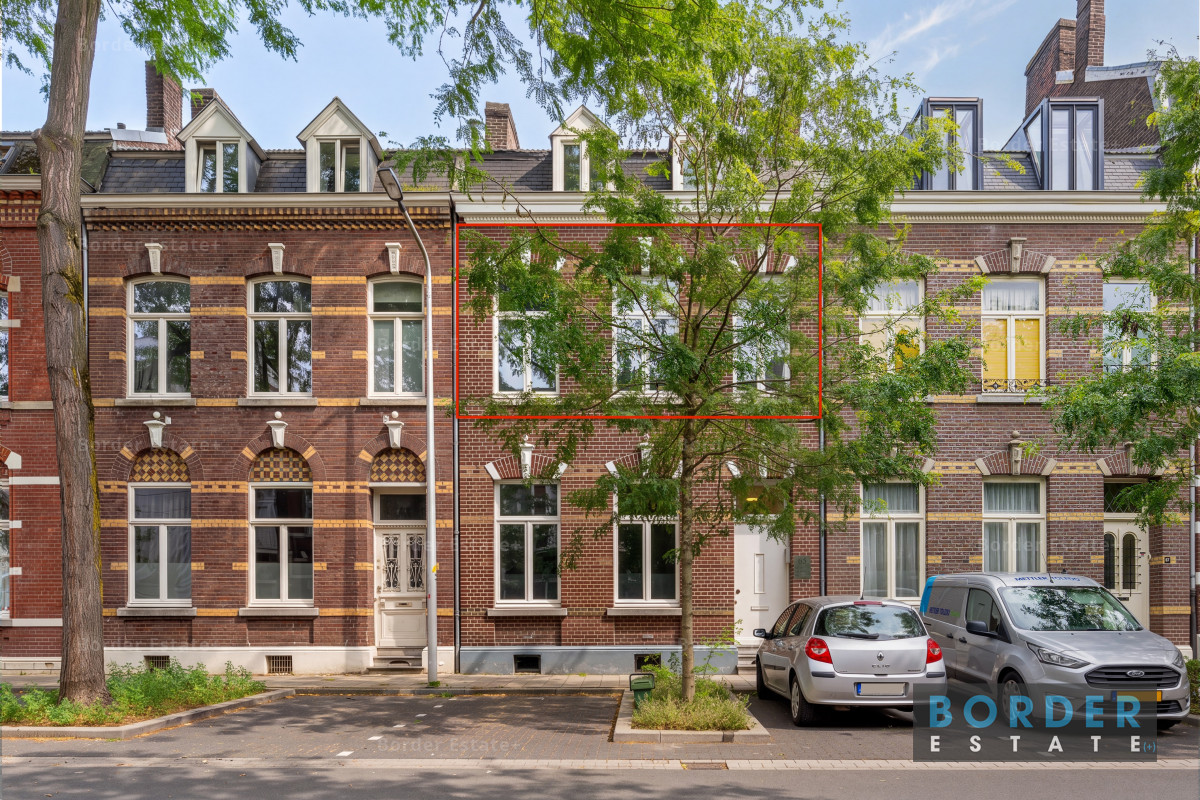
Compact, comfortable and centrally located living in one of Maastricht’s most sought-after areas. This attractive studio is situated on the first floor of a characteristic townhouse dating from 1897 on Alexander Battalaan, right in the heart of Wyck and within easy walking distance of Maastricht Central Station and the historic city centre.
The apartment offers a usable living area of 19.7 m² and has been efficiently designed with a bright living/sleeping area, open-plan kitchen and private bathroom. Thanks to the pleasant ceiling height of approximately 2.70 metres, the large window and the practical layout, the studio feels bright and comfortable.
An ideal first home or pied-à-terre for anyone looking for compact living in an excellent location in Maastricht.
Characteristic property
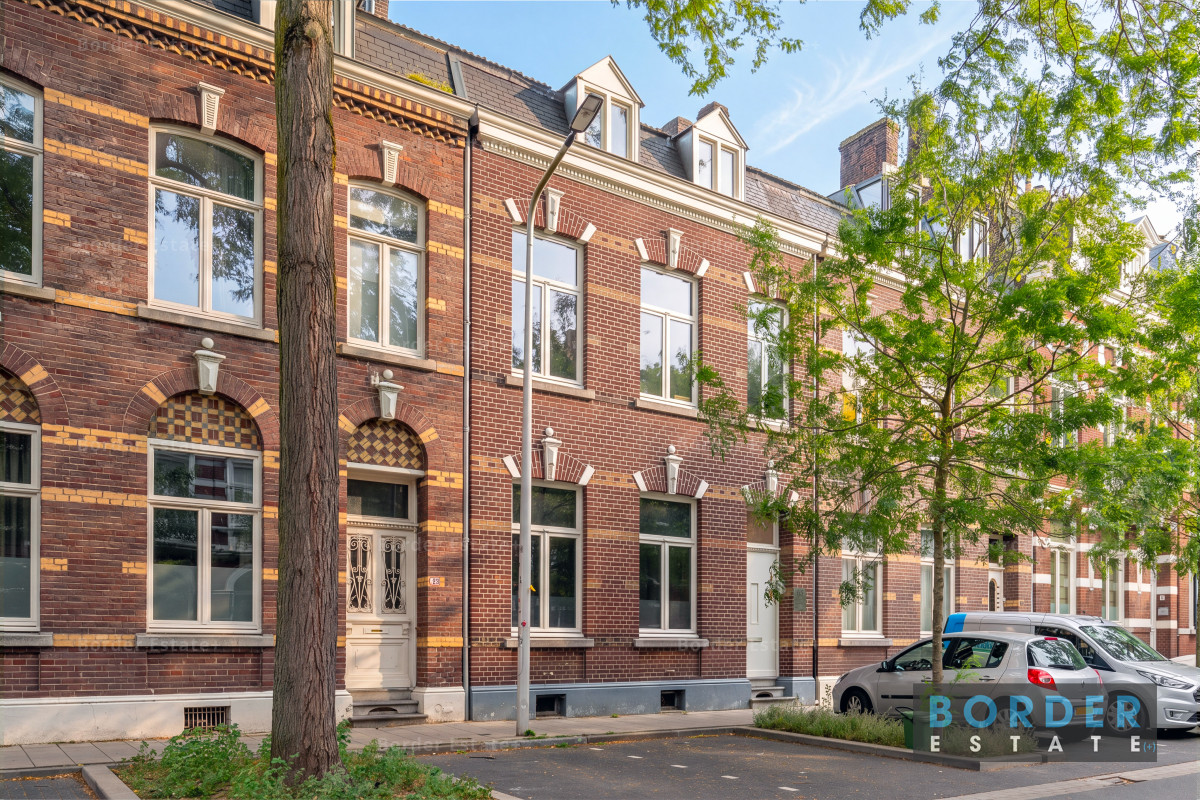
Apartment B02 is situated on the first floor of a characteristic double townhouse dating from 1897, built in a restrained eclectic architectural style with Neo-Renaissance elements.
The property is located within Maastricht’s protected cityscape and has been designated by the municipality as a building of architectural and cultural significance, with the front façade and roof in particular considered to be of historic value.
The characteristic front façade features, among other details, decorative brick banding, natural stone window sills and elaborately detailed relieving arches above the façade openings. Various original architectural features have been preserved.
In 2020, the former office building was converted, under a planning permit granted by the Municipality of Maastricht, into a small-scale residential building comprising seven self-contained apartments.
The apartments are currently being legally subdivided into individual apartment rights. The complex consists of apartments A01, A02, A03, B01, B02, C01 and C02.
The deed of division is currently in the final stages of completion and transfer of ownership will take place after the deed has been executed before the civil-law notary.
Layout
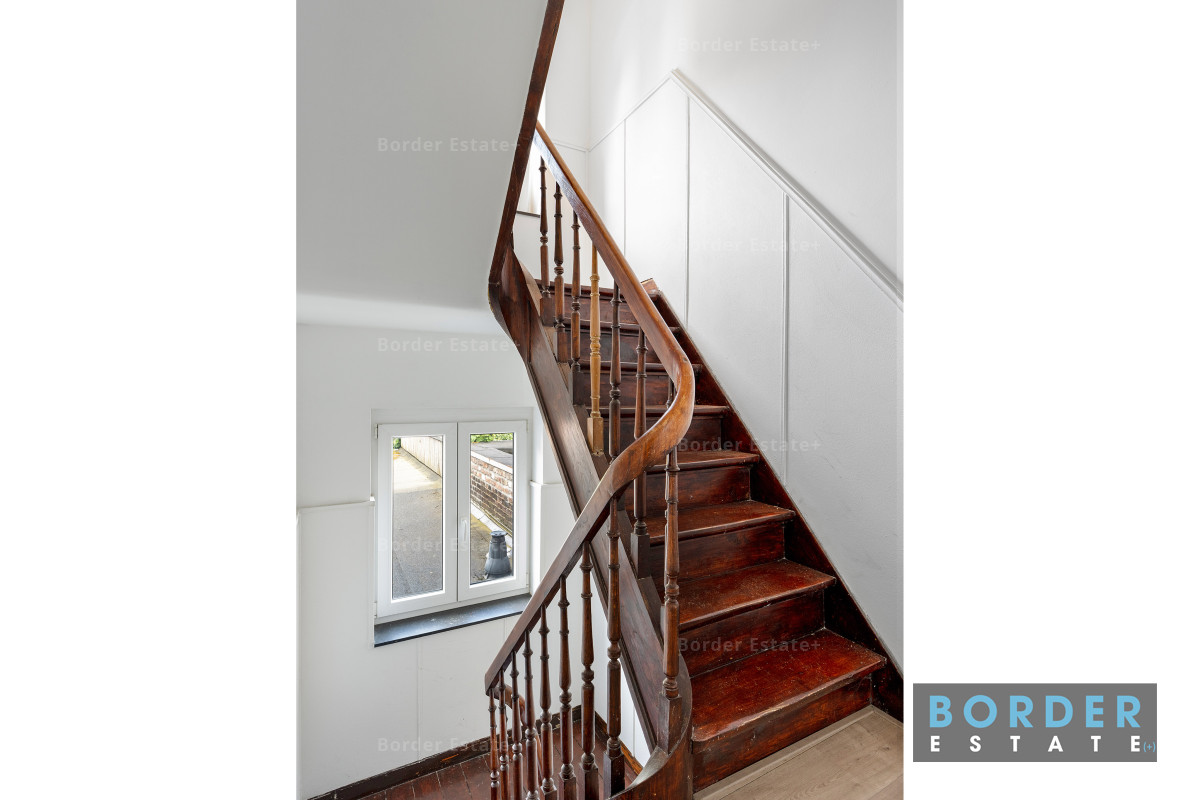
The communal entrance and characteristic staircase provide access to the first floor, where the entrance to apartment B02 is located.
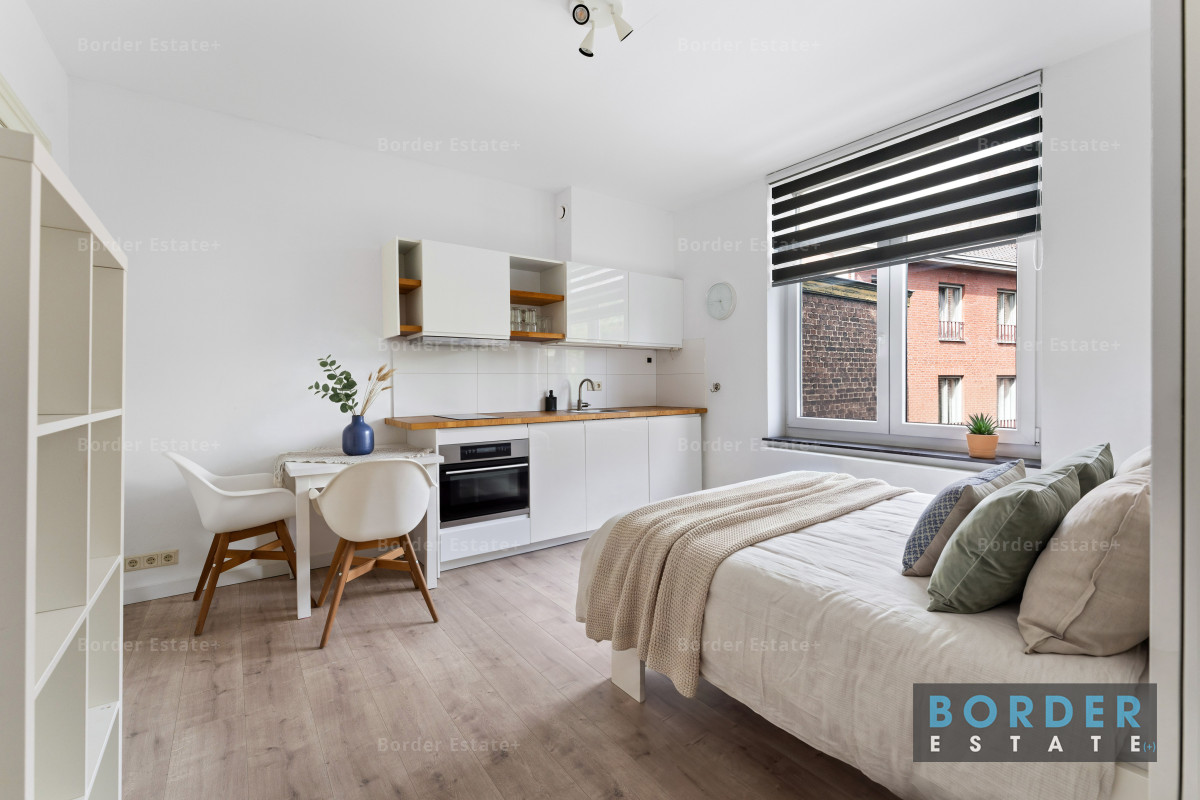
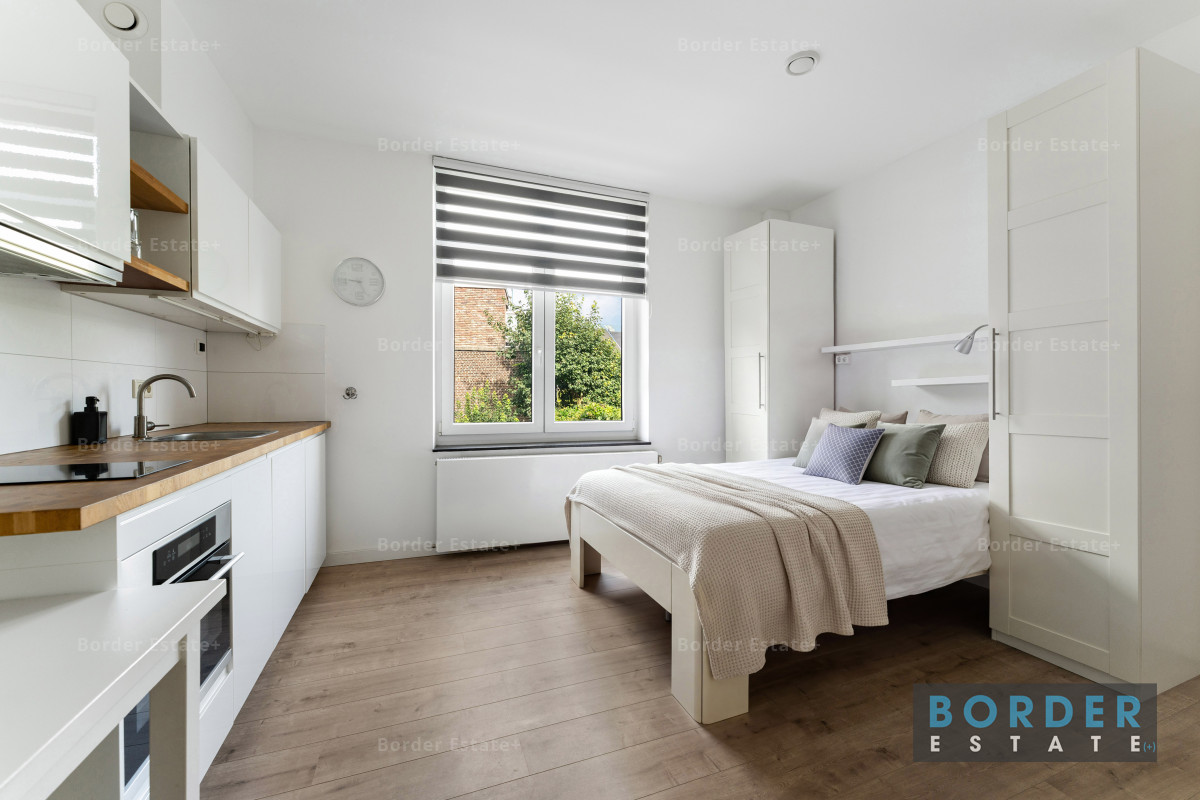
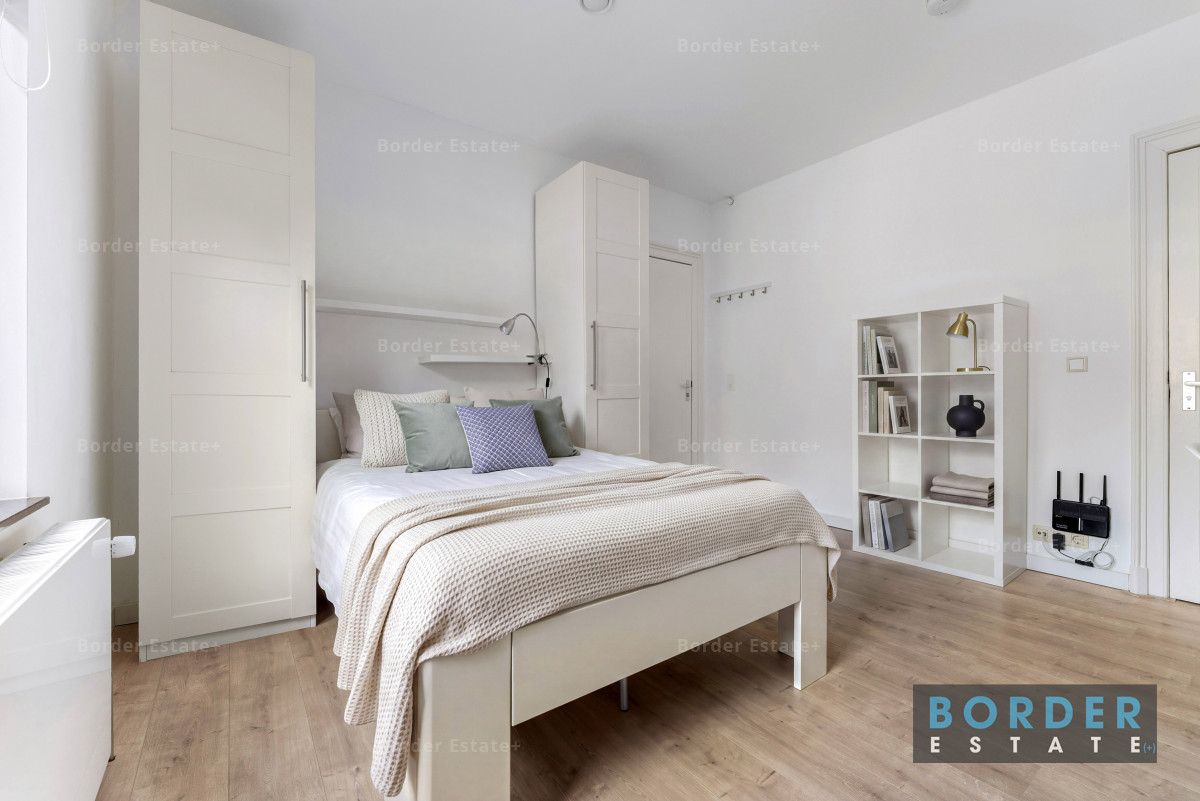
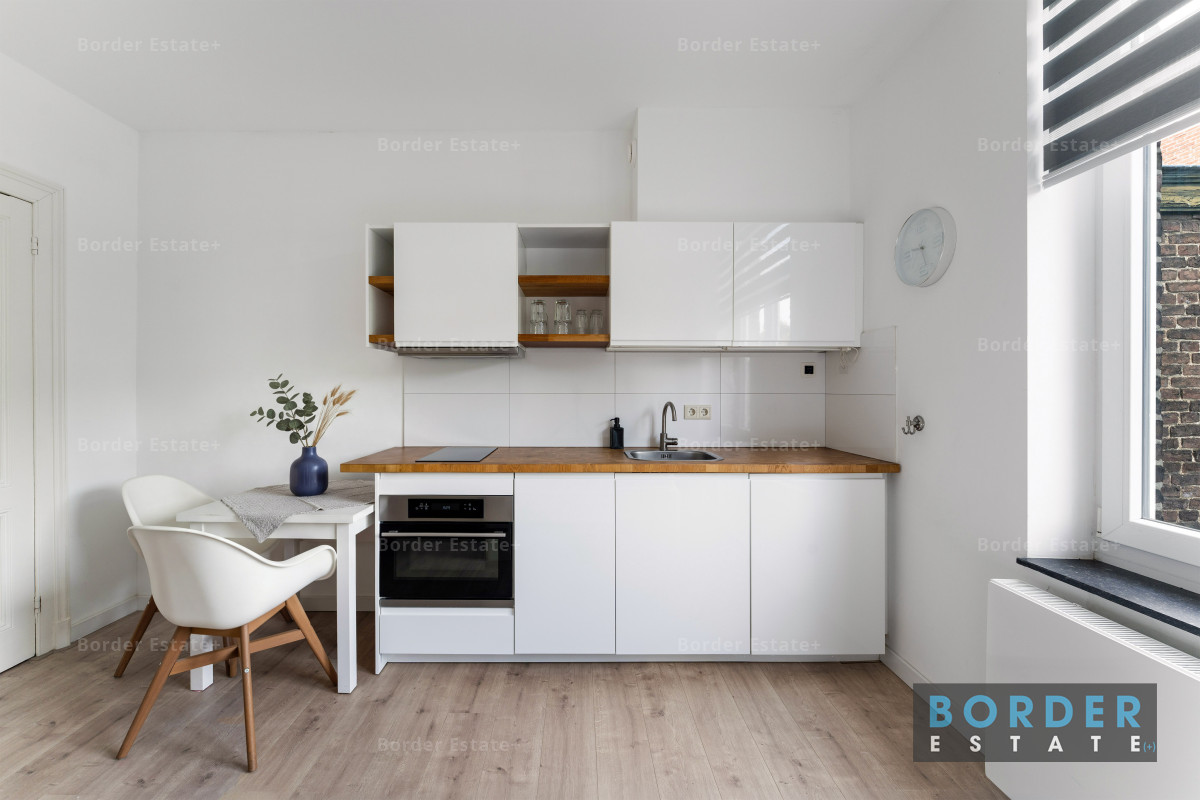
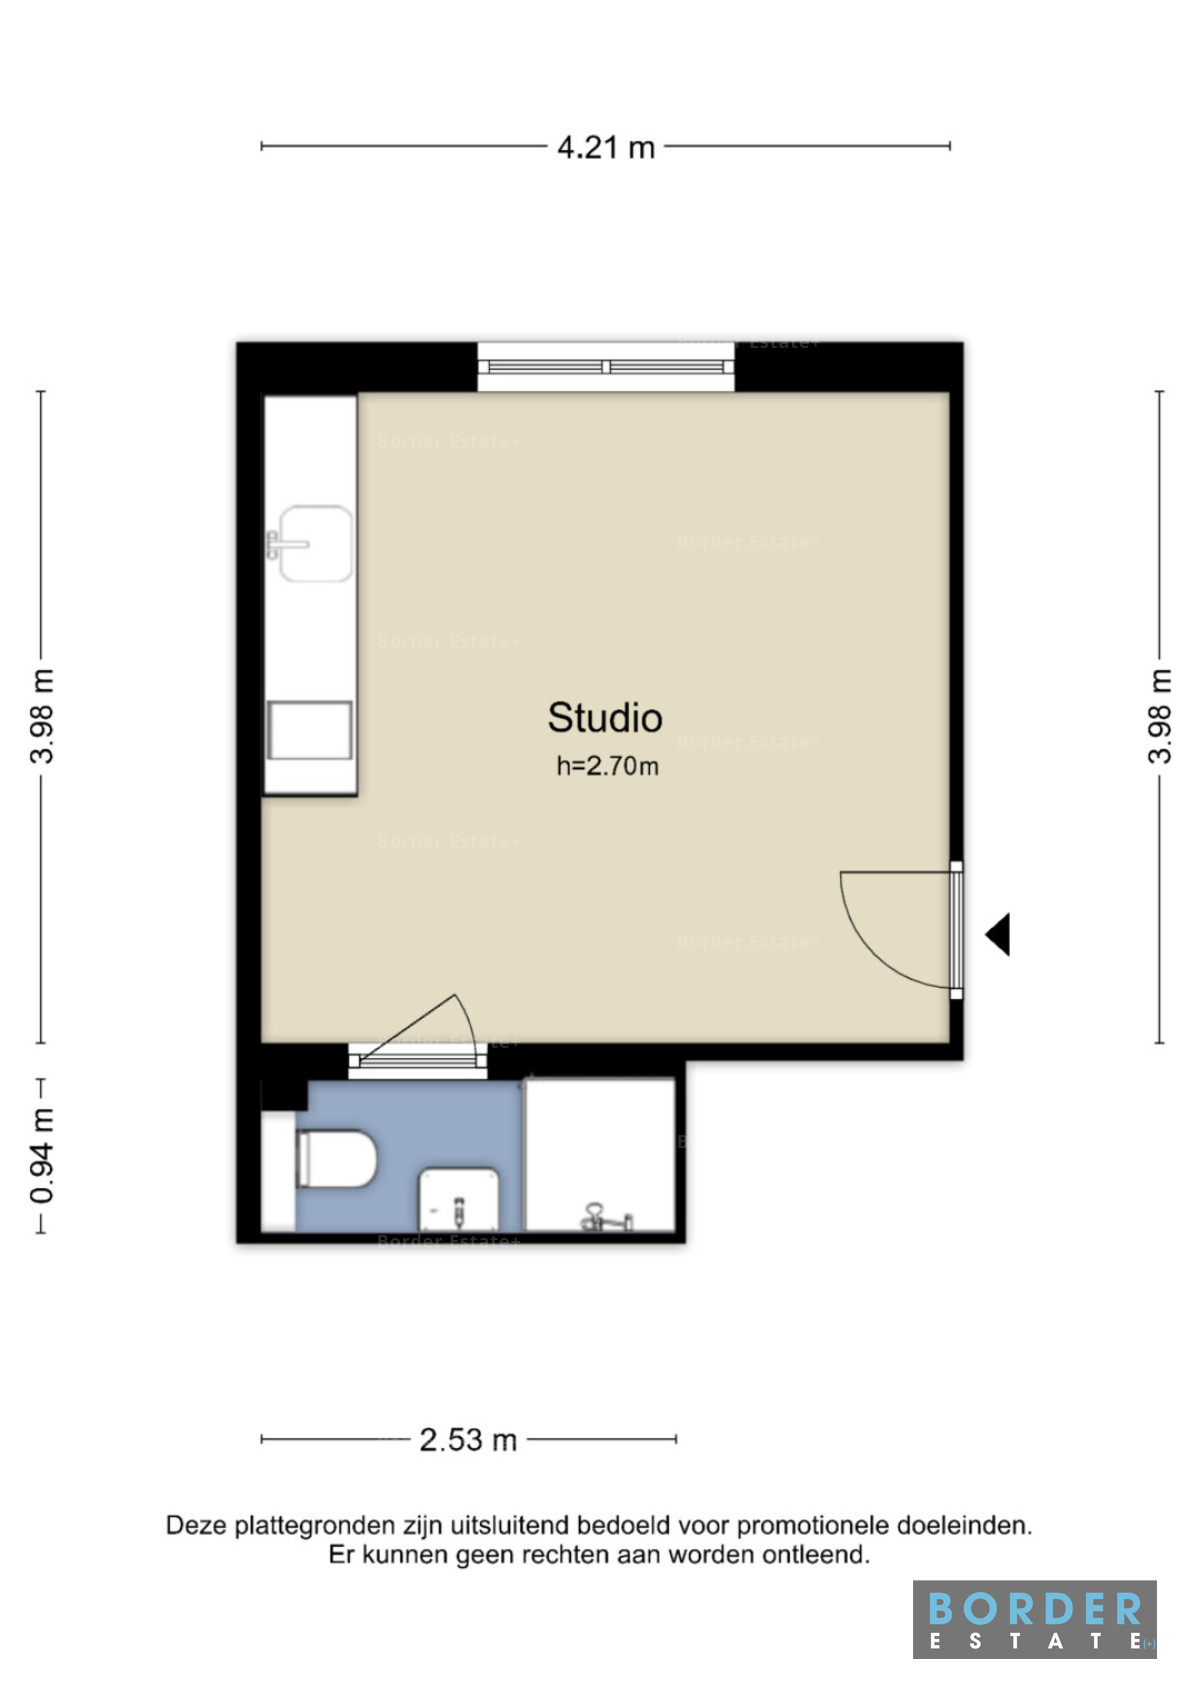
You enter directly into the bright living/sleeping area, where living, sleeping and cooking have been efficiently combined. The room has a ceiling height of approximately 2.70 metres and features a generous window providing pleasant natural daylight.
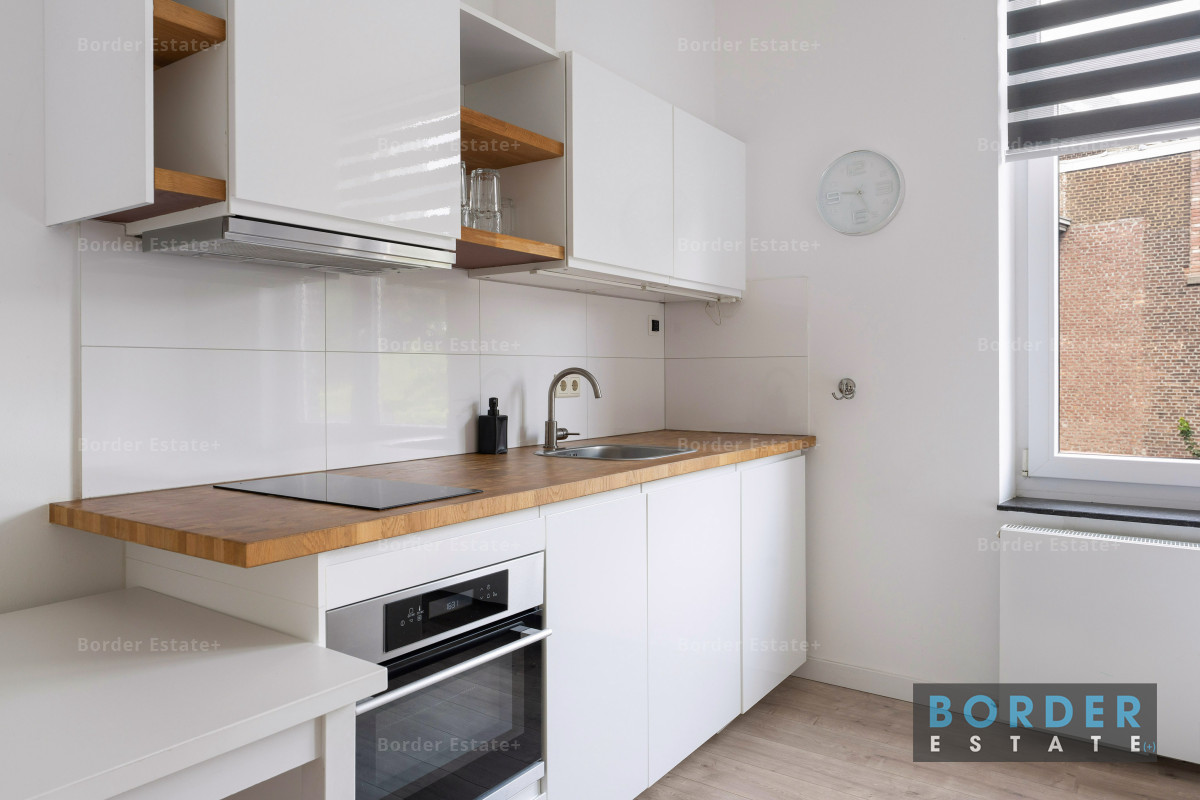
The open-plan kitchen is positioned along one wall and finished in a modern, light colour scheme with a wooden worktop. The kitchen includes various built-in appliances, including a hob, extractor hood and oven, as well as a sink and ample cupboard space.
The efficient layout leaves sufficient room for a sleeping area, a compact dining area and additional storage.
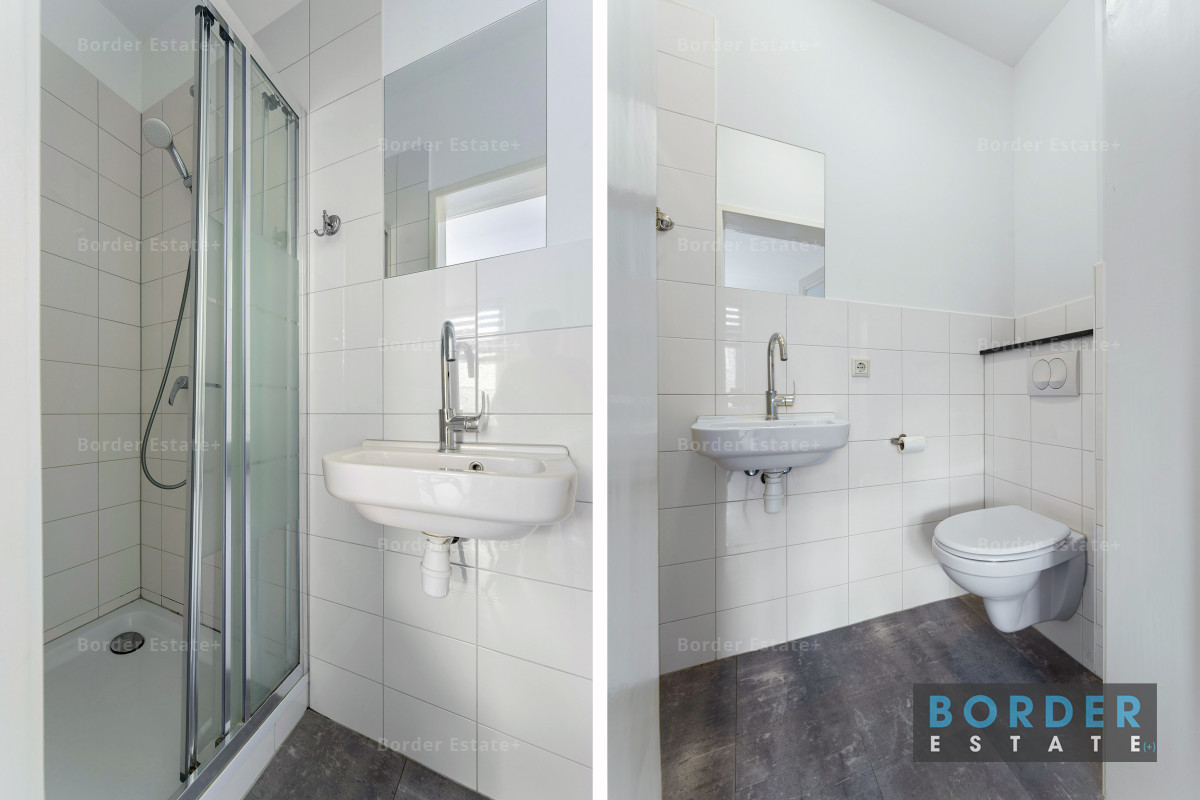
Adjacent to the studio is the private bathroom. It is fully tiled and equipped with a shower, washbasin with mirror and wall-mounted toilet.
The apartment has its own heating and hot-water system. Heating is provided by an HR-107 gas-fired combination boiler. Ventilation consists of natural air supply combined with mechanical extraction.
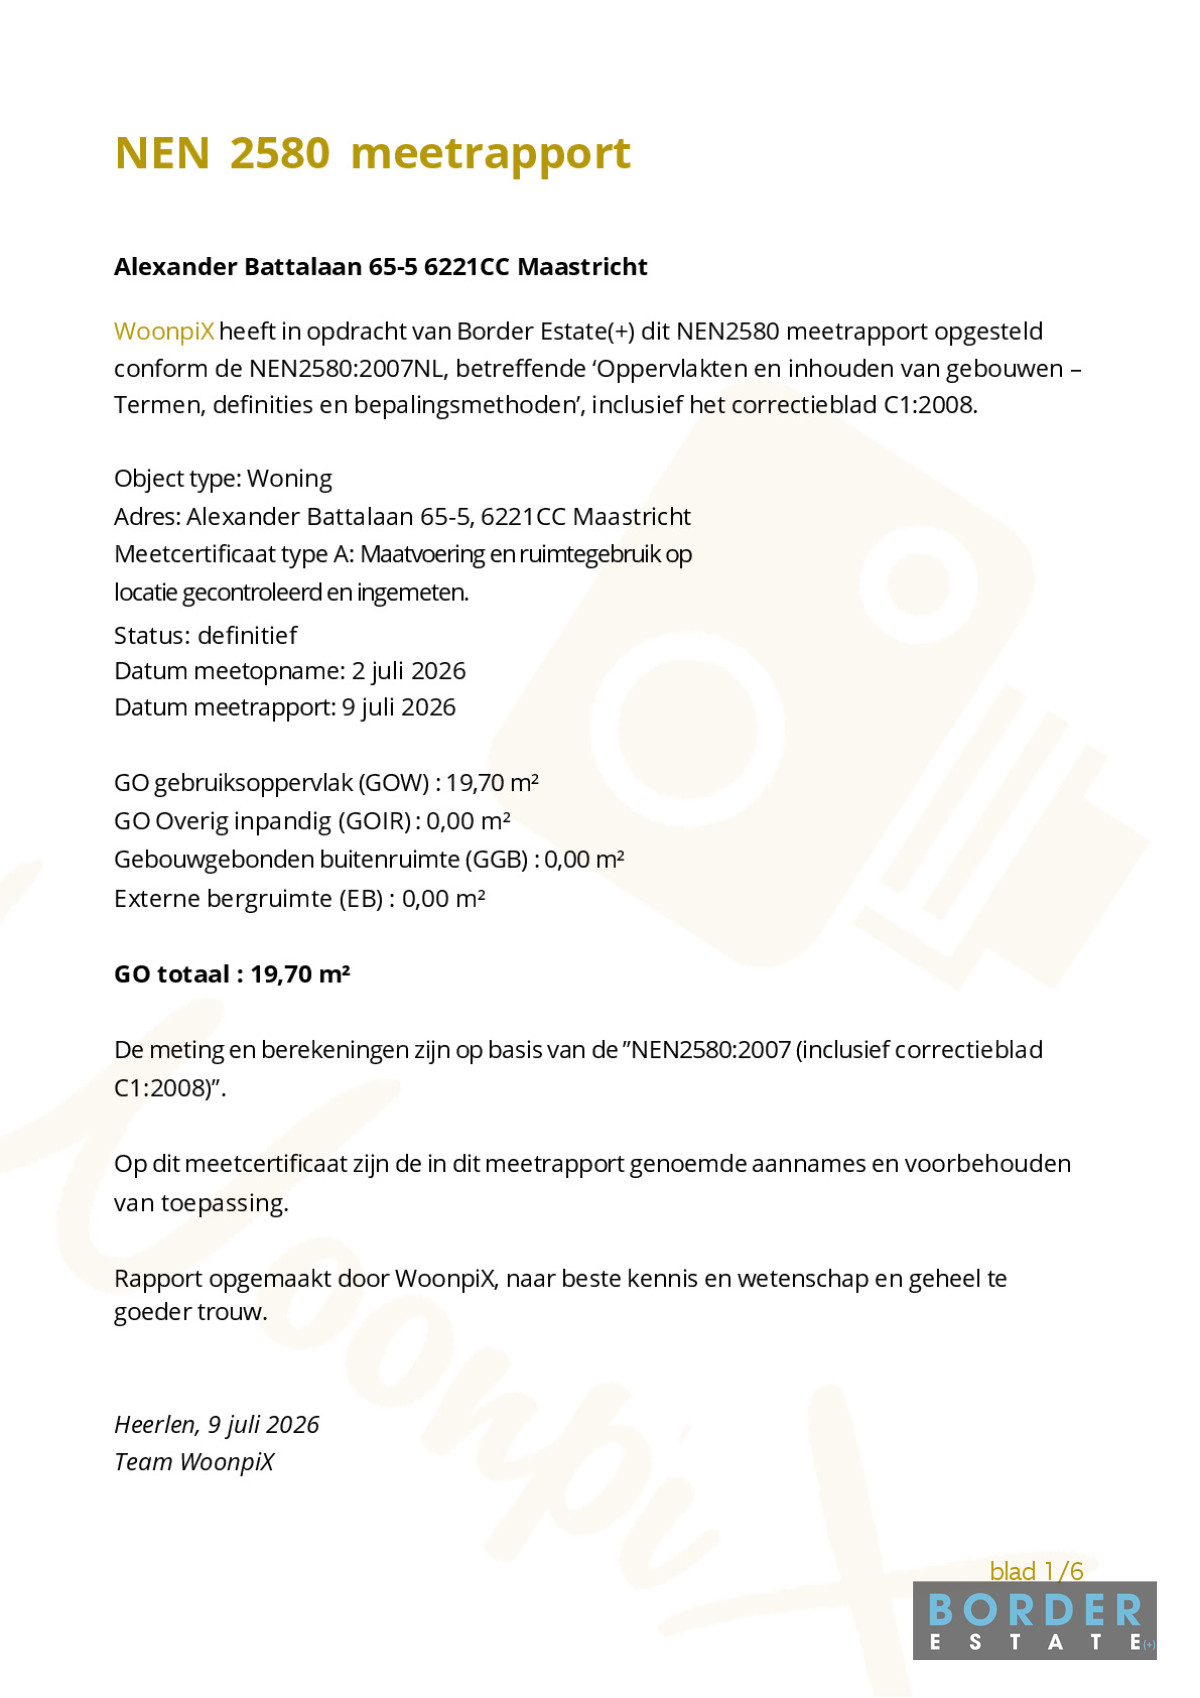
According to the definitive NEN2580 measurement report, the usable living area is 19.70 m². The gross internal volume is approximately 67.50 m³. The property was physically inspected and measured on 2 July 2026, with the definitive measurement report issued on 9 July 2026.
Key features
- Move-in-ready studio on the first floor
- Situated in a characteristic townhouse dating from 1897
- Building of architectural and cultural significance within Maastricht’s protected cityscape
- Located in the highly sought-after Wyck district
- Usable living area (GOW): 19.7 m²
- Gross floor area (BVO): approximately 22.5 m²
- Gross internal volume: approximately 67.5 m³
- Ceiling height approximately 2.70 metres
- Bright living/sleeping area
- Open-plan kitchen with various built-in appliances
- Private bathroom with shower, washbasin and wall-mounted toilet
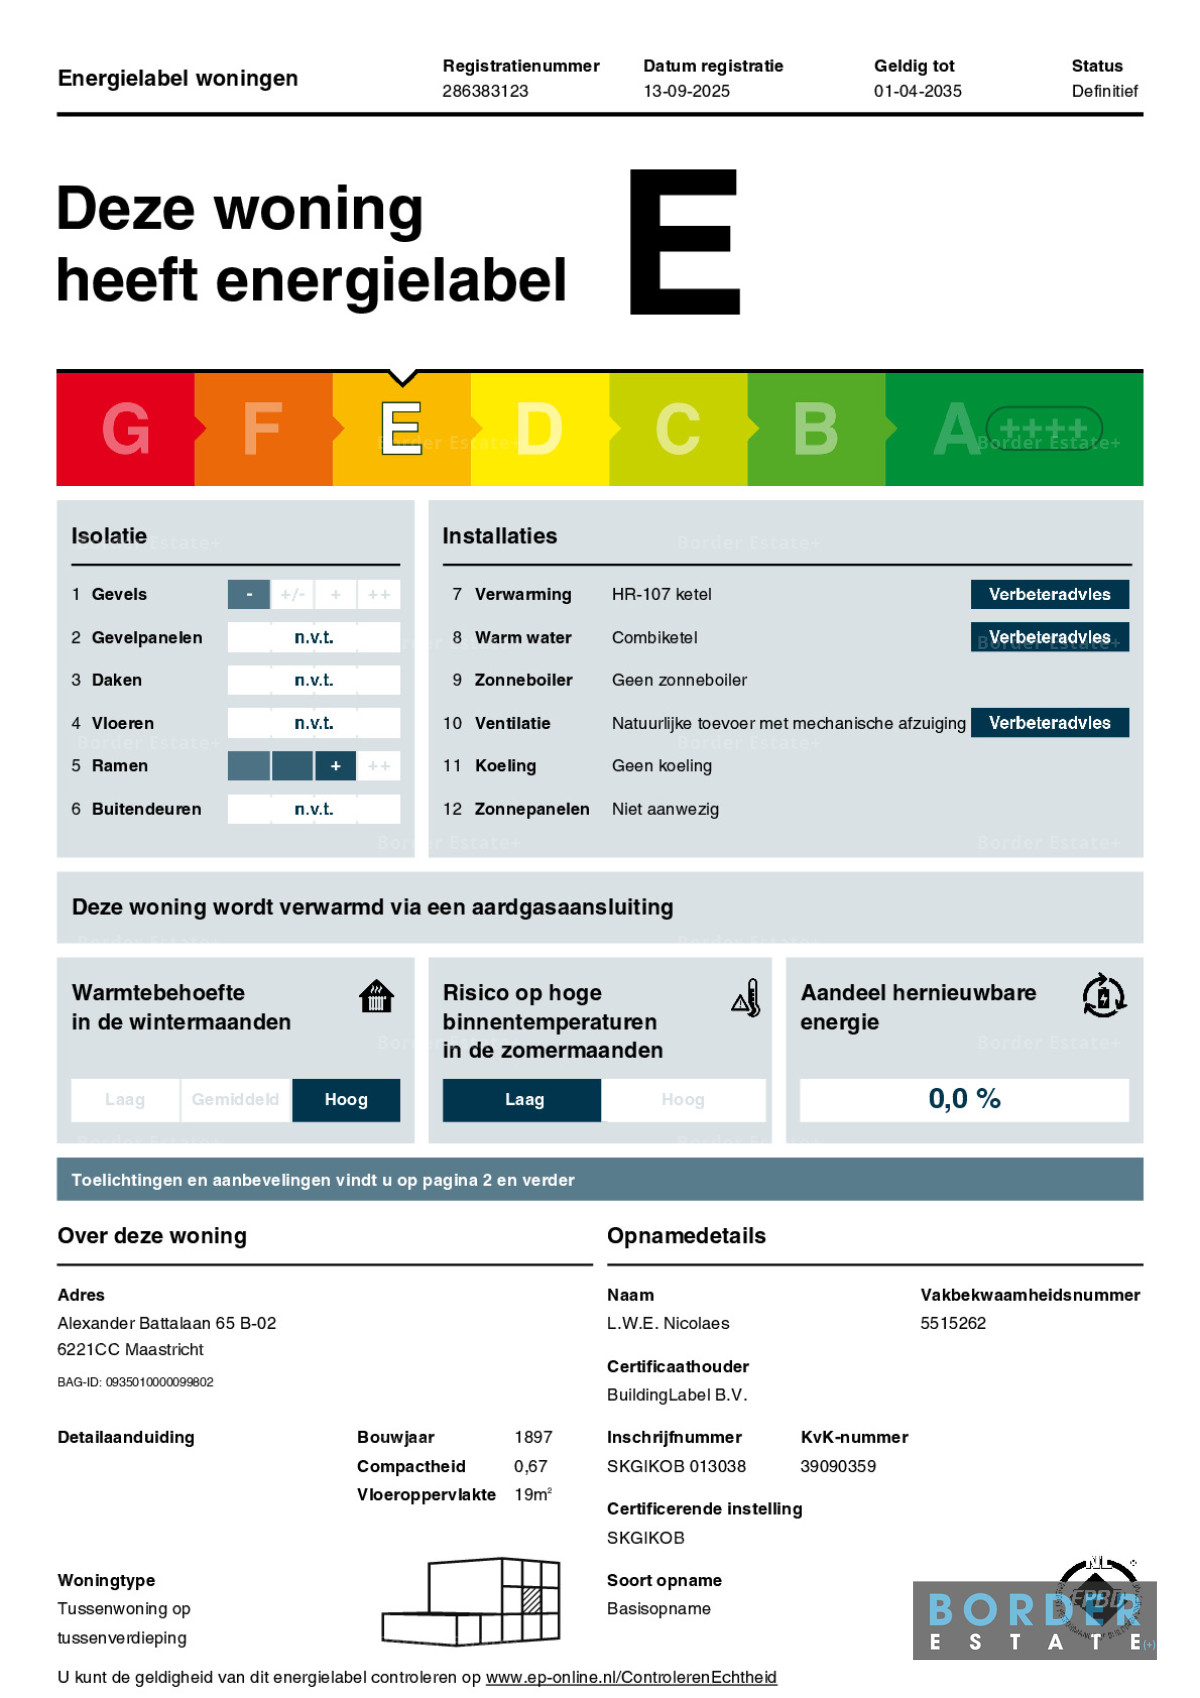
- Definitive energy label E
- HR-107 gas-fired combination boiler
- Natural air supply combined with mechanical extraction
- Part of a small-scale complex comprising seven self-contained apartments
- Legal subdivision into individual apartment rights currently in the final stages
- Share in the Owners’ Association (VvE): 125/1000 (12.5%)
- Excellent location close to Maastricht Central Station and the historic city centre
- Ideal as a first home or pied-à-terre
Location
Alexander Battalaan is situated in the heart of Wyck, one of Maastricht’s most characteristic and sought-after neighbourhoods. The area is known for its stately historic architecture, attractive streets and excellent selection of shops, boutiques, speciality stores, restaurants, cafés and terraces.
Maastricht Central Station is within easy walking distance. From Wycker Brugstraat, you can walk towards the River Meuse and cross the historic Sint Servaas Bridge directly into Maastricht’s historic city centre.
Vrijthof, Markt and Onze-Lieve-Vrouweplein are all easily accessible on foot. Various Maastricht University locations and other amenities in and around the city centre are also within easy reach.
The combination of the characteristic building, its location in Wyck and the proximity of both the railway station and historic city centre makes this studio particularly attractive for anyone looking for compact and centrally located living in Maastricht.
In summary
Are you looking for a move-in-ready studio in an excellent location in Maastricht? Alexander Battalaan 65 B02 offers an attractive opportunity.
The apartment is situated on the first floor of a characteristic townhouse dating from 1897, right in the heart of popular Wyck and within easy walking distance of both Maastricht Central Station and the historic city centre.
With a bright living/sleeping area, modern open-plan kitchen, private bathroom and a usable living area of 19.7 m², the available space has been used efficiently. The combination of the building’s historic character, practical layout and highly central location makes this apartment particularly suitable as a first home or comfortable pied-à-terre in Maastricht.
Property details
- Address: Alexander Battalaan 65 B02, 6221 CC Maastricht
- Property type: Studio apartment
- Apartment: B02
- Floor: First floor
- Year of construction: 1897
- Heritage status: Building of architectural and cultural significance (front façade and roof), situated within Maastricht’s protected cityscape
- Usable living area: 19.70 m² GOW (measured in accordance with NEN2580, WoonpiX measurement report dated 9 July 2026)
- Other internal space: 0.00 m²
- Building-related outdoor space: 0.00 m²
- Total usable floor area: 19.70 m²
- Gross floor area (BVO): approximately 22.50 m²
- Gross internal volume: approximately 67.50 m³
- Area according to the subdivision drawing: approximately 21.0 m²
- Number of rooms: 1
- Layout: living/sleeping area with open-plan kitchen and private bathroom
- Kitchen: open-plan kitchen including hob, extractor hood, oven and sink
- Bathroom: shower, washbasin and wall-mounted toilet
- Ceiling height: approximately 2.70 metres
- Energy label: E
- Energy label registration date: 13 September 2025
- Energy label valid until: 1 April 2035
- Heating: HR-107 gas-fired combination boiler
- Hot water: via combination boiler
- Ventilation: natural air supply with mechanical extraction
- Cooling: none
- Solar panels: none
- Apartment right: number 5 according to the proposed deed of division
- Share in the Owners’ Association (VvE): 125/1000 (12.5%)
- Owners’ Association: to be established upon execution of the deed of division
- Cadastral designation: Municipality of Maastricht, section E, parcel 441 (entire parcel)
- BAG ID: 0935010000099802
Measurement information
The property has been measured in accordance with NEN2580. The definitive WoonpiX measurement report is dated 9 July 2026, with the dimensions and use of the space having been checked and measured on site. The physical measurement took place on 2 July 2026.
The report states a usable living area of 19.70 m², with no other internal space and no building-related outdoor space.
The measurement standard is intended to provide a uniform method for determining the usable floor area of residential properties. Despite the use of this standard, differences in measurement results may occur as a result of differences in interpretation, rounding or practical limitations during the measurement process.
Disclaimer
This information has been compiled with due care. However, no liability is accepted for any incompleteness, inaccuracies or the consequences thereof. All dimensions and surface areas stated are indicative. This information should be regarded as an invitation to submit an offer or enter into negotiations. The purchaser has an obligation to conduct their own due diligence regarding all matters that may be of importance to them.



 Grocery store
0.1 km
Grocery store
0.1 km
 Trainstation
0.2 km
Trainstation
0.2 km
 Busstop
0.2 km
Busstop
0.2 km
 Fastfood
0.3 km
Fastfood
0.3 km