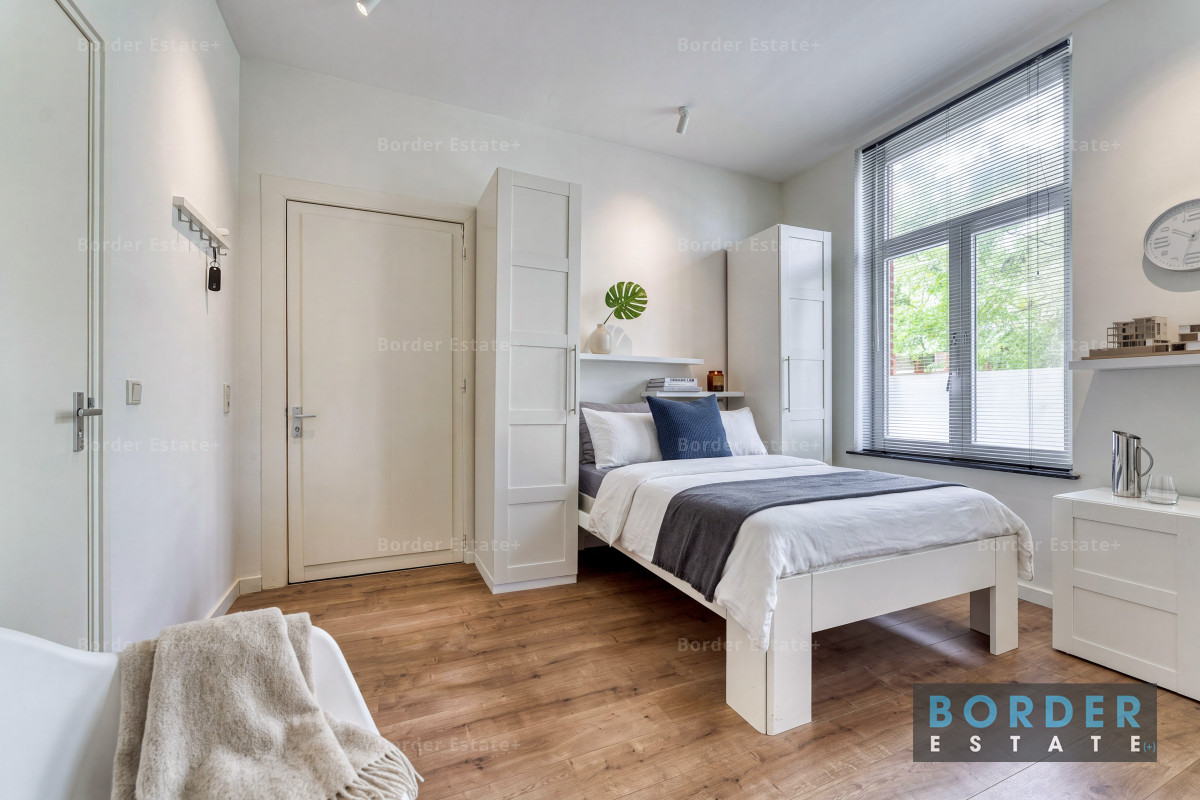
Compact, move-in ready ground-floor studio in a characteristic townhouse dating from 1897, located on the prestigious Alexander Battalaan in Maastricht. An ideal first home or pied-à-terre, featuring high ceilings, a private storage room and a prime location within walking distance of Maastricht Central Station and the historic city centre.
Characteristic Building
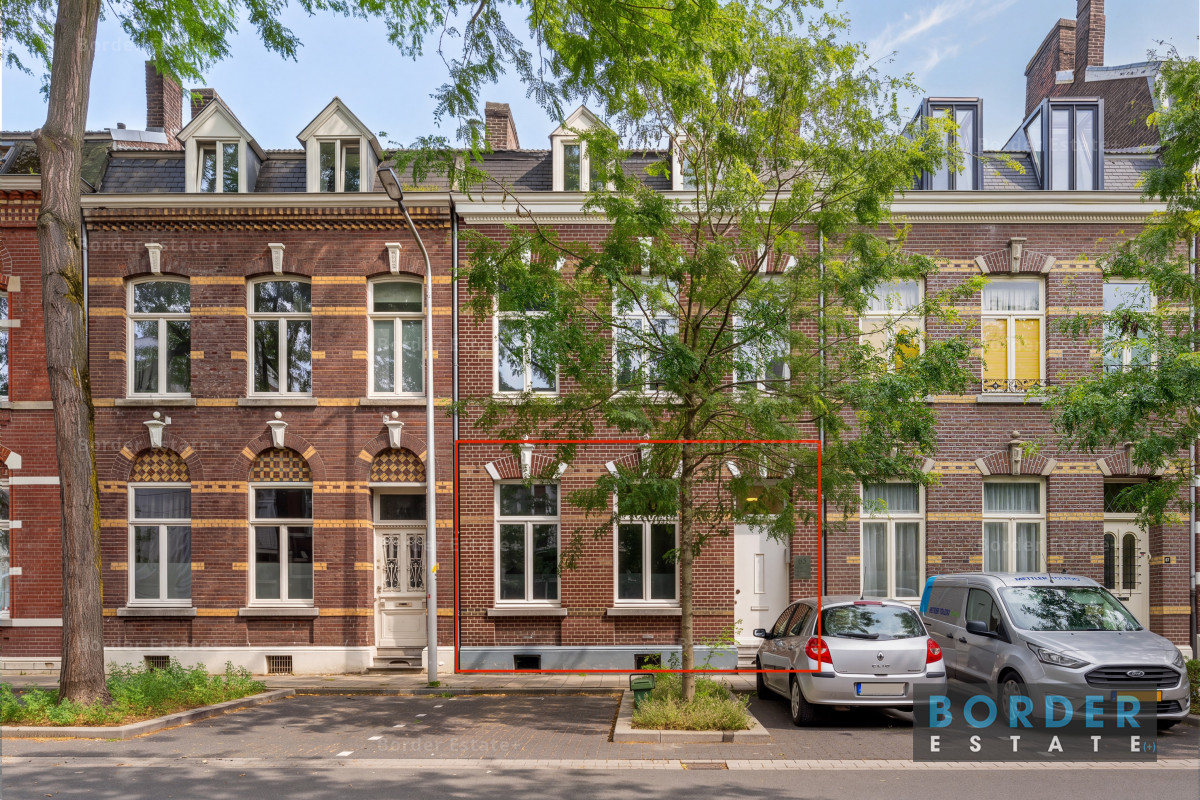
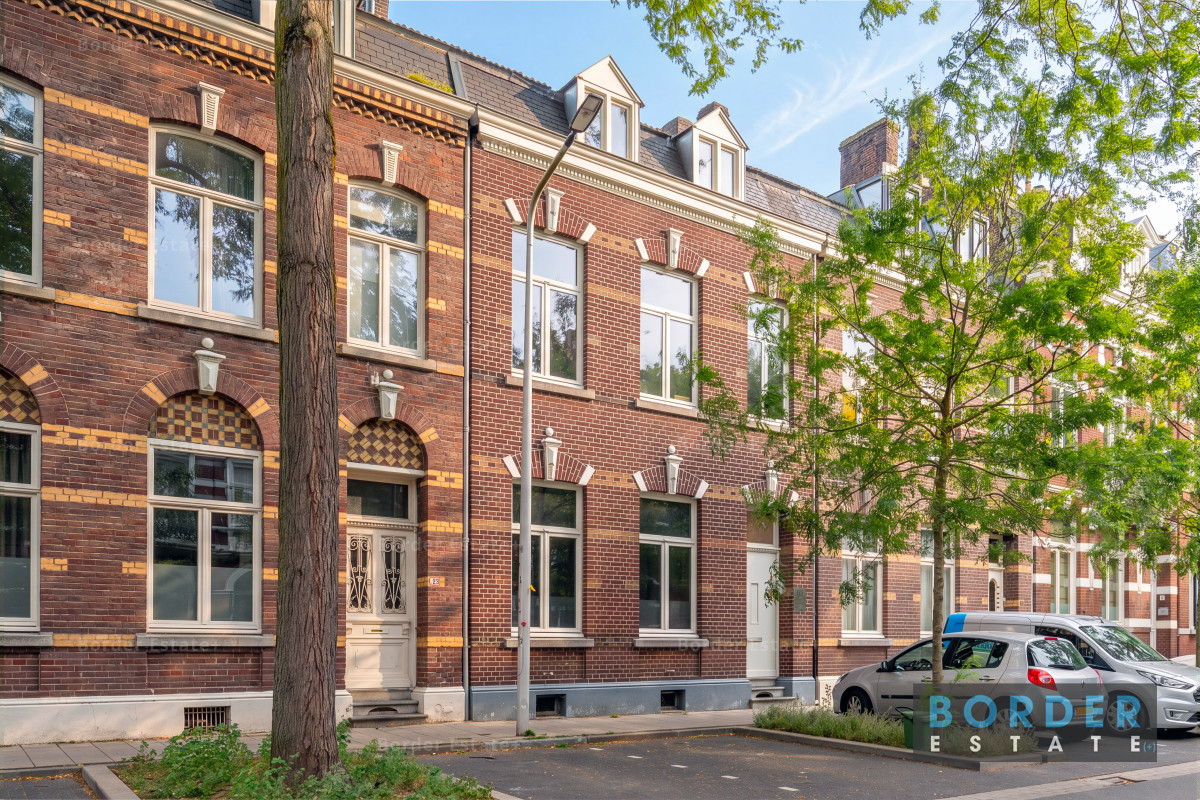
This studio apartment (A01) is situated on the ground floor of an elegant semi-detached townhouse built in 1897 in a restrained Eclectic/Neo-Renaissance architectural style. The property is located within Maastricht's protected historic cityscape and has been designated by the municipality as a characteristic building. In particular, the front façade and roof are recognized for their historical and architectural value, including the decorative brickwork, natural stone ornaments and authentic architectural detailing.
In 2020, the building was carefully converted, with the required municipal planning permission, into a small-scale residential complex consisting of seven independent studio apartments. The apartments are currently being legally divided into individual apartment rights. The deed of division is in its final stage and transfer of ownership will take place once it has been executed by the civil-law notary.
Layout
The studio is accessed through the shared entrance on the ground floor.
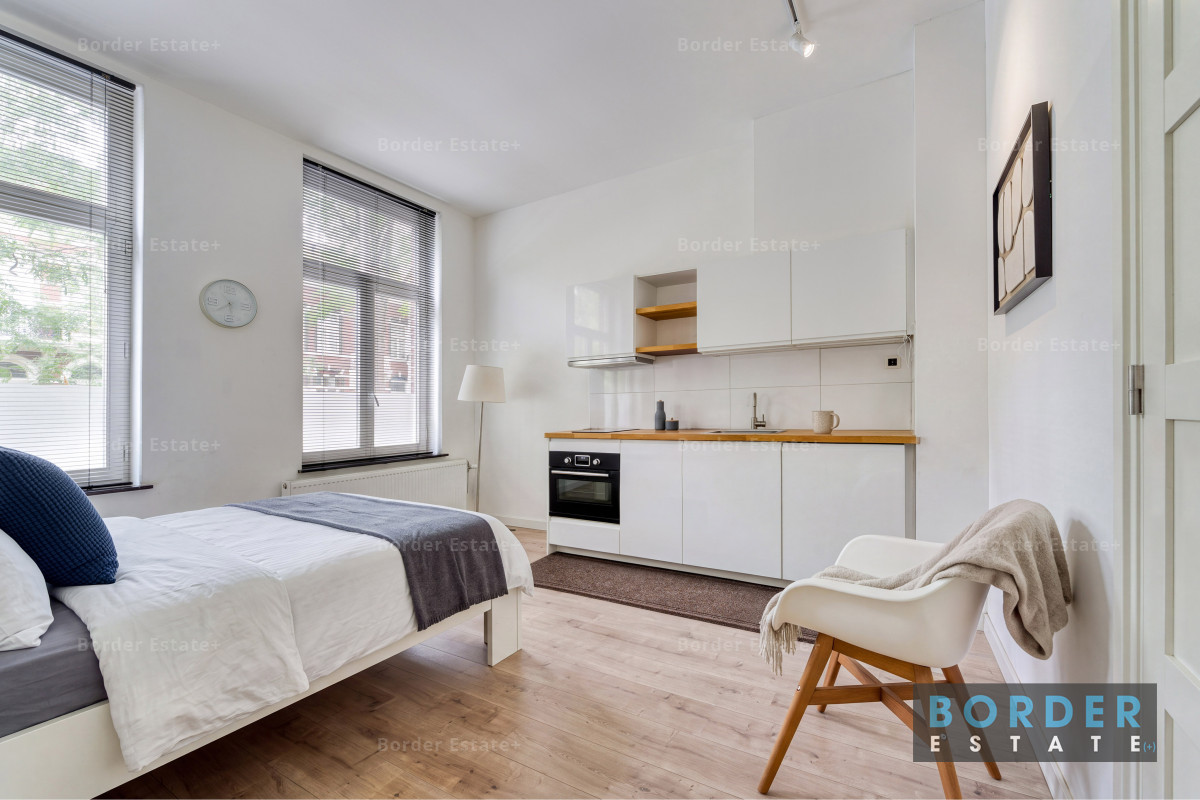
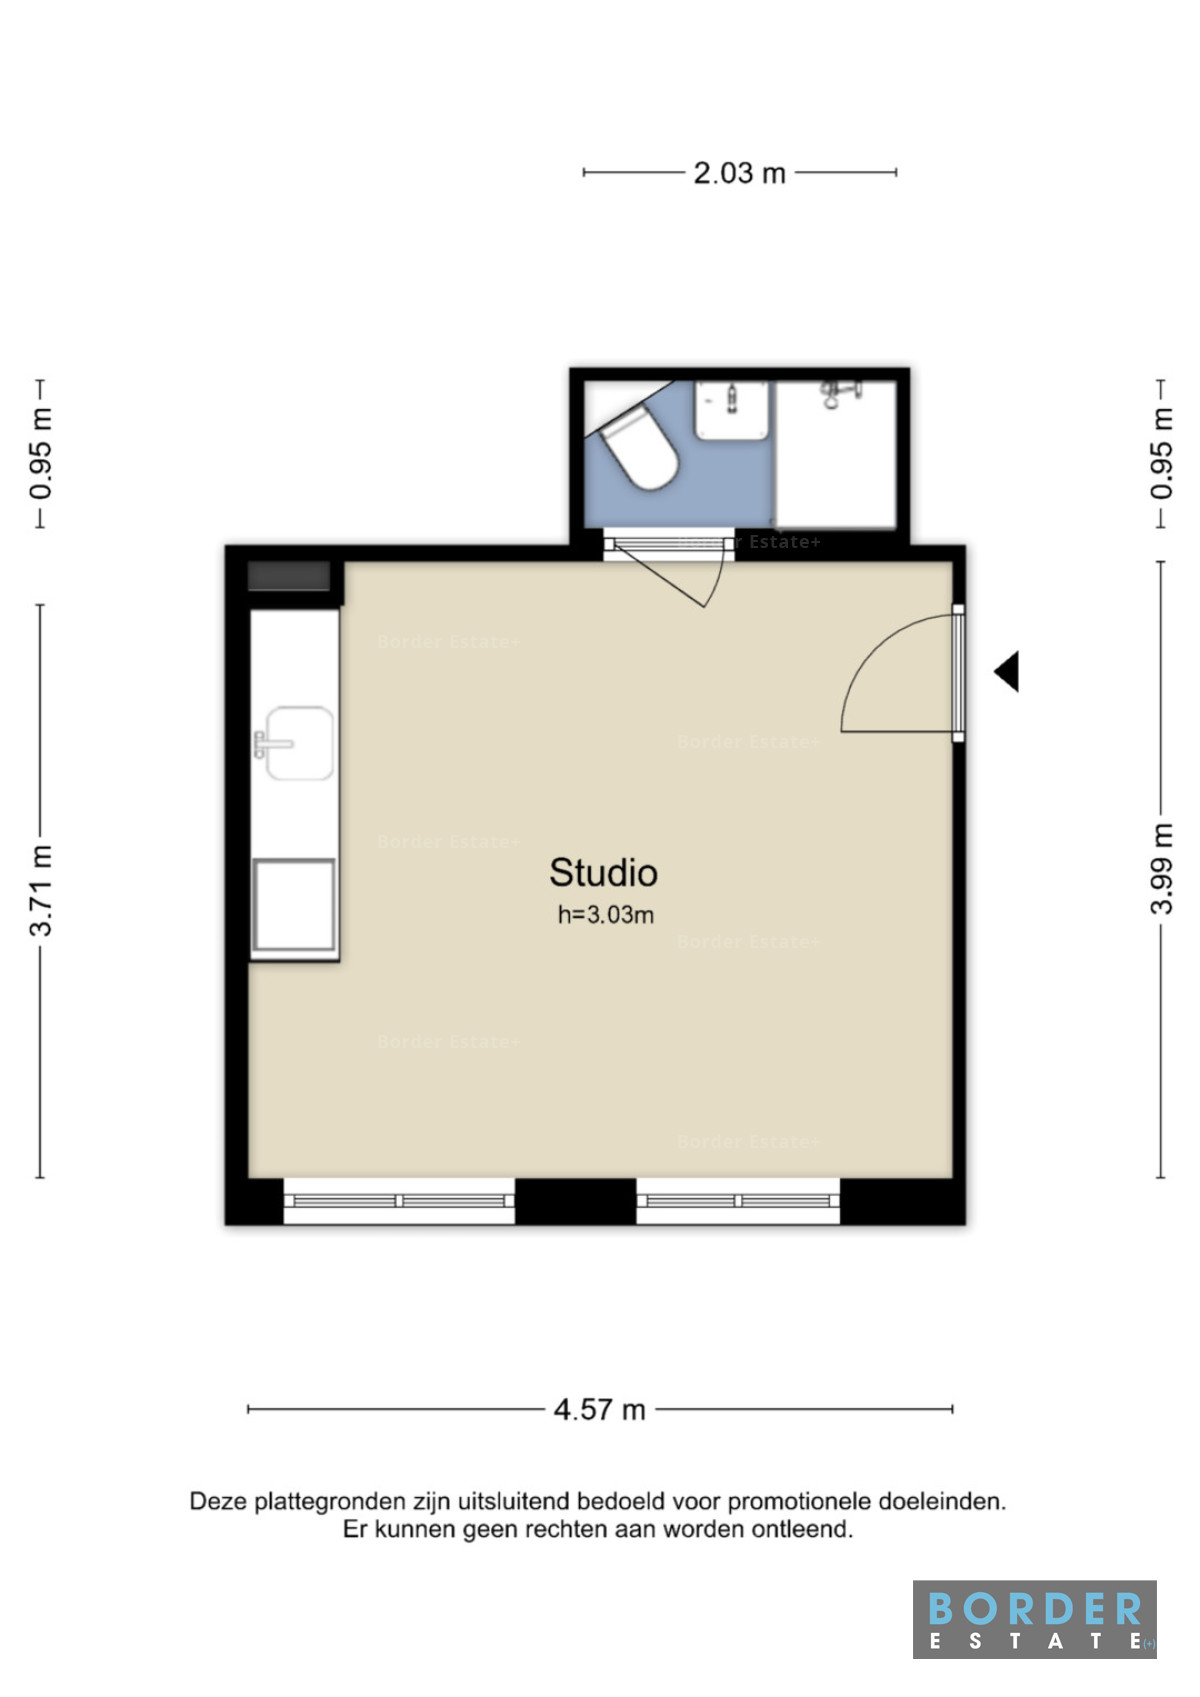
The bright living and sleeping area features an impressive ceiling height of approximately 3.03 metres, creating an open and spacious atmosphere. Large front-facing windows provide plenty of natural daylight.
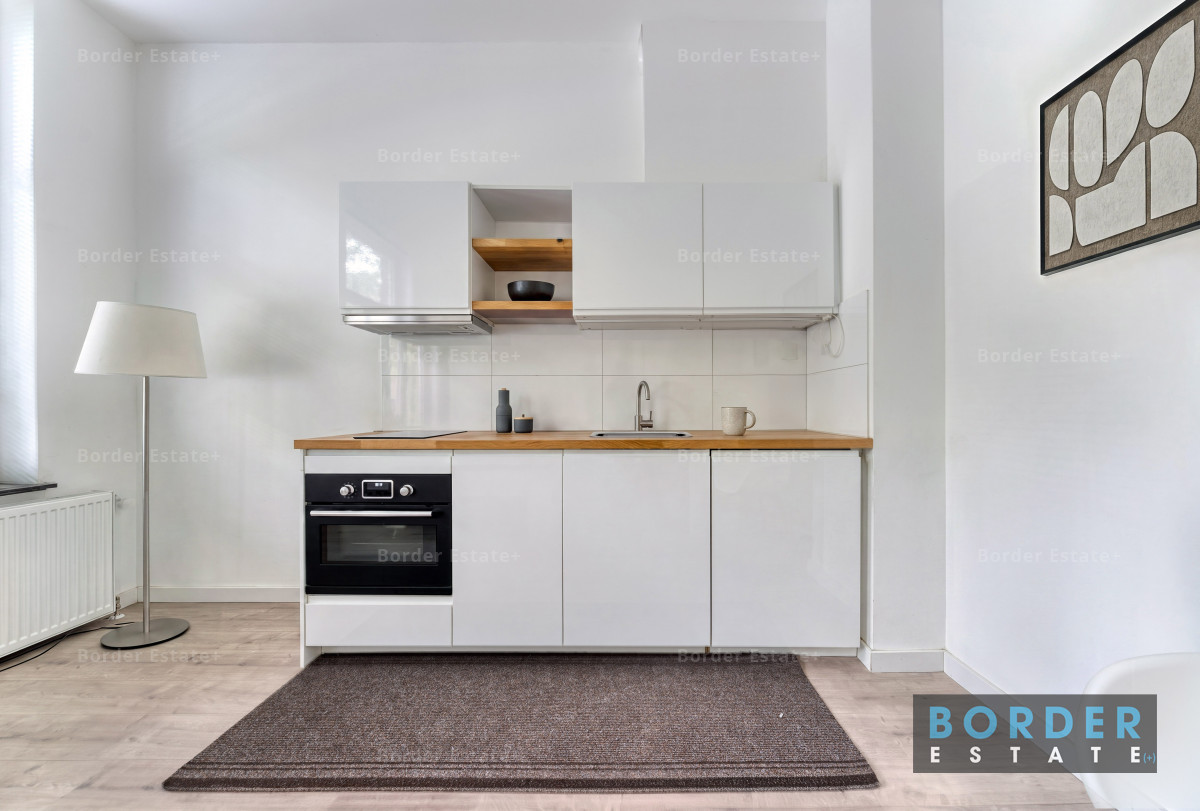
The open-plan kitchen is compact yet fully equipped with a cooktop, oven, sink, upper and lower cabinets and a wooden worktop.
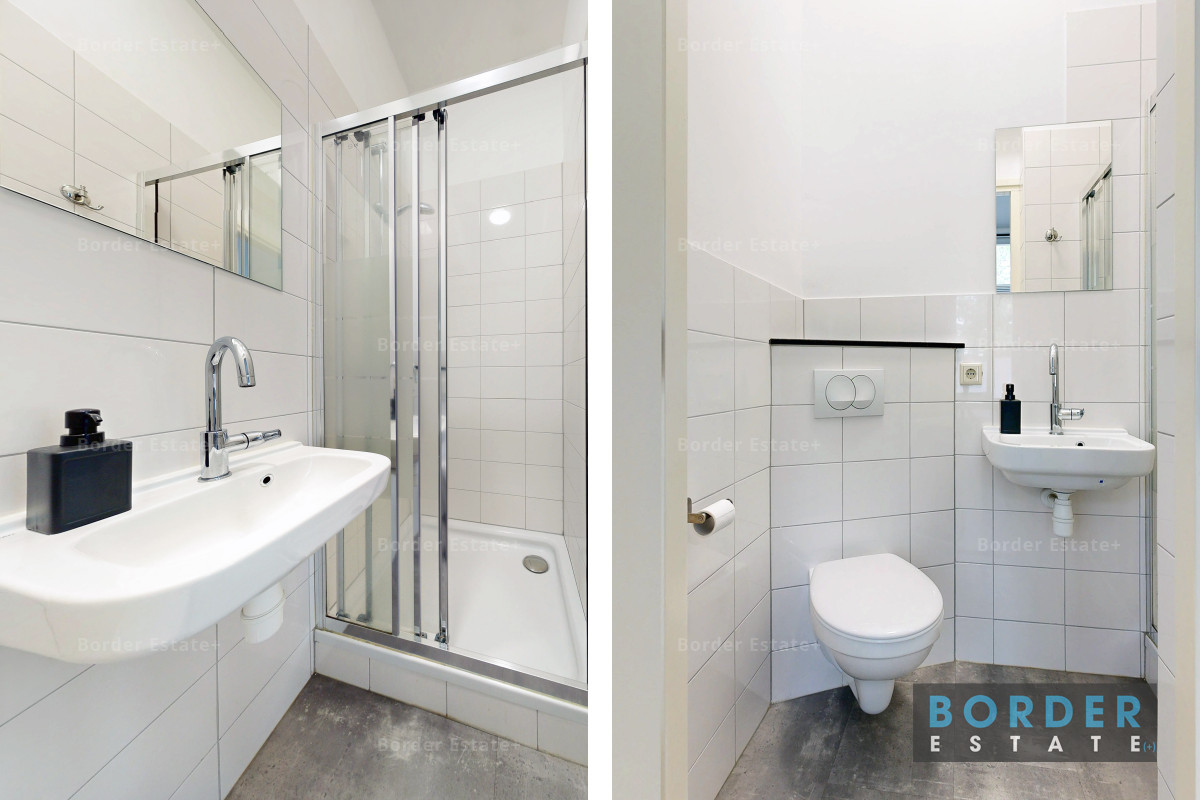
To the rear of the apartment is the bathroom, fitted with a shower and washbasin. In addition, there is a separate toilet with a washbasin.
A private storage room is located in the basement. Residents also have access to a communal bicycle storage area and a shared city garden at the rear of the building.
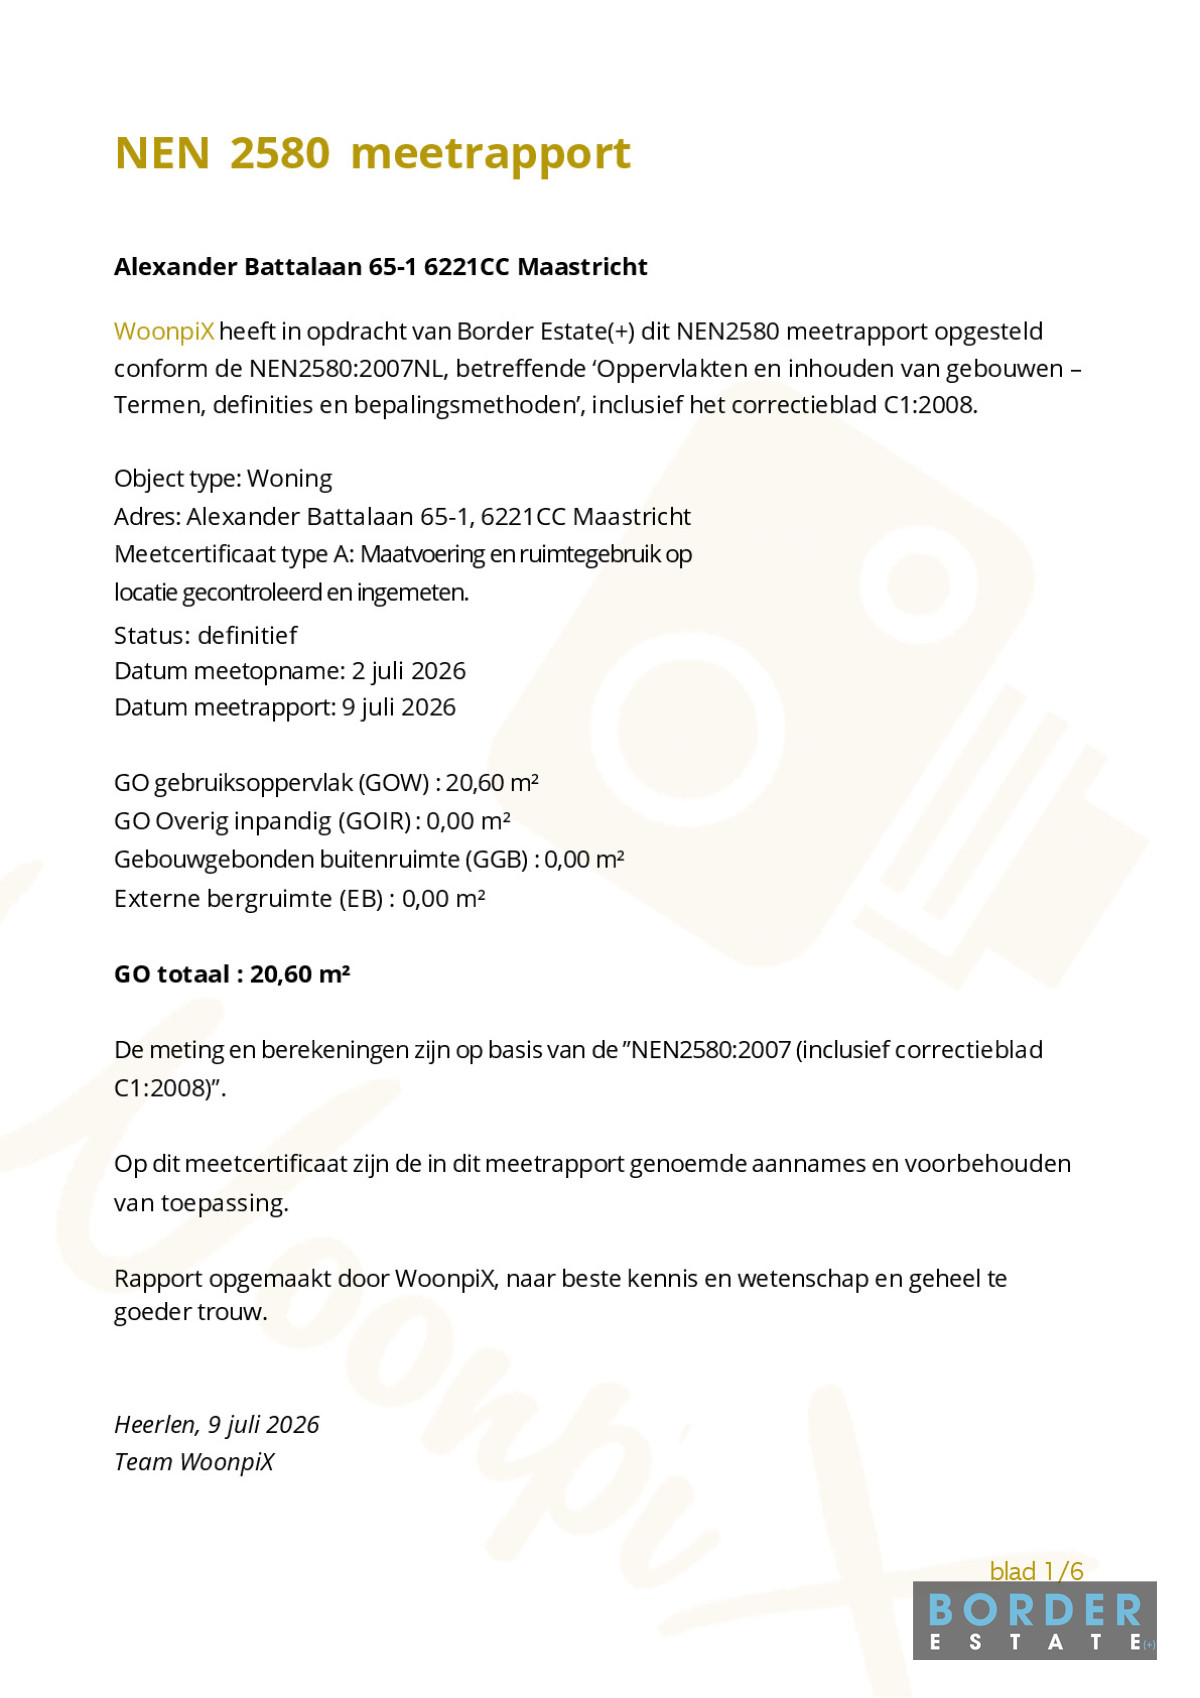
With a net living area of 20.6 m² (measured in accordance with NEN2580), the studio has been designed efficiently to make optimal use of the available space. The generous ceiling height enhances the sense of openness and comfort.
Highlights
- Move-in ready ground-floor studio
- Located in a characteristic townhouse dating from 1897
- Situated within Maastricht's protected historic city centre
- Designated as a characteristic municipal building
- Net living area (NEN2580): 20.6 m²
- Gross floor area: approximately 23.7 m²
- Ceiling height of approximately 3.03 metres
- Fully equipped kitchen
- Bathroom with shower and washbasin
- Separate toilet
- Private storage room in the basement
- Shared bicycle storage
- Shared city garden
- Part of a small-scale residential complex consisting of seven apartments
- Excellent location close to Maastricht Central Station, the city centre, Maastricht University and all daily amenities
Location
Alexander Battalaan is one of Maastricht's most attractive and characteristic avenues, located in the highly sought-after Wyck district. The street is lined with elegant townhouses and mature trees, offering a pleasant residential environment while being just a short walk from the vibrant city centre.
Within minutes you can reach Maastricht Central Station, the historic centre, supermarkets, shops, cafés, restaurants and terraces. Maastricht University, Maastricht UMC+ and the main roads towards Eindhoven, Heerlen, Liège and Aachen are also easily accessible.
In Summary
Are you looking for a compact, move-in ready apartment in one of Maastricht's most desirable neighbourhoods? Then Alexander Battalaan 65 A01 offers an excellent opportunity. The combination of a characteristic historic building, high ceilings, abundant natural light, a private storage room and a prime central location makes this studio particularly attractive for first-time buyers, professionals or as a comfortable pied-à-terre.
Specification
- Living area: 20.6 m² (NEN2580 measured)
- Gross floor area (GFA): 23.7 m² (including walls)
- Gross internal volume: approximately 88.4 m³
- Year of construction: 1897
- Property type: Ground-floor studio apartment
- Apartment number: A01
- Rooms: One open-plan living/sleeping area with kitchen
- Bathroom: Shower and washbasin
- Toilet: Separate toilet with washbasin
- Kitchen: Open-plan kitchen with built-in appliances
- Ceiling height: Approximately 3.03 metres
- Storage: Private storage room in the basement
- Outdoor space: Shared city garden
- Bicycle storage: Shared bicycle storage
- Heritage status: Characteristic municipal building located within Maastricht's protected historic cityscape
- Apartment ownership: One of seven apartments within the complex
- Homeowners' Association (VvE): To be established upon execution of the deed of division
- Cadastral registration: Municipality of Maastricht, Section E, Parcel 441 (entire property)
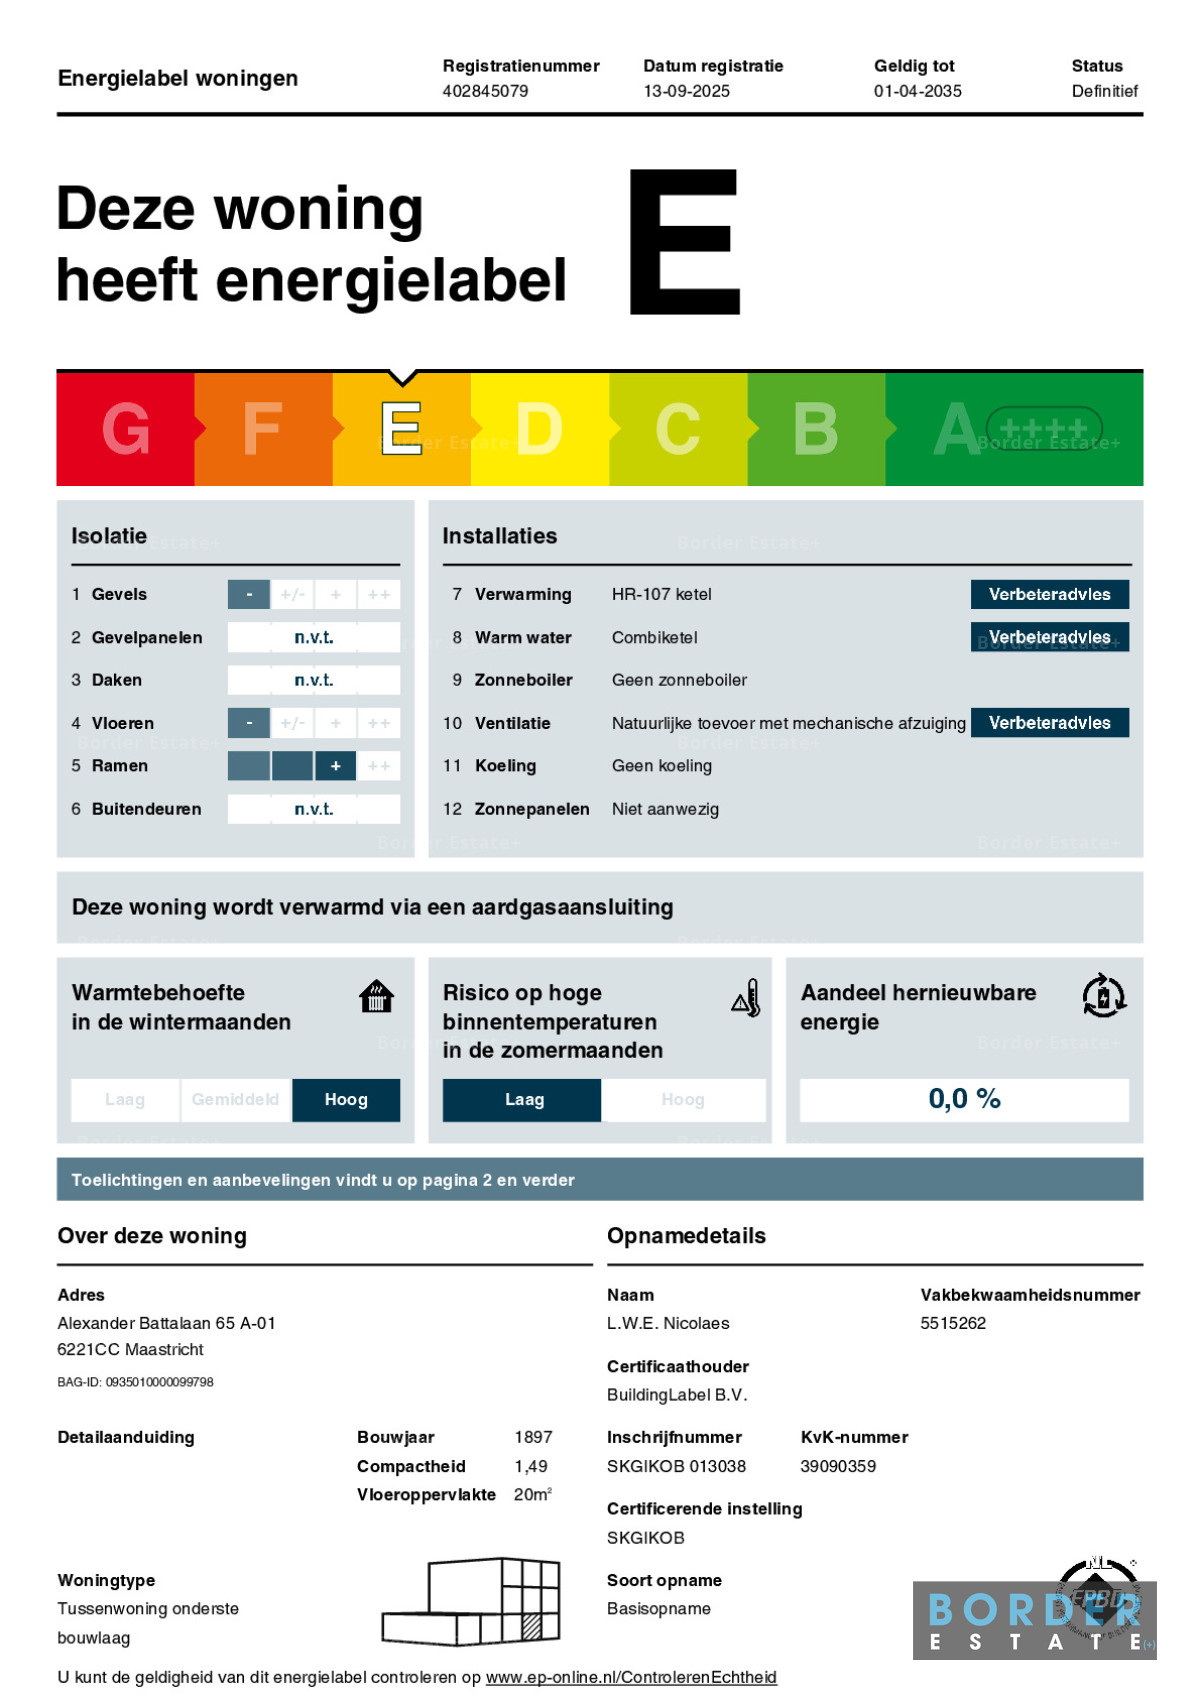
- Energy label: E (valid until 1 April 2035)
- Heating: HR-107 gas-fired combination boiler
- Hot water: Via combination boiler
- Ventilation: Natural air supply with mechanical extraction
Measurement Disclaimer
This property has been measured in accordance with the industry-wide NEN2580 measurement standard. Although every effort has been made to ensure accuracy, minor differences in measurements may occur due to interpretation, rounding or practical limitations during the measuring process.
Disclaimer
This information has been compiled with the utmost care. However, no liability is accepted for any inaccuracies, omissions or consequences thereof. All dimensions and surface areas are indicative. This information should be regarded as an invitation to make an offer or enter into negotiations. Prospective purchasers are advised to conduct their own investigations into all matters that may be relevant to them.