Character, Natural Light and a Garden Room Over 9 Metres Deep on the Prestigious Alexander Battalaan
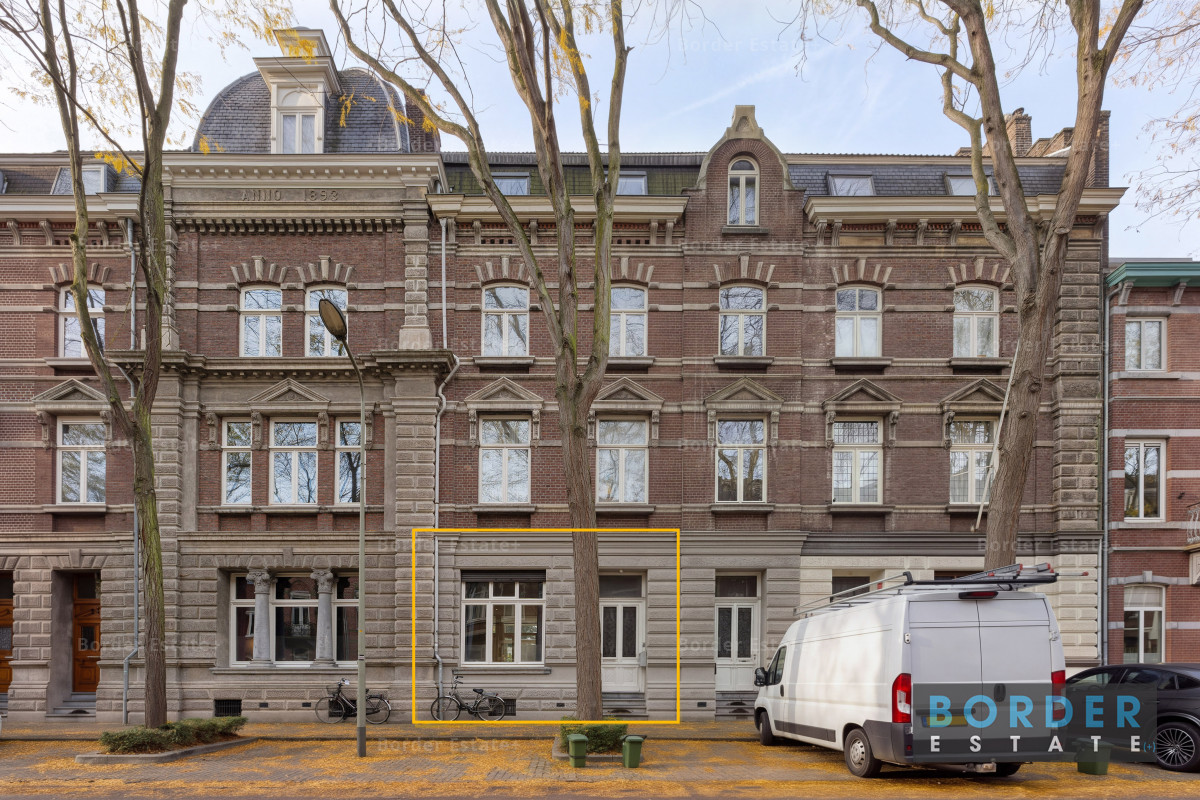
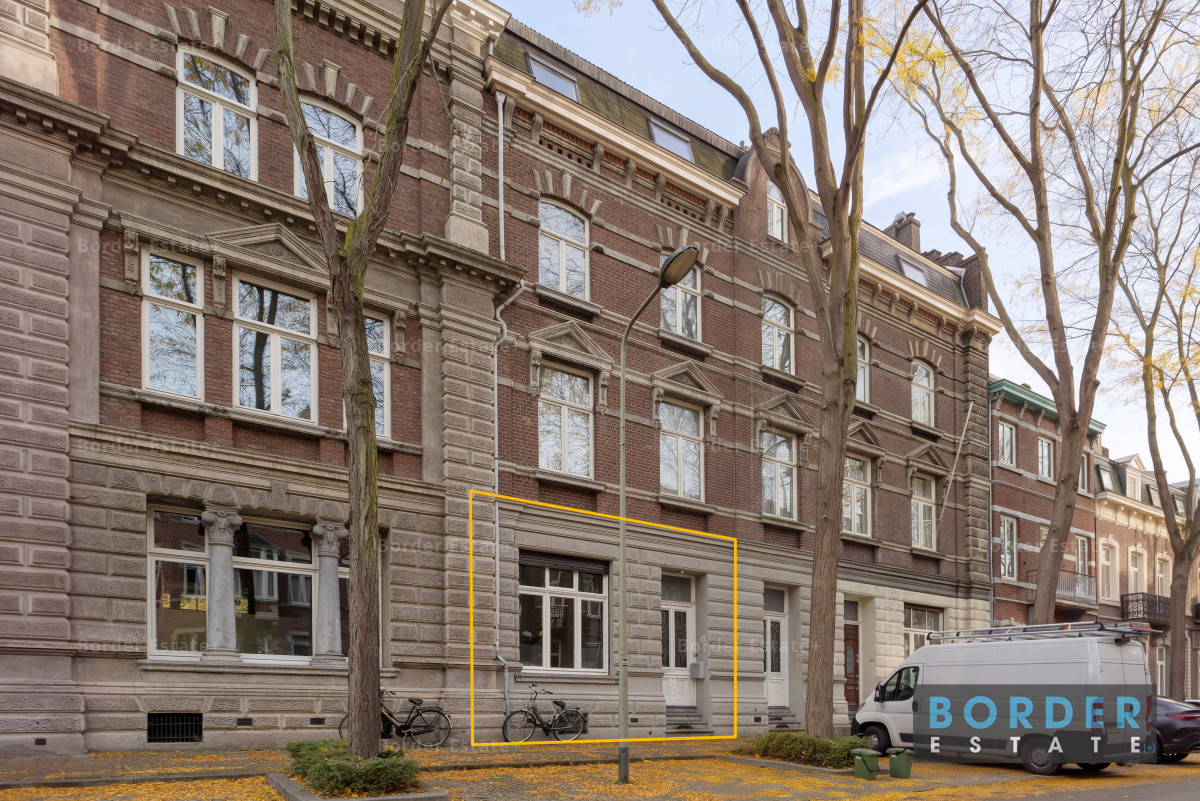
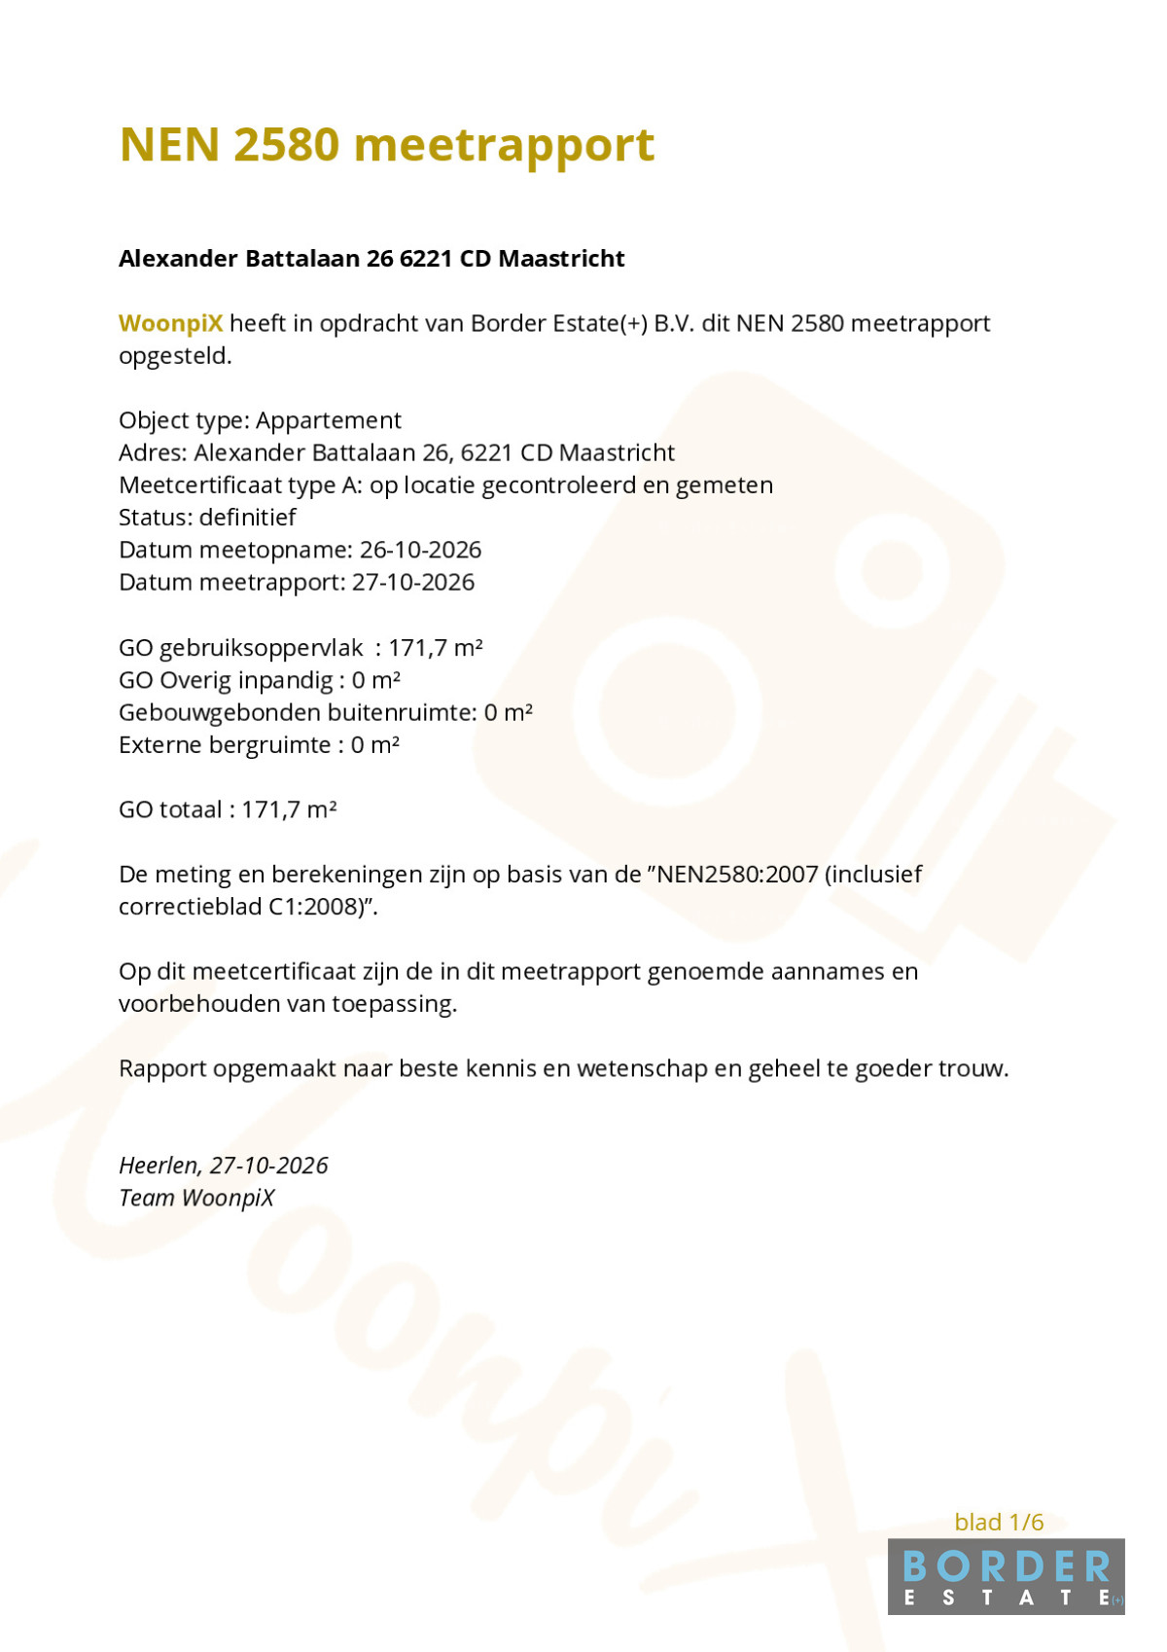
Situated on the prestigious Alexander Battalaan in Maastricht's sought-after Wyck district, this spacious ground-floor apartment forms part of a characteristic townhouse with a richly decorated façade. The apartment offers a total living area of 171.7 m² and a total volume of approximately 589.56 m³.
The property features three interconnected rooms, each with a fireplace surround, an open-plan living area with kitchen, two bathrooms, a separate toilet, a garden room extending over 9 metres in depth with floor-to-ceiling glazing, and a private walled garden at the rear.
A spacious and characterful apartment offering an abundance of natural light and a flexible layout, all within walking distance of the railway station.
Layout
Ground Floor
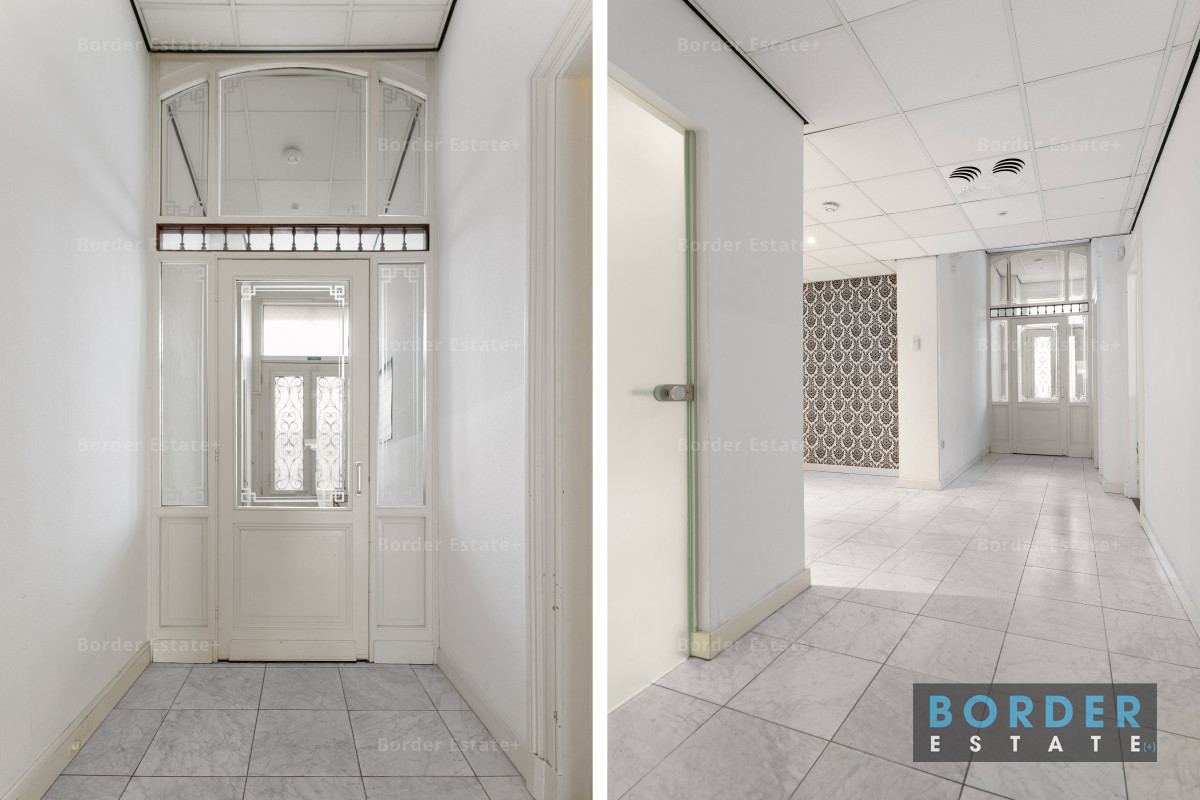
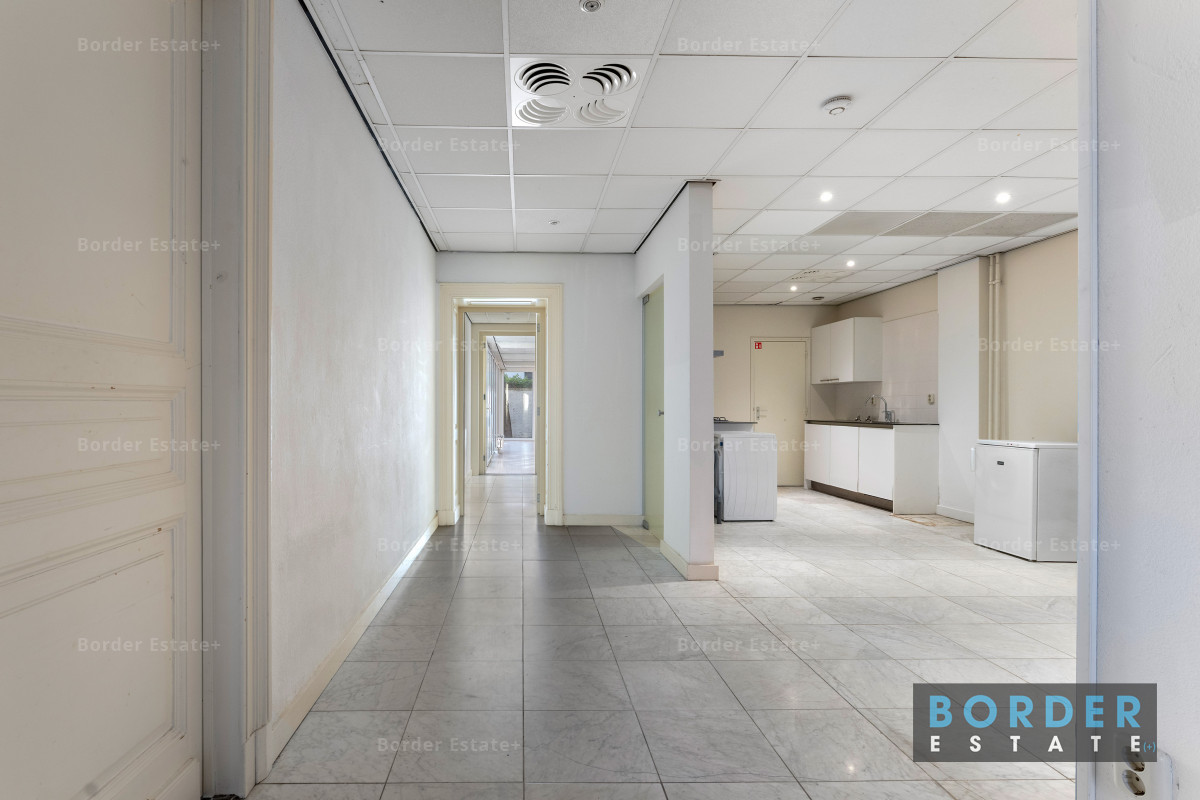
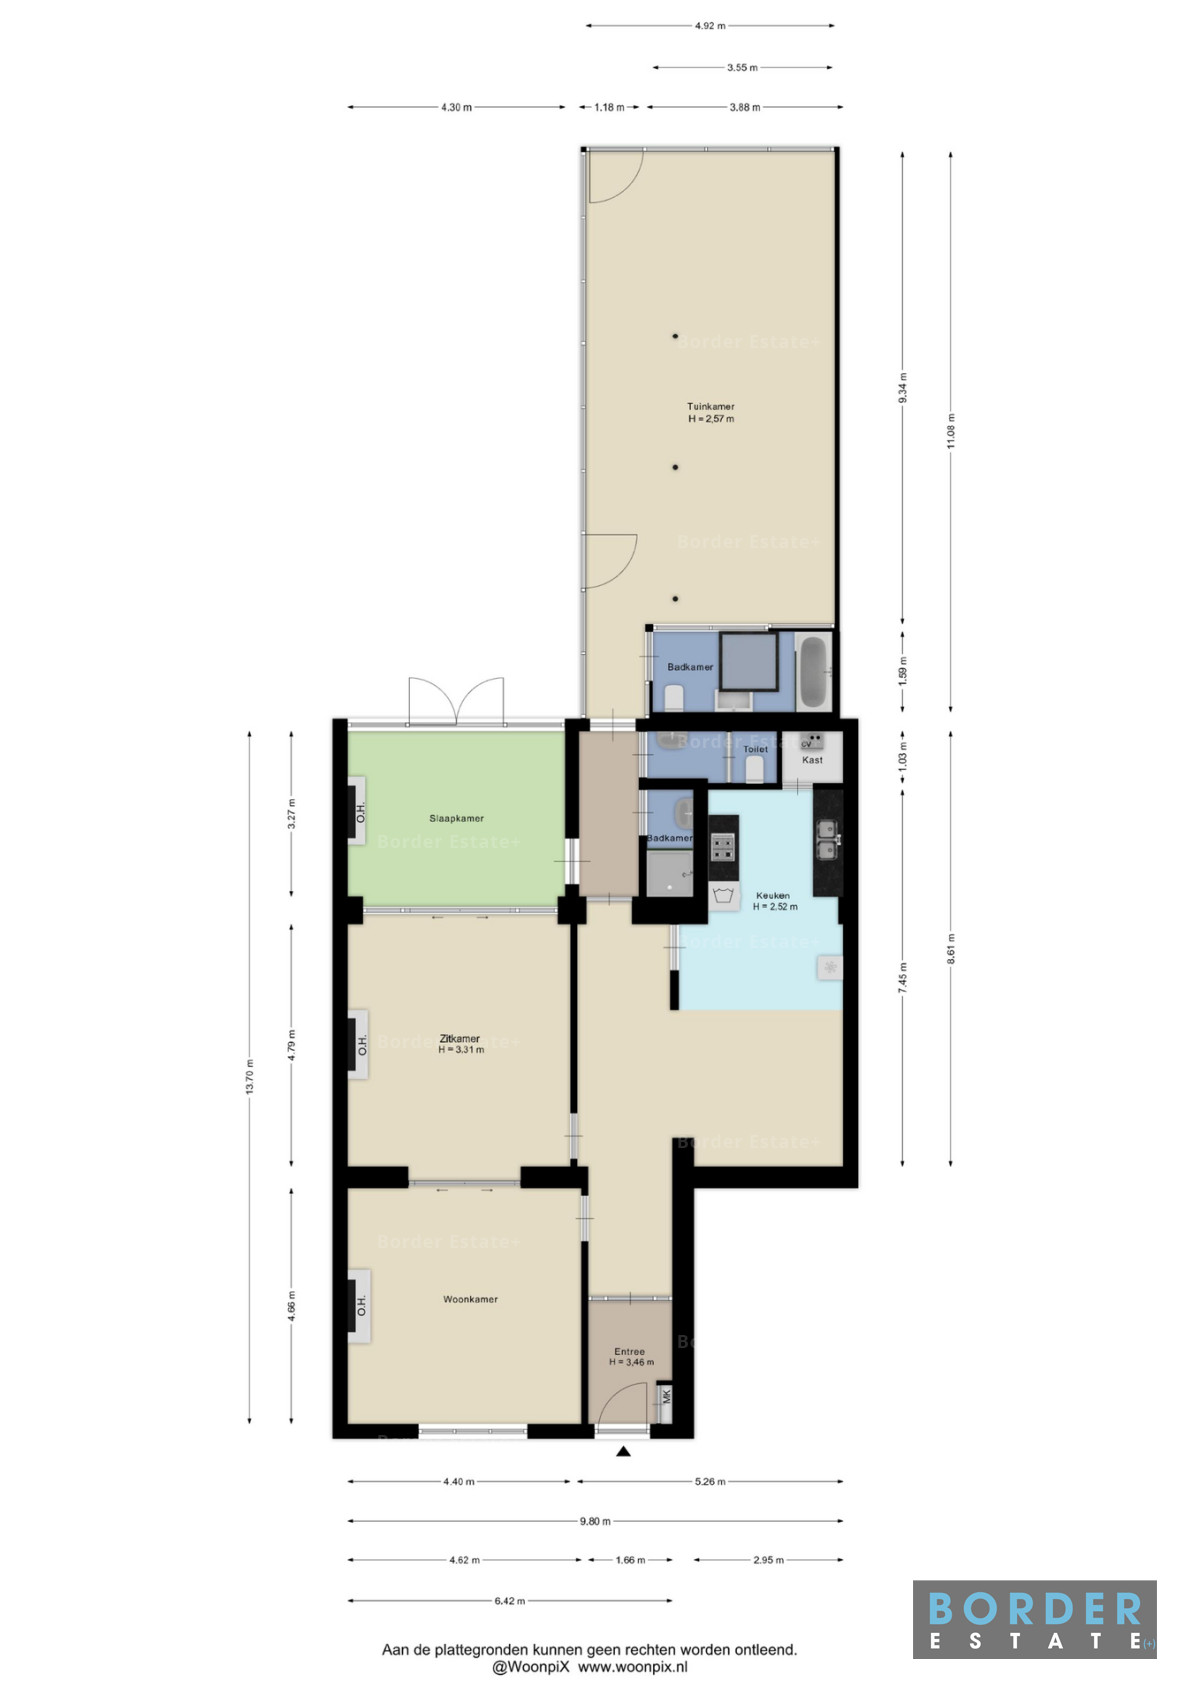
The front door opens into an entrance hall with a ceiling height of approximately 3.46 metres. The utility meter cupboard is located here. The internal door features etched glass, glazed side panels and a decorative transom window with glazing bars. A hallway with light-coloured floor tiles provides access to the various rooms.
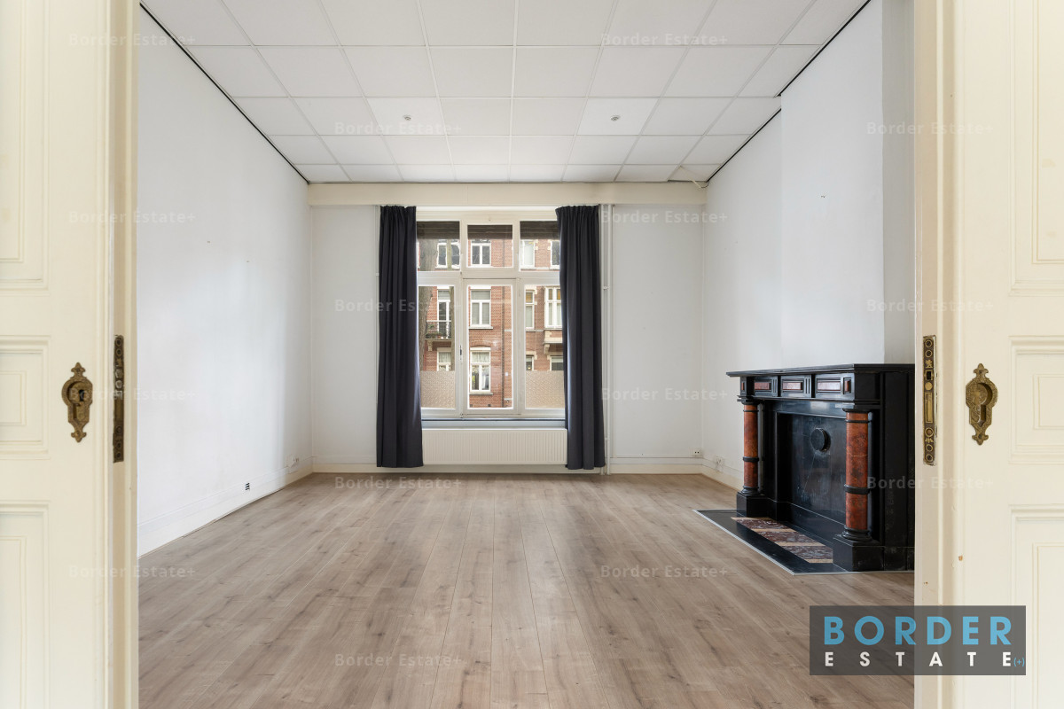
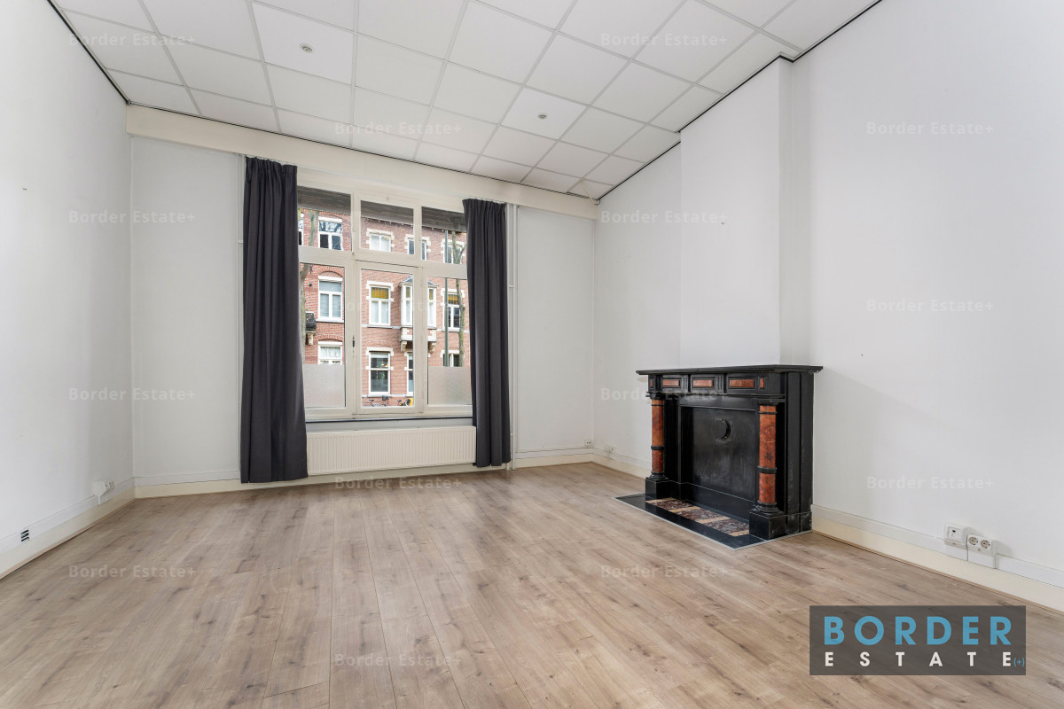
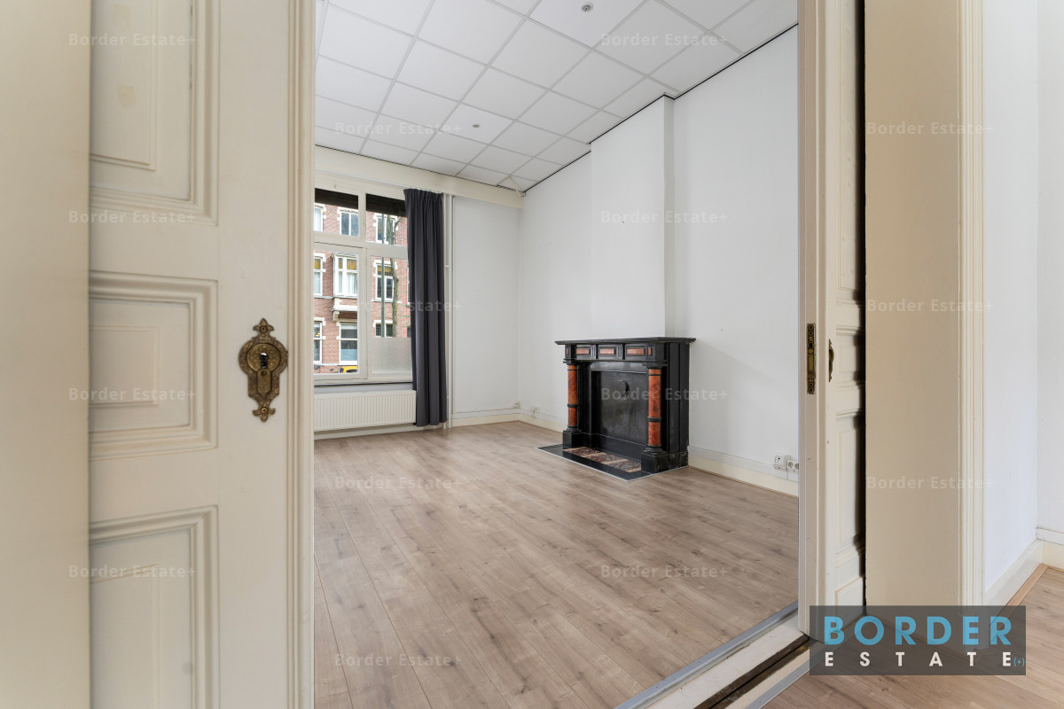
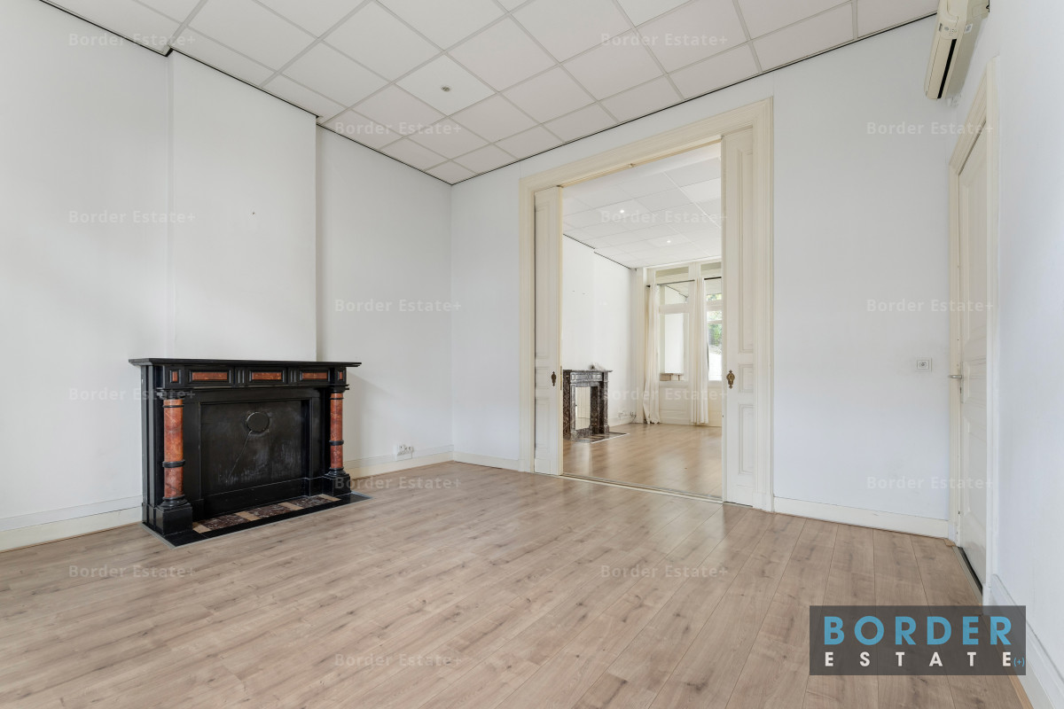
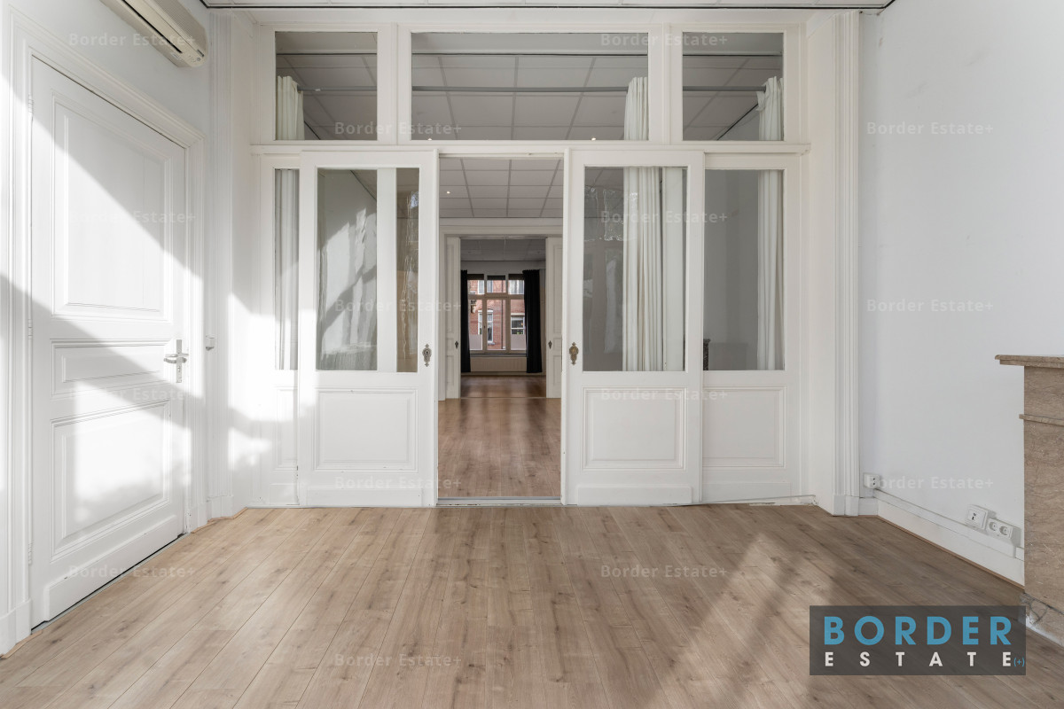
At the front of the property is the living room (approximately 4.62 x 4.66 m). The large window allows plenty of natural light to enter and offers views over the avenue. The room also features a fireplace surround.
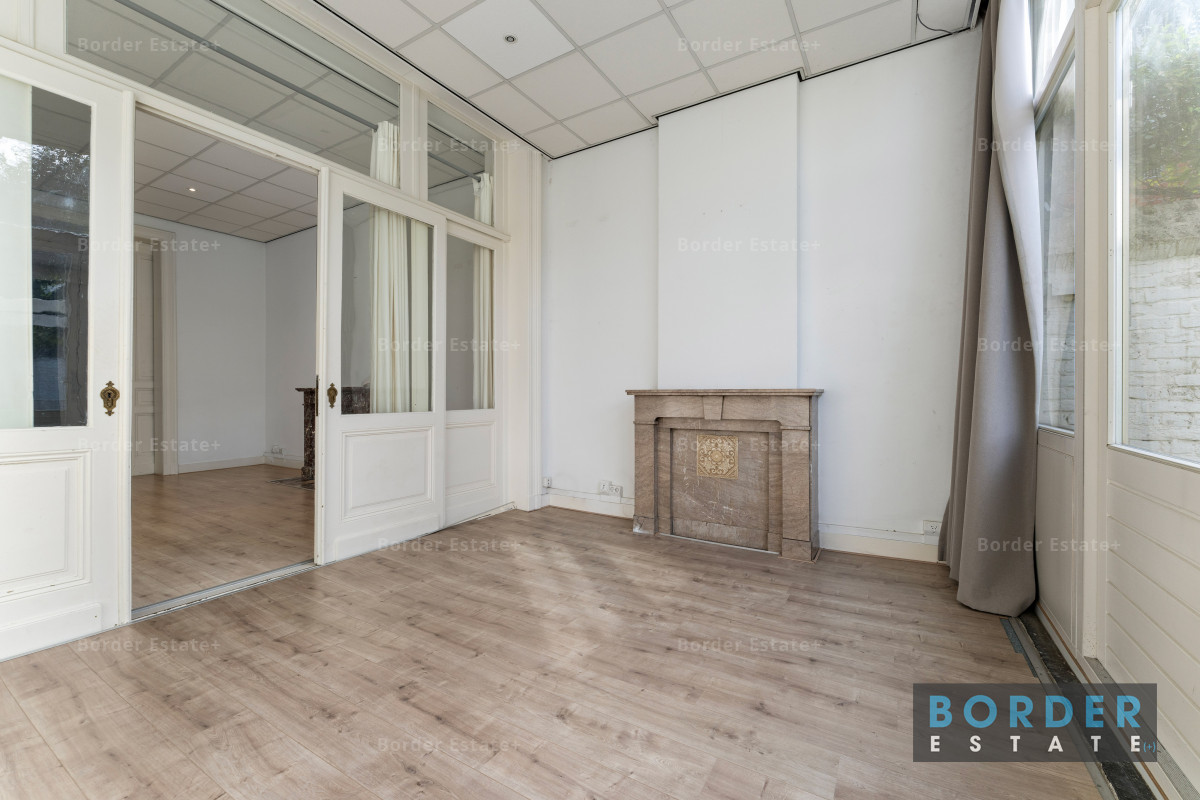
Decorative sliding pocket doors with ornamental fittings lead into the adjoining sitting room (approximately 4.40 x 4.79 m). With a ceiling height of approximately 3.31 metres, this room has a wonderfully spacious feel. It also features a fireplace surround.
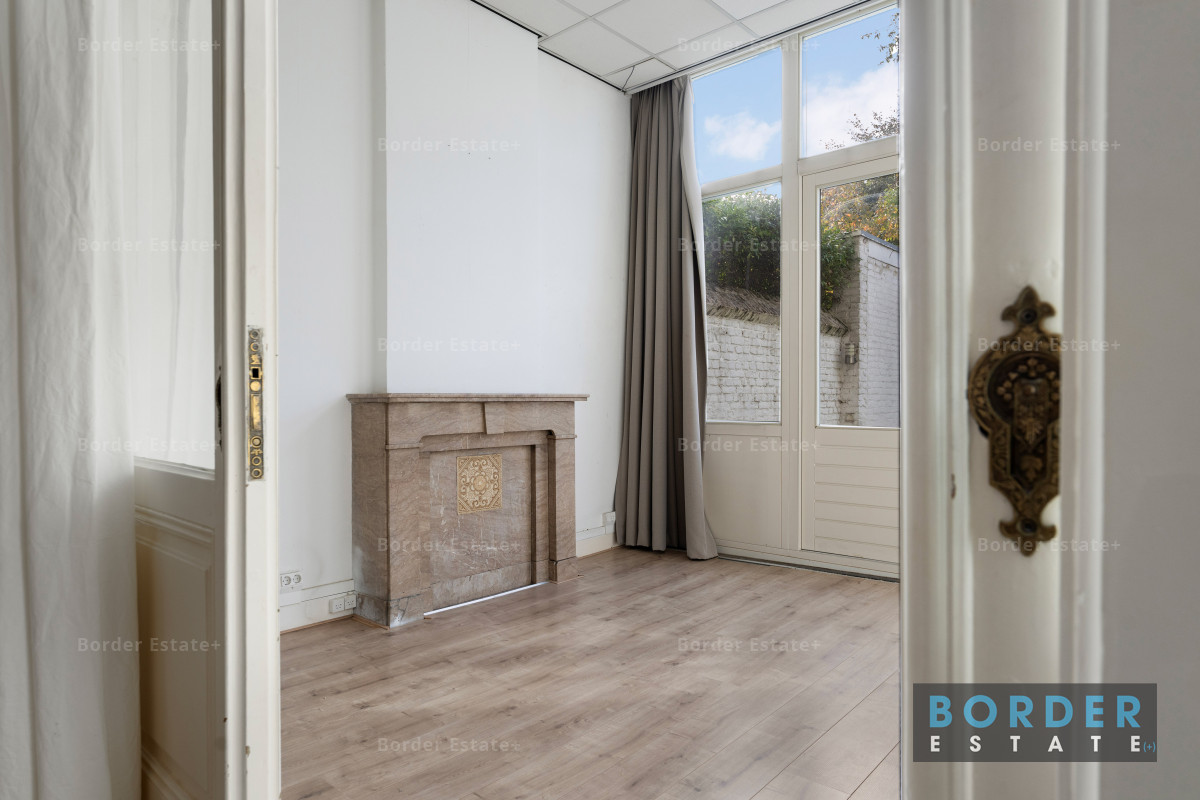
Glazed sliding doors provide access to the bedroom at the rear (approximately 4.30 x 3.27 m), which also features a fireplace surround. French doors open directly onto the garden.
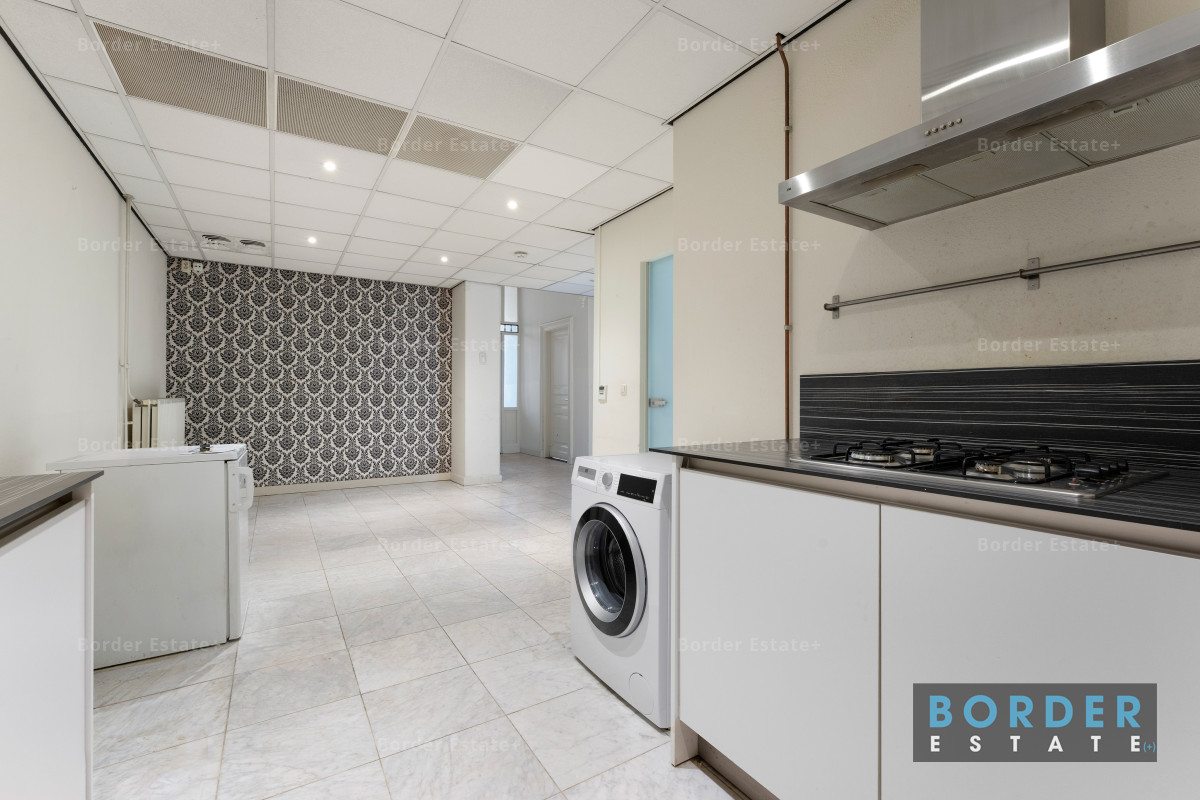
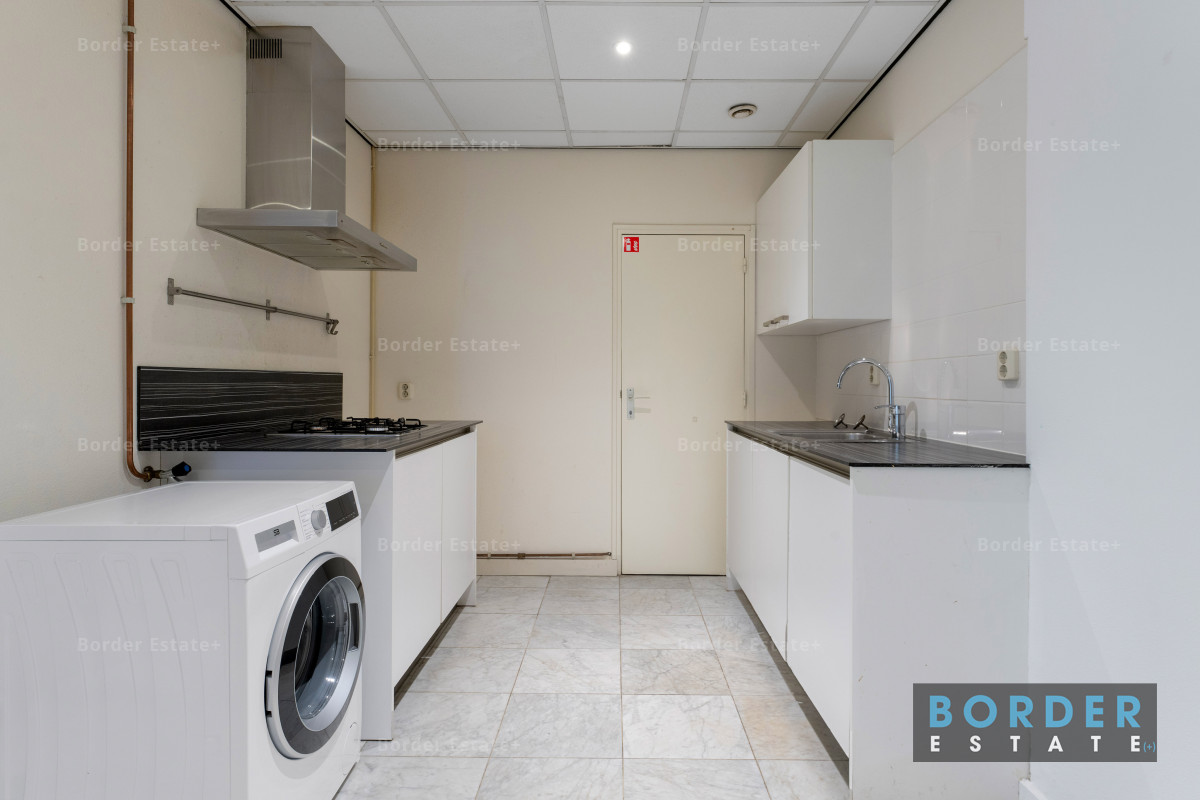
From the hallway, you enter a spacious open-plan living area incorporating the kitchen. The kitchen has a ceiling height of approximately 2.52 metres and features light-coloured cabinetry complemented by a dark worktop. It is equipped with a gas hob, extractor hood, sink, various base and wall cabinets, and a connection for a washing machine. Adjacent to the kitchen is a built-in cupboard housing the central heating system.
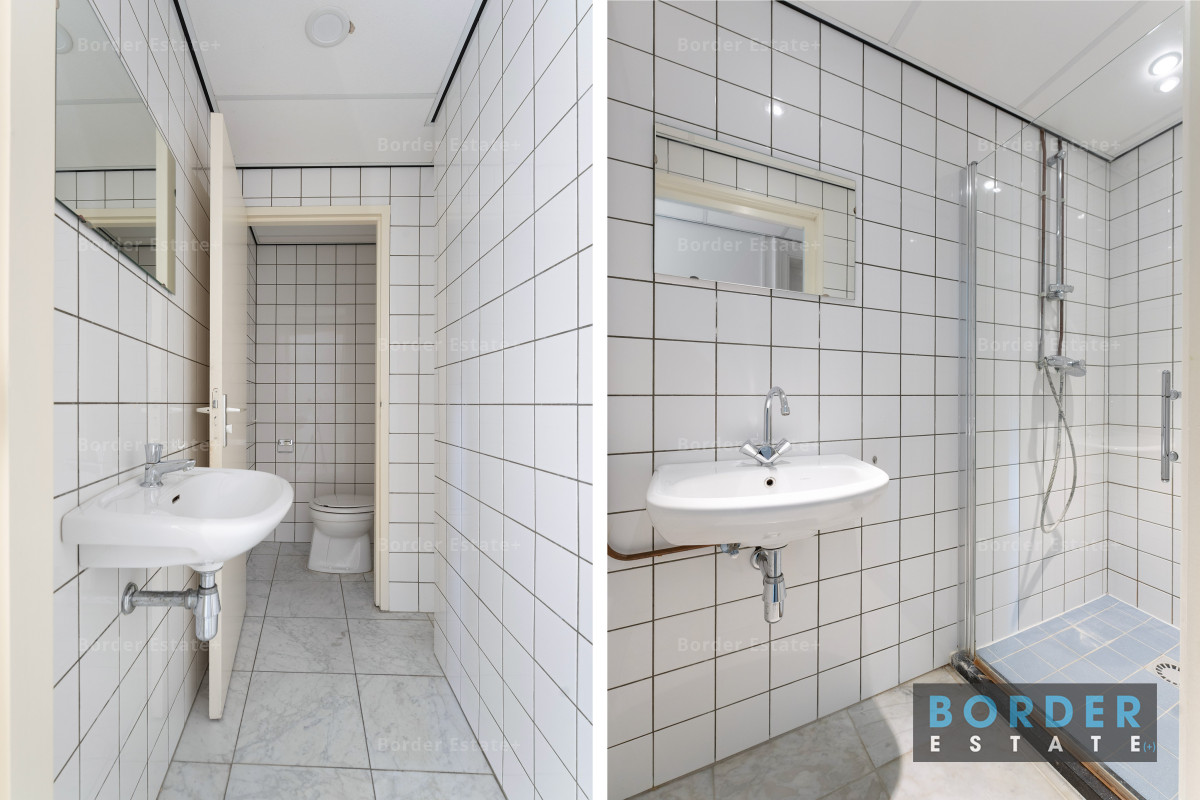
Adjoining the living area are a bathroom with a shower and washbasin, and a separate toilet with a small hand basin.
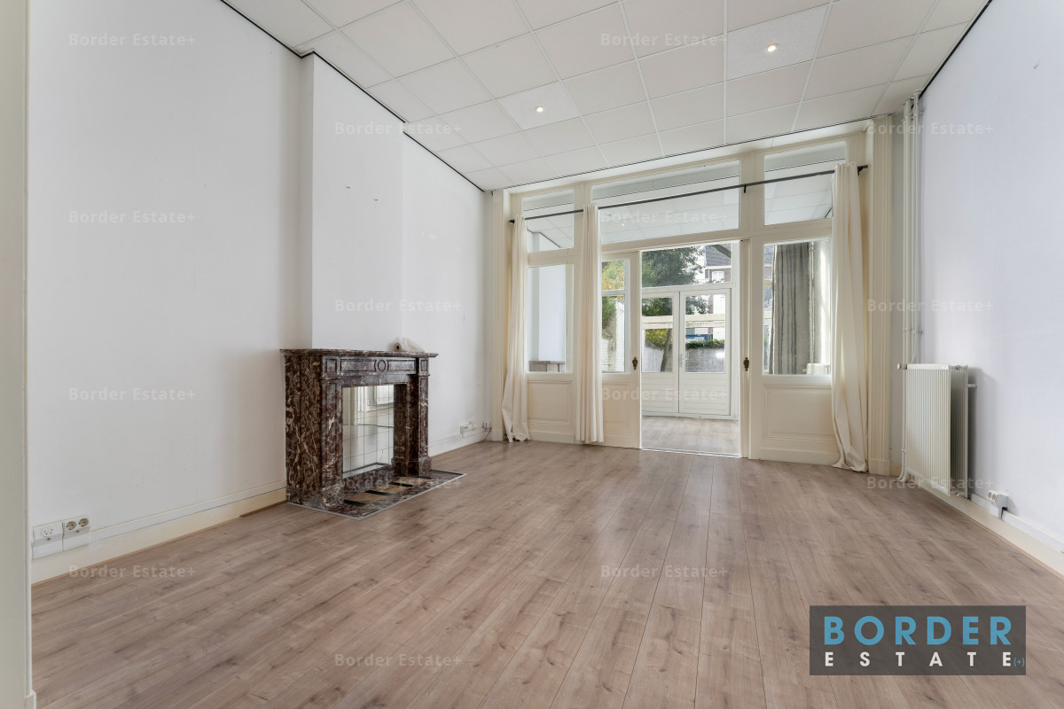
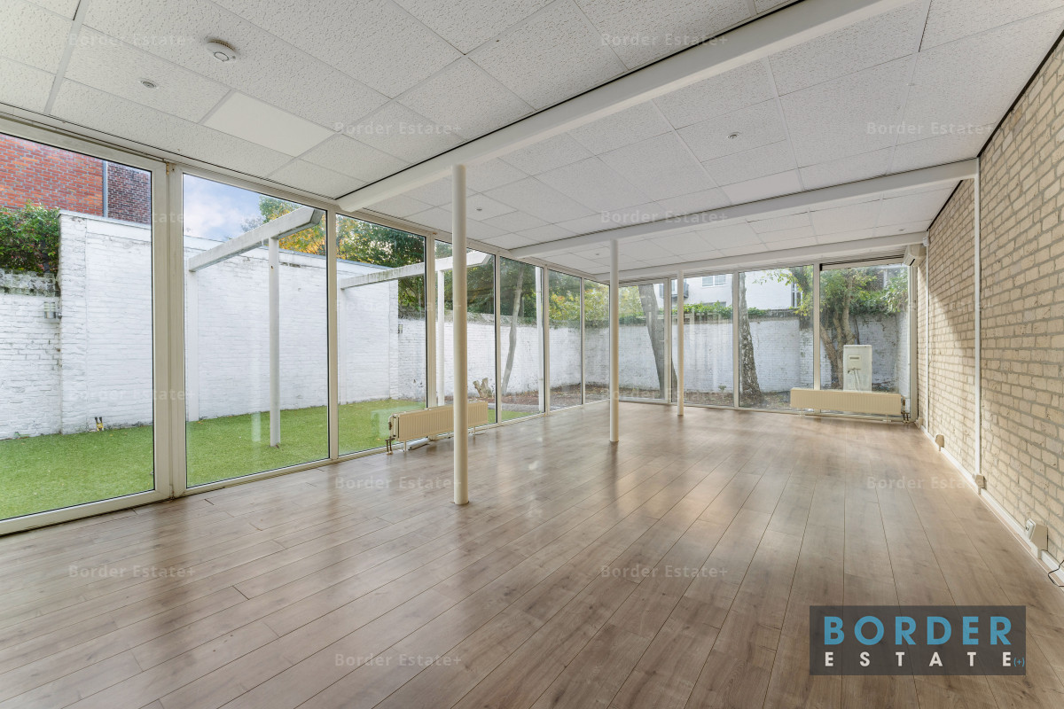
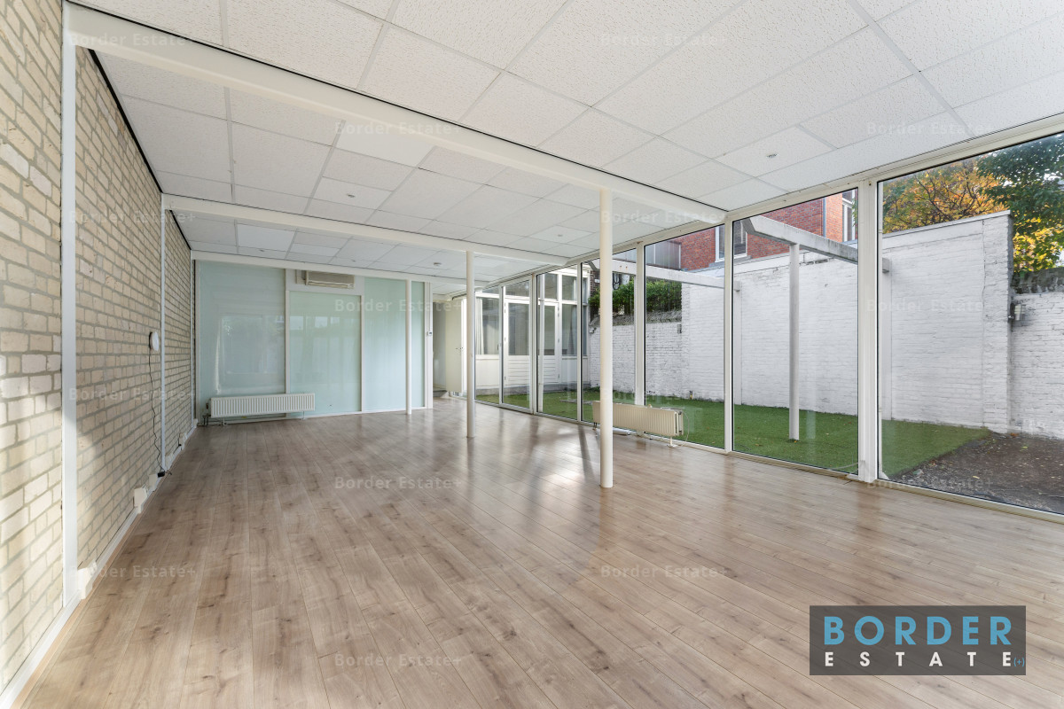
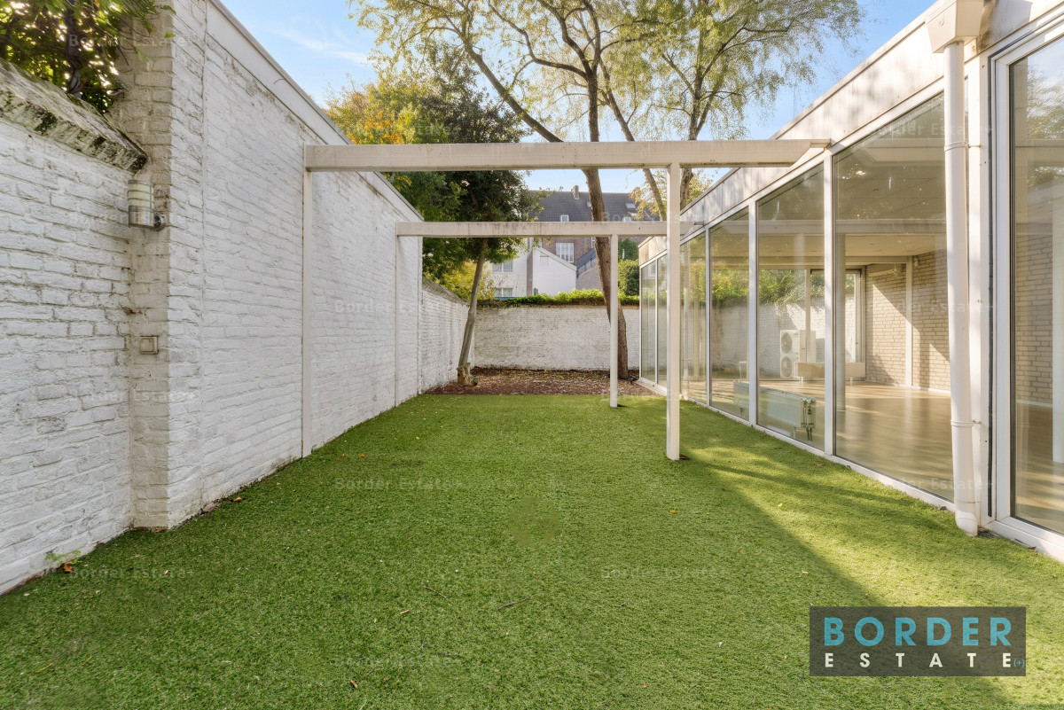
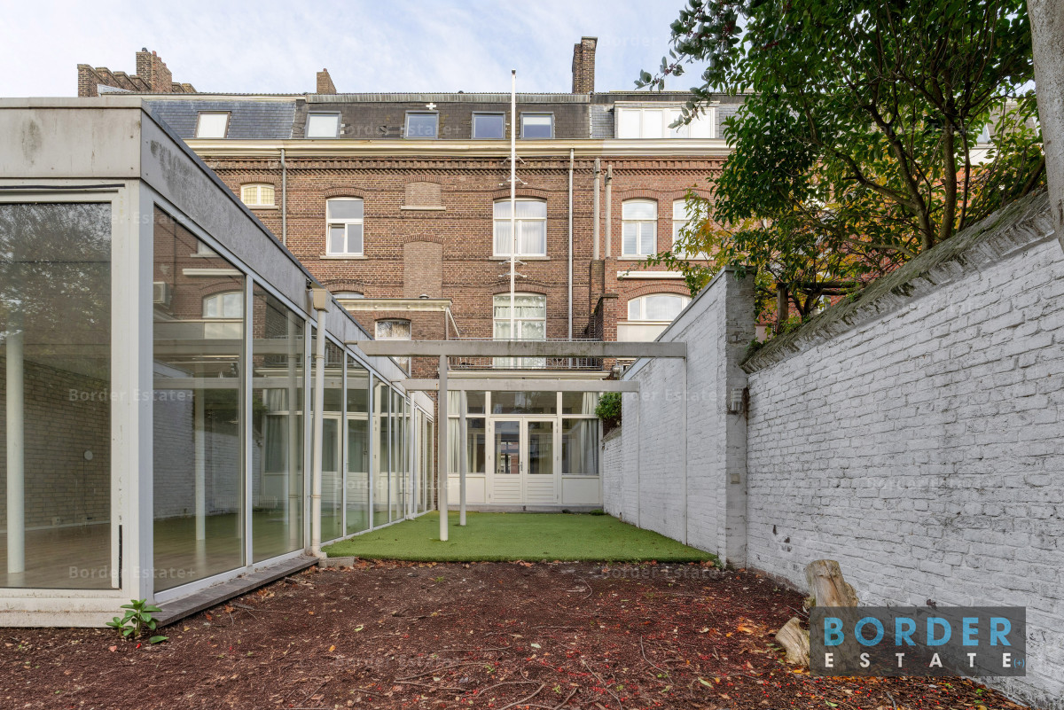
A passageway leads to the garden room at the rear of the property. This impressive space extends approximately 9.3 metres in depth and has a ceiling height of approximately 2.57 metres. It features floor-to-ceiling glazing overlooking the garden, two doors providing outdoor access, a light-coloured brick wall, radiators and an air-conditioning unit. The garden room offers a wide range of possibilities for use.
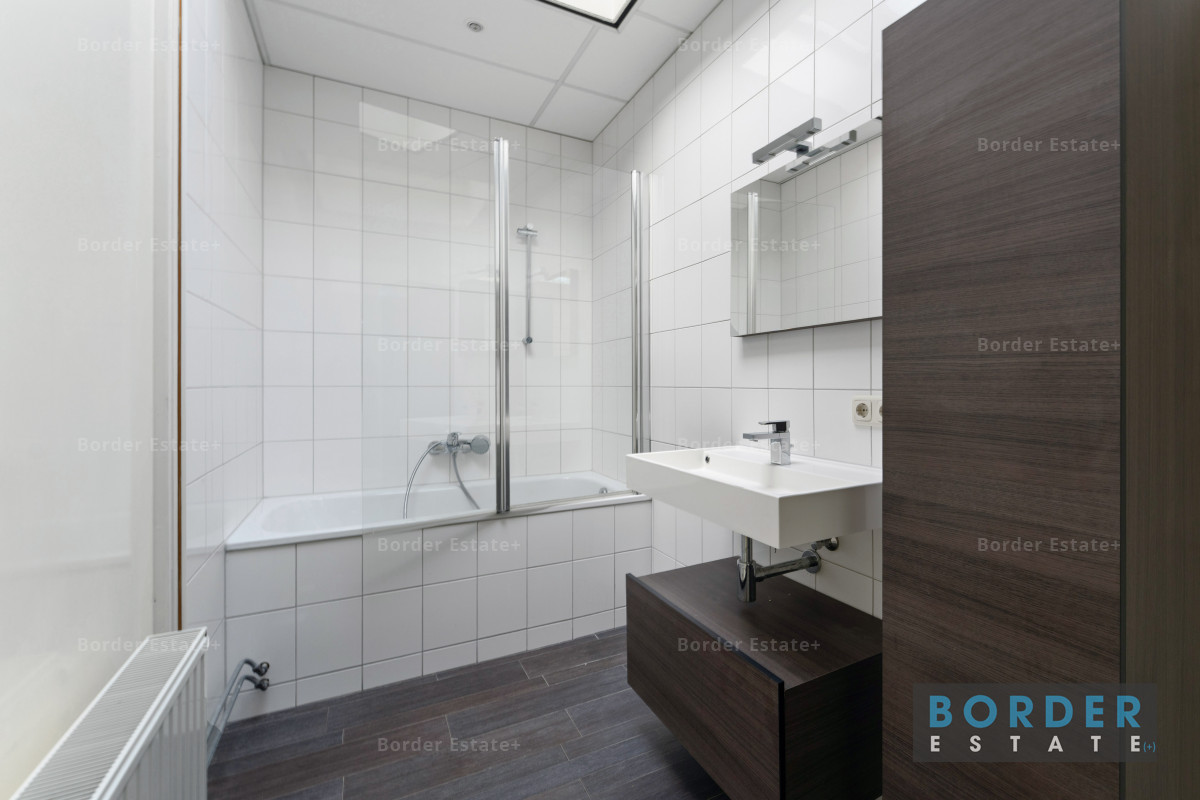
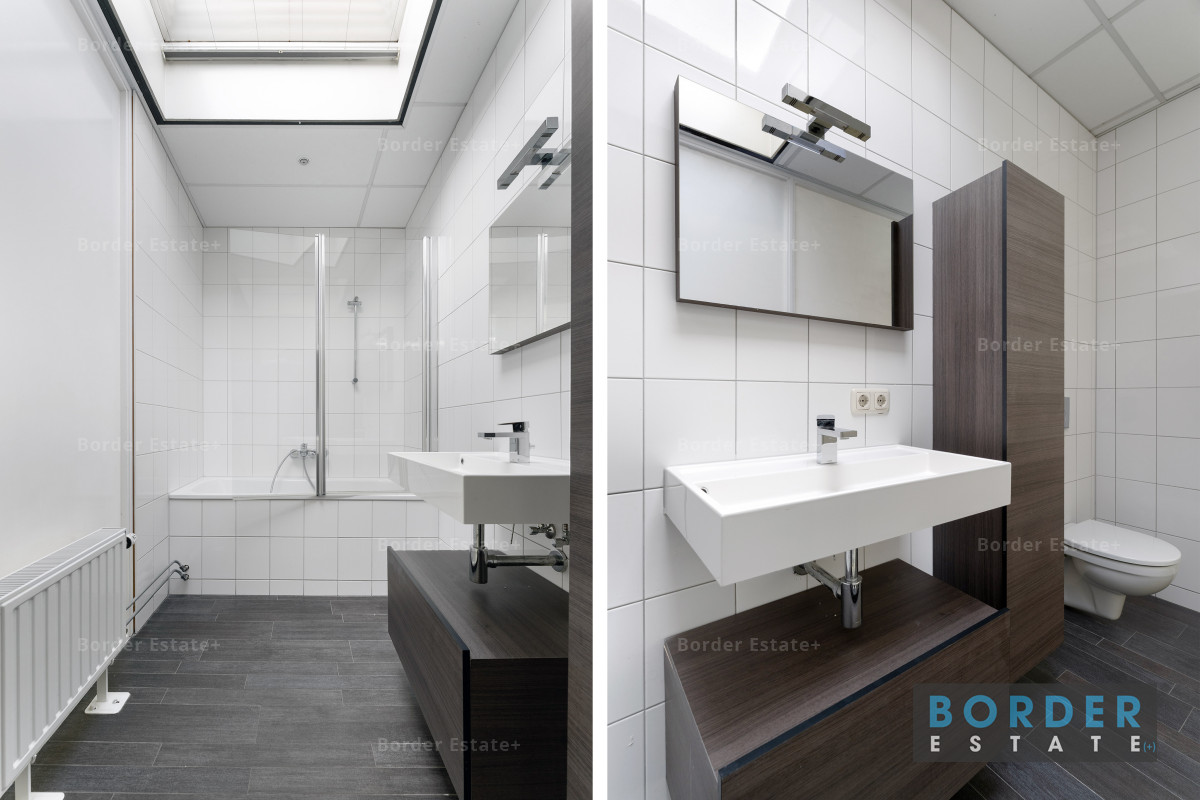
The second bathroom is located adjacent to the garden room and is fitted with a bathtub with shower screen, a vanity unit with washbasin, a wall-mounted toilet and a skylight.
Outdoor Space
At the rear of the property is a private, enclosed walled garden, accessible directly from both the bedroom and the garden room. The garden features a pergola and an artificial lawn. At the far end is an additional area that can be landscaped or arranged according to personal preference.
Location
Alexander Battalaan 26 is situated in Maastricht's vibrant Wyck district, known for its attractive selection of shops, restaurants and cafés. Maastricht railway station is within walking distance.
Key Features
- Ground-floor apartment
- Living area: 171.7 m²
- Total volume: approximately 589.56 m³
- Energy rating: C
- Three interconnected rooms, each with a fireplace surround
- Entrance hall ceiling height: approximately 3.46 m
- Sitting room ceiling height: approximately 3.31 m
- Garden room ceiling height: approximately 2.57 m
- Kitchen ceiling height: approximately 2.52 m
- Open-plan living area with kitchen
- Garden room approximately 9.3 m deep with floor-to-ceiling glazing
- Two bathrooms
- Separate toilet
- Built-in cupboard housing the central heating system
- Private walled garden with pergola
- Air-conditioning units present
- NEN 2580 measurement report available
- Owners' Association (VvE) in the process of being established
- Completion date by mutual agreement
In Summary
A spacious and characterful ground-floor apartment where authentic architectural details, natural light and a flexible layout come together. The impressive garden room and private walled garden add a distinctive dimension to the property.
With Maastricht railway station and the lively Wyck district just a short walk away, Alexander Battalaan 26 offers an appealing combination of historic charm, generous living space and a highly desirable location.
Disclaimer
This property information has been compiled with due care and attention. However, no liability is accepted for any inaccuracies, omissions or consequences arising from them. All information provided, including dimensions, floor areas, floor plans, photographs and descriptions, is intended for indicative purposes only.
Prospective buyers are expressly advised to independently investigate, or commission an investigation into, all matters they consider relevant. No rights may be derived from this property information.
The Owners' Association (Vereniging van Eigenaars, VvE) is currently in the process of being established. Details concerning the Owners' Association, including the monthly service charges, reserve fund and maintenance plan, are not yet available.
A binding agreement will only be established once both parties have reached agreement on all relevant terms and conditions and these have been recorded in a written purchase agreement signed by both parties.
Measurement Information
The stated floor areas are based on the available NEN 2580 measurement report. The measurement report for Alexander Battalaan 26 is a final Type A measurement certificate, confirming that the property has been inspected and measured on site.
The measurement guidelines are based on the Dutch NEN 2580 standard and are intended to provide a more consistent method for determining the indicative usable floor area of a property.
Differences in measurement results cannot be entirely ruled out, for example due to variations in interpretation, rounding or limitations encountered during the measurement process.