Atmospheric and smartly designed city apartment with patio in a characteristic building (approx. 25 m²)
Would you like to live in a unique location in the heart of Maastricht? This charming and efficiently designed ground-floor apartment offers a surprising amount of living comfort on a compact scale. The property features pleasant natural light, a smart layout, and a beautiful combination of modern finishes and authentic elements. The apartment is furthermore equipped with a new kitchen (to be installed by the seller), a new bathroom, and a new laminate floor. In addition, the apartment benefits from its own private patio/city garden, a rare and valuable feature in the historic city centre.
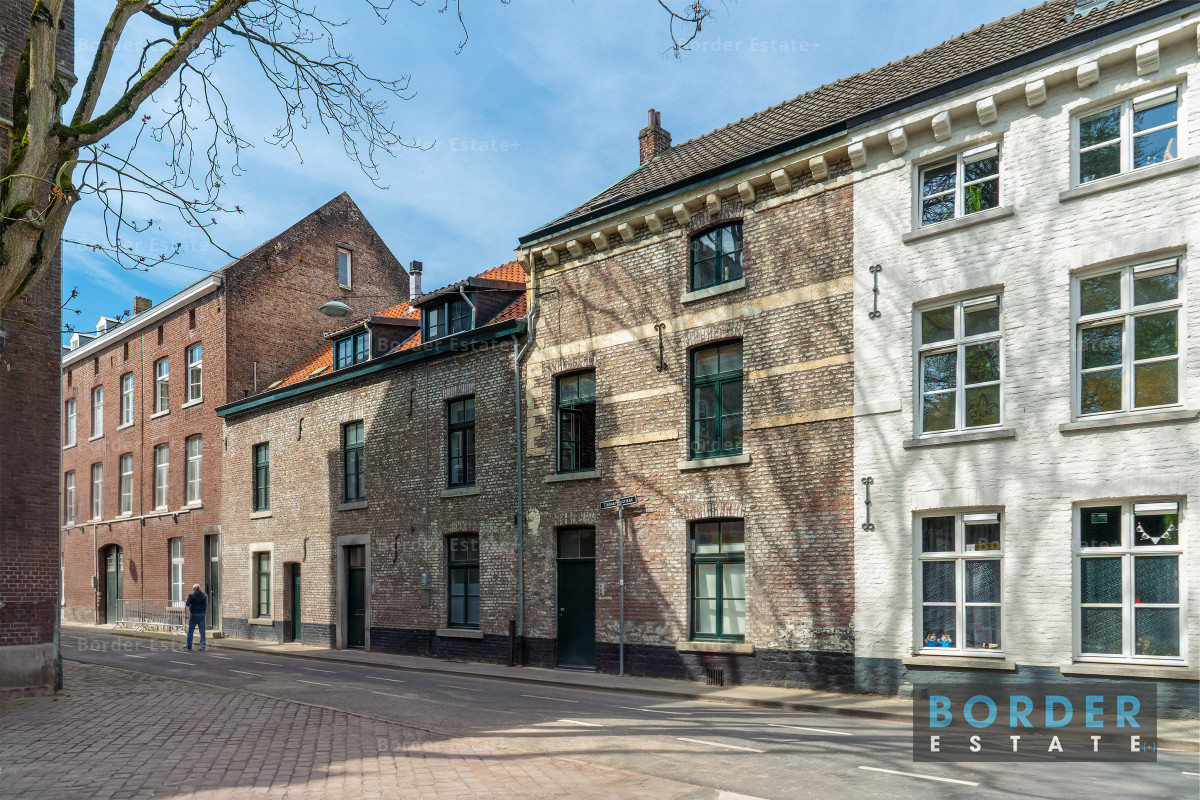
The apartment is located in a municipal monument, originally part of a monastery outbuilding, in a unique and tranquil setting beside the former 15th-century Kruisheren Monastery. Today, this historic environment forms the backdrop of the exclusive five-star Kruisherenhotel Maastricht and offers a remarkable combination of peace, history, and elegance.
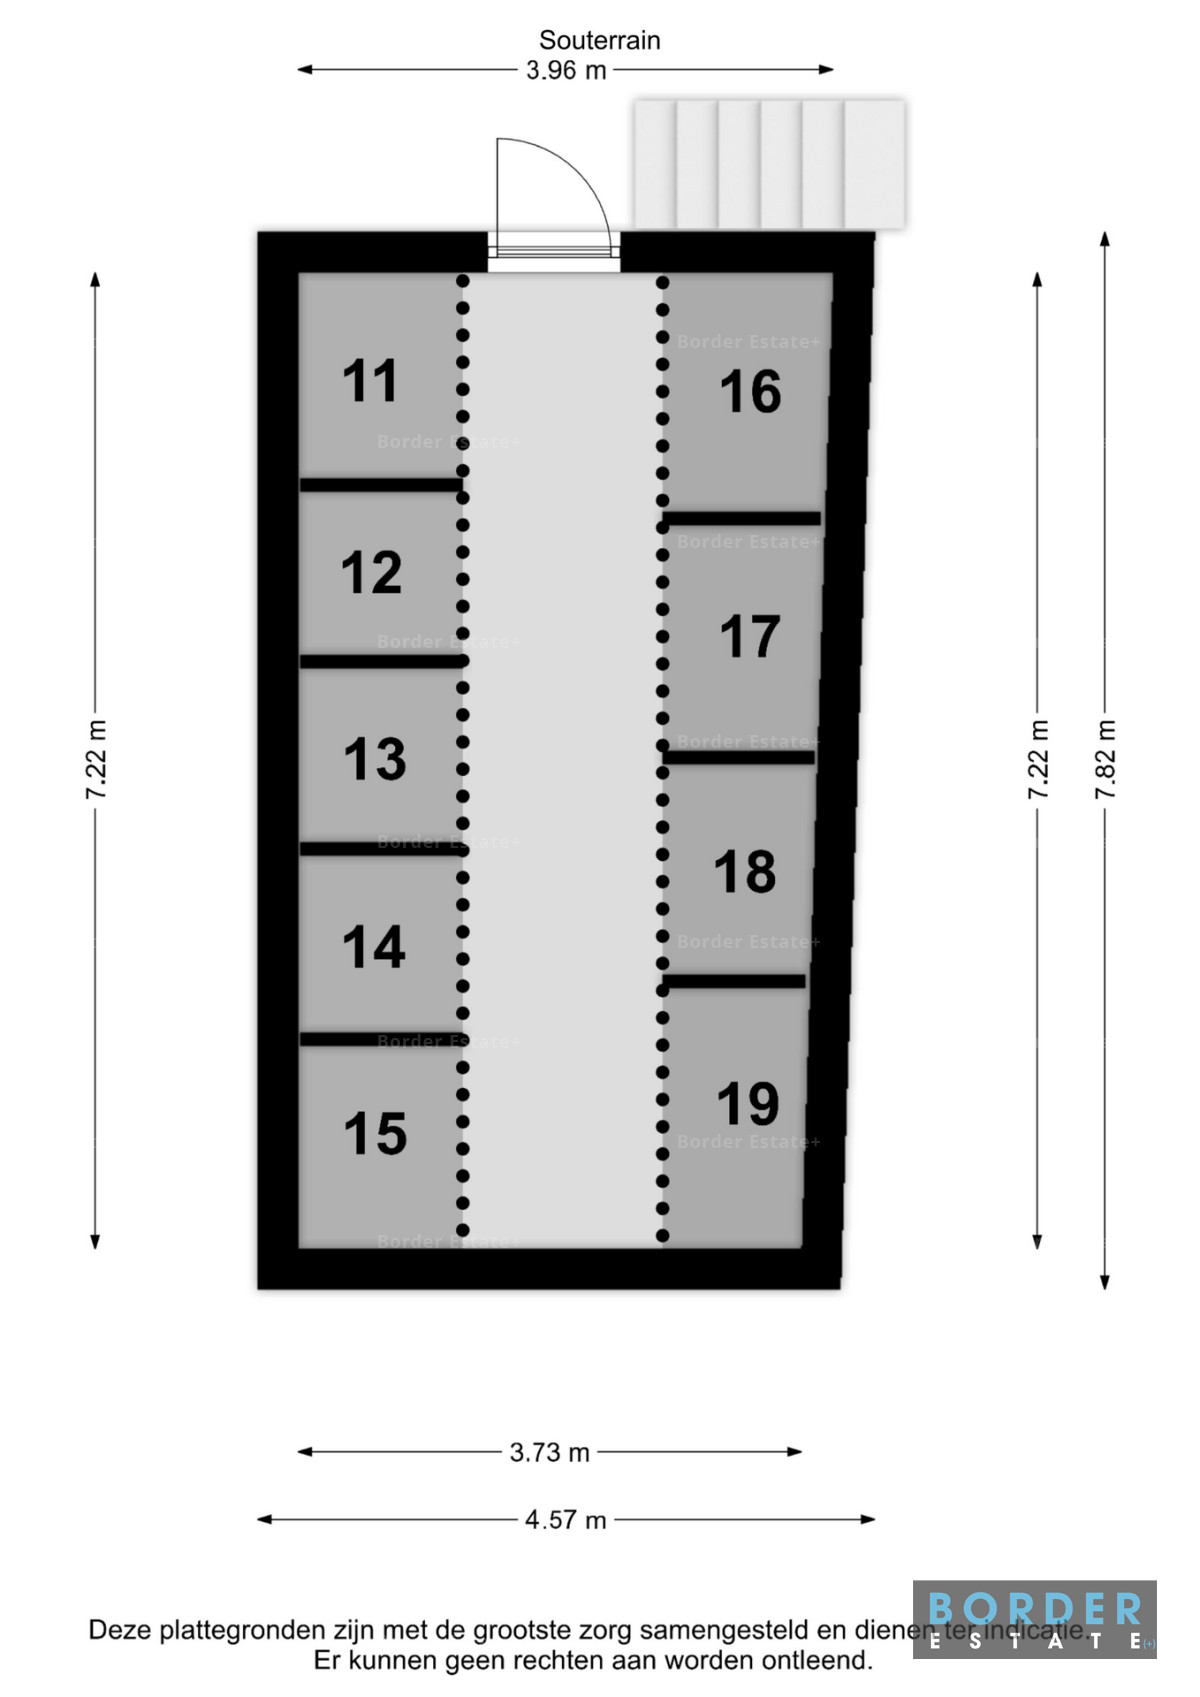
The property is part of a characteristic building and is ideally suited for first-time buyers, singles, or as a pied-à-terre in the city. The apartment also includes a private storage room in the basement.
Layout
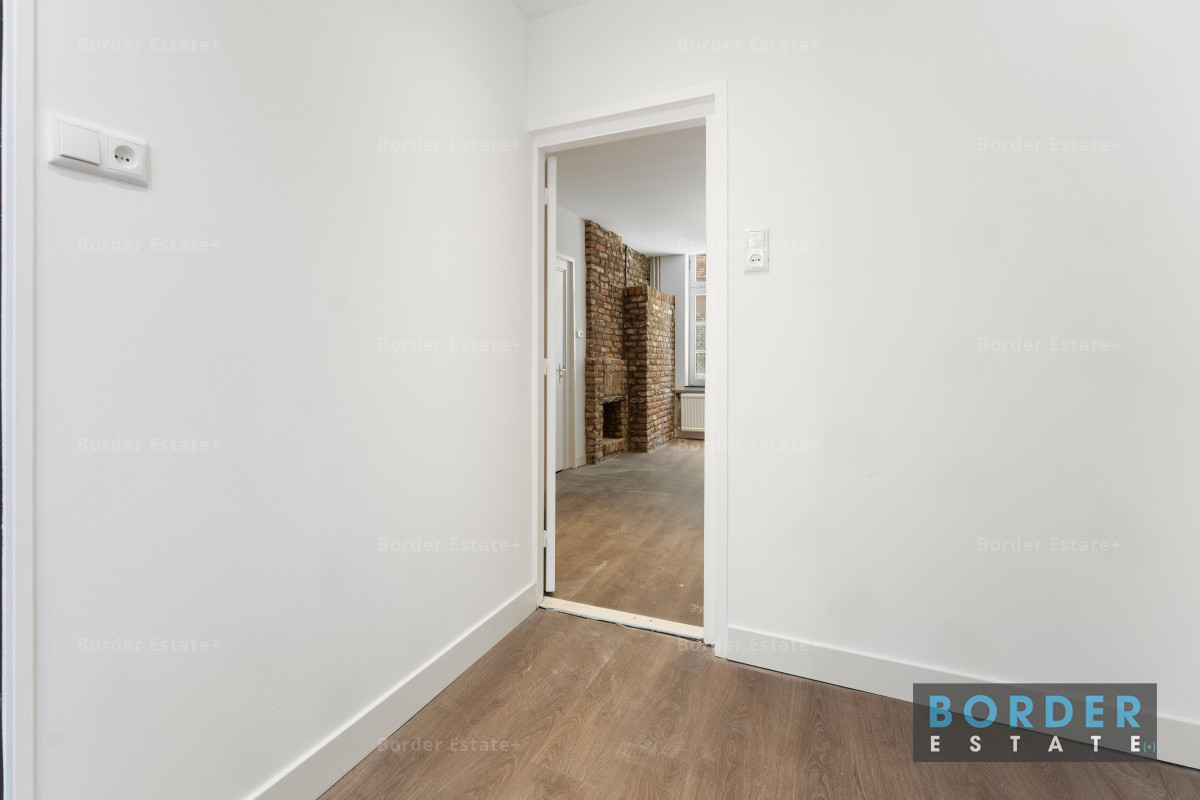
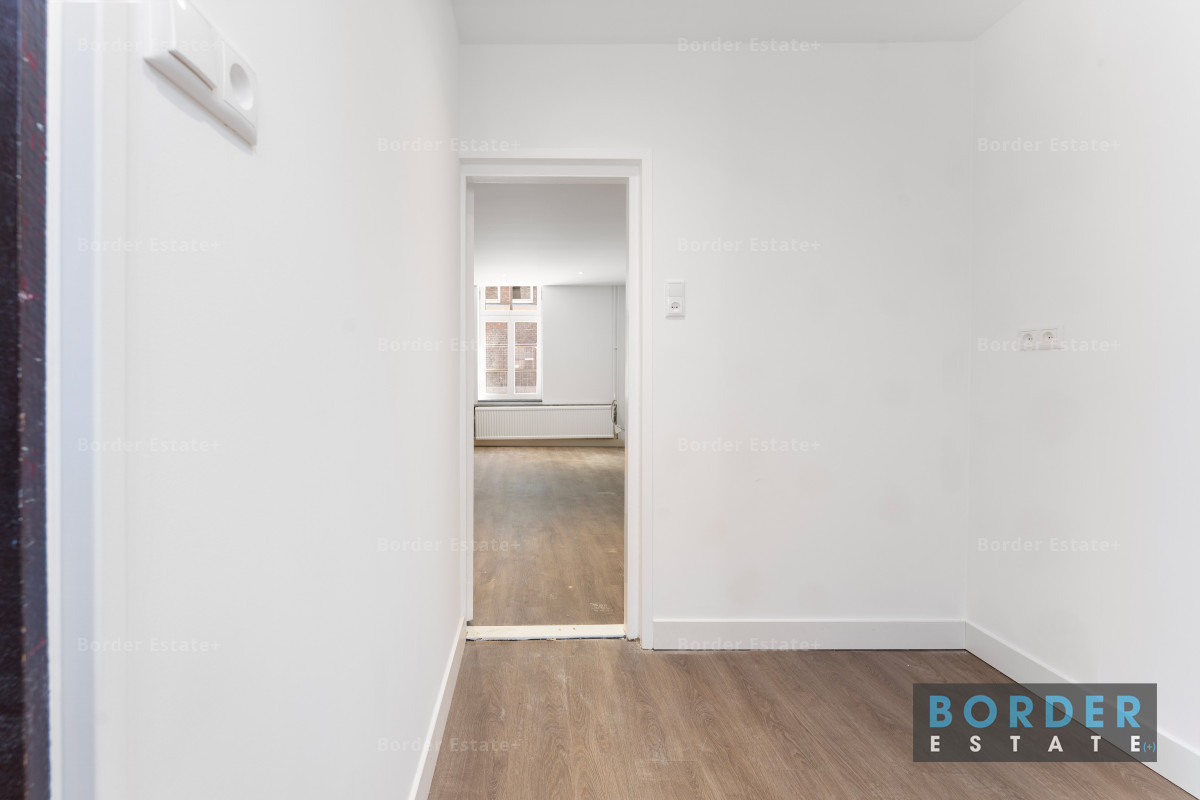
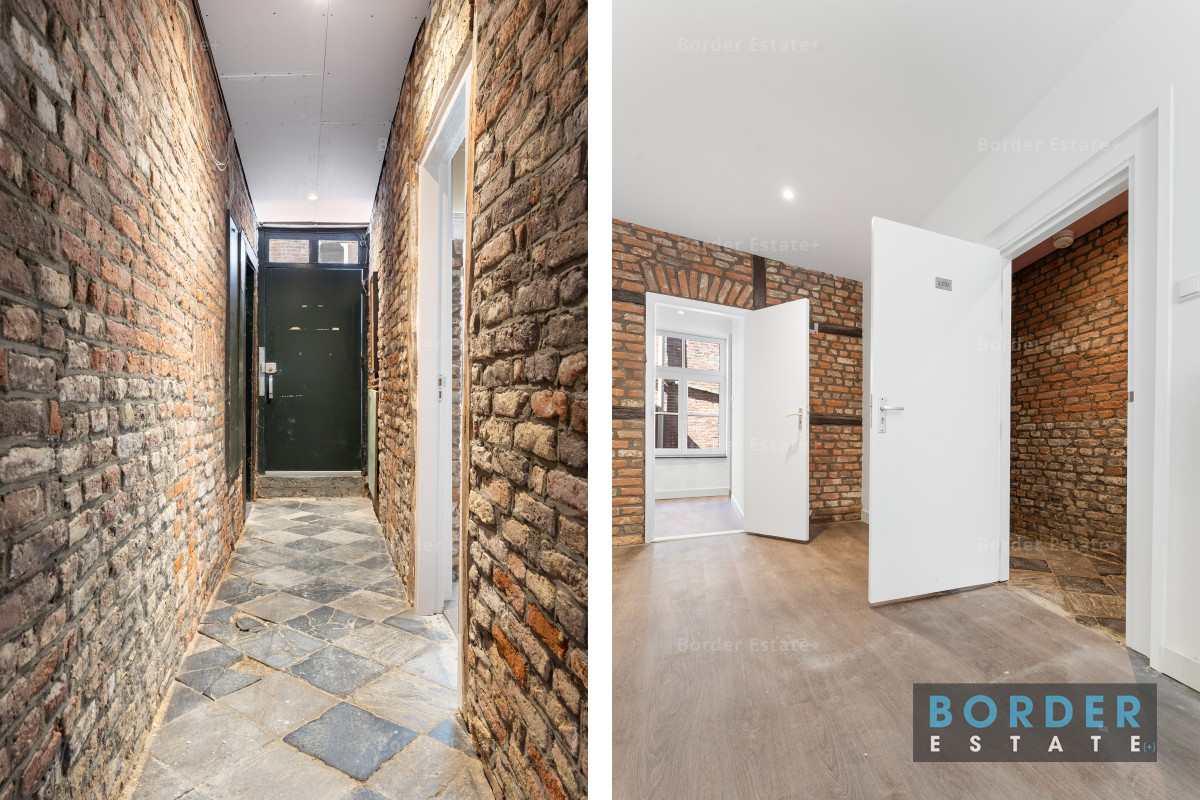
Through the entrance, you enter the hallway, which provides access to the various rooms.
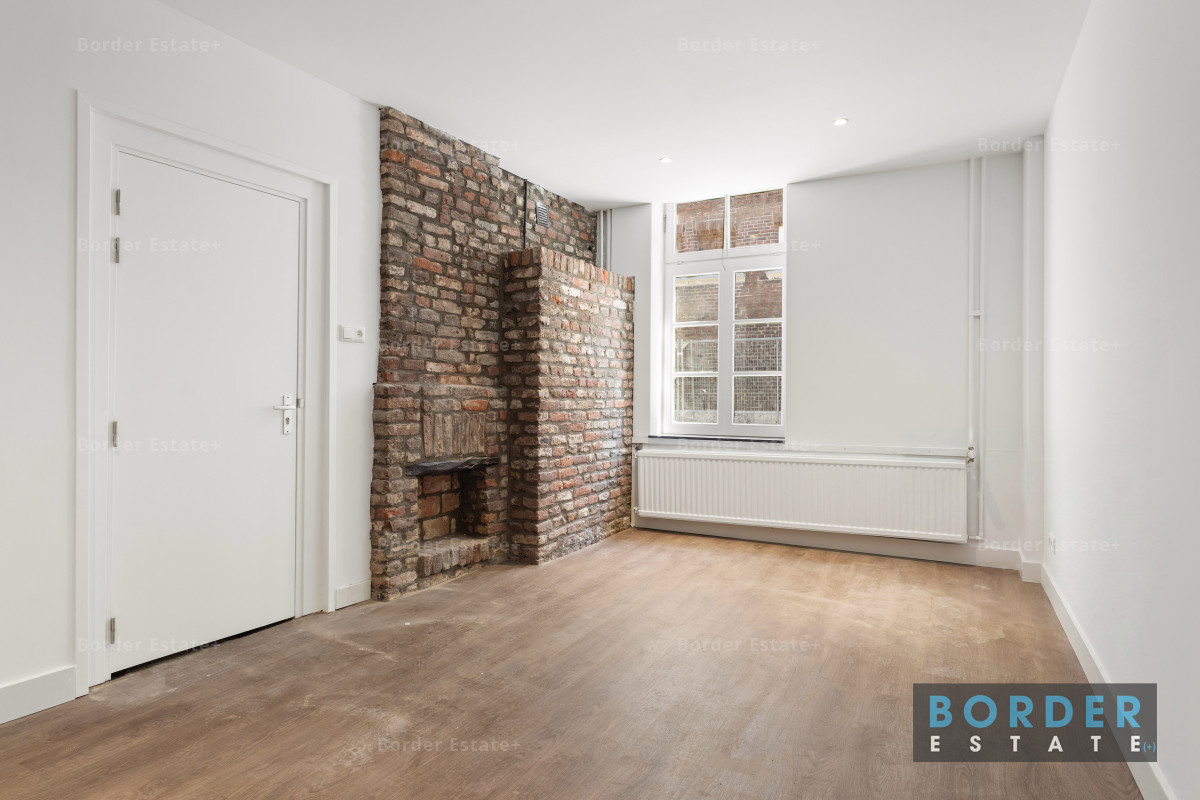
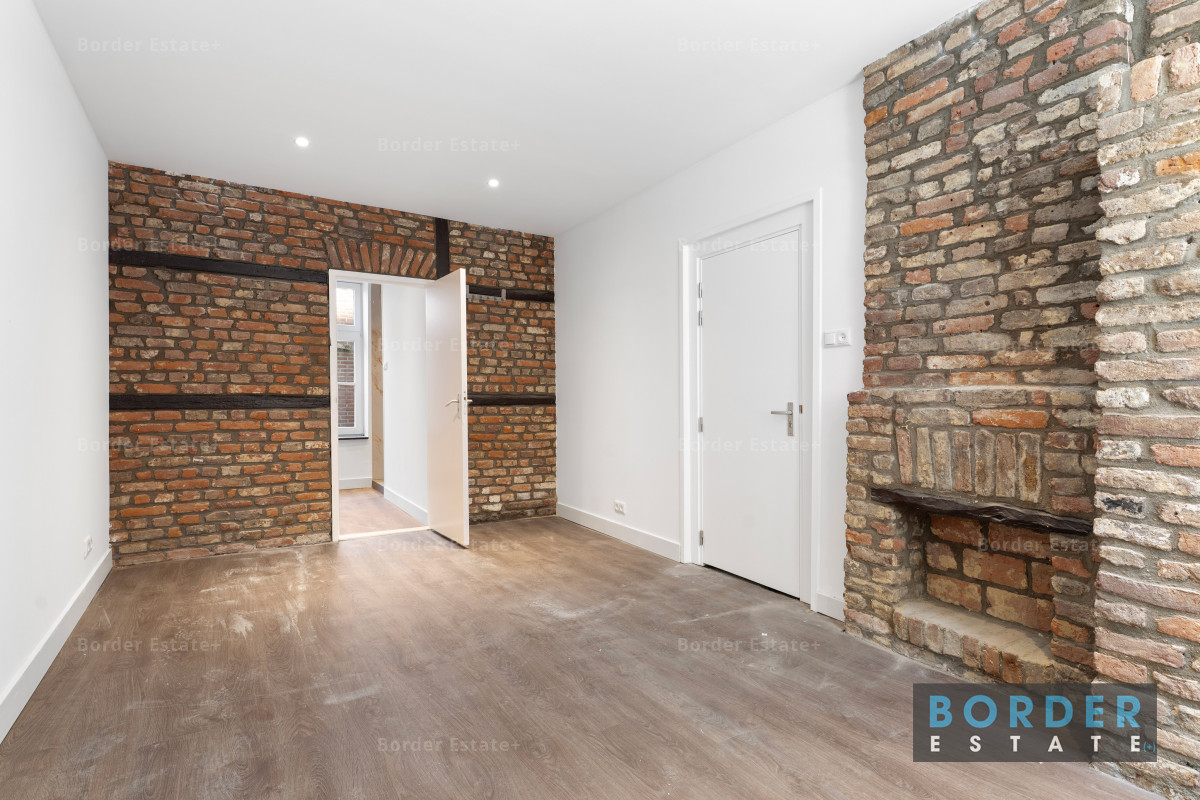
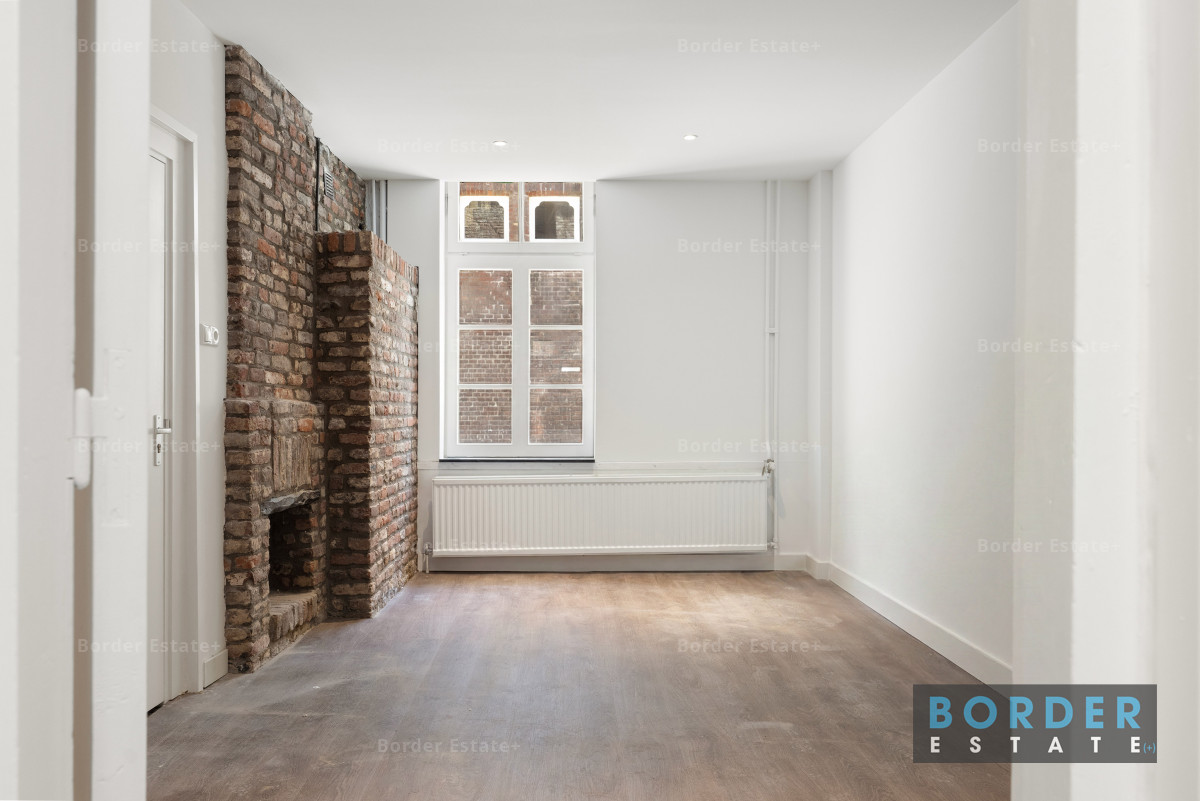
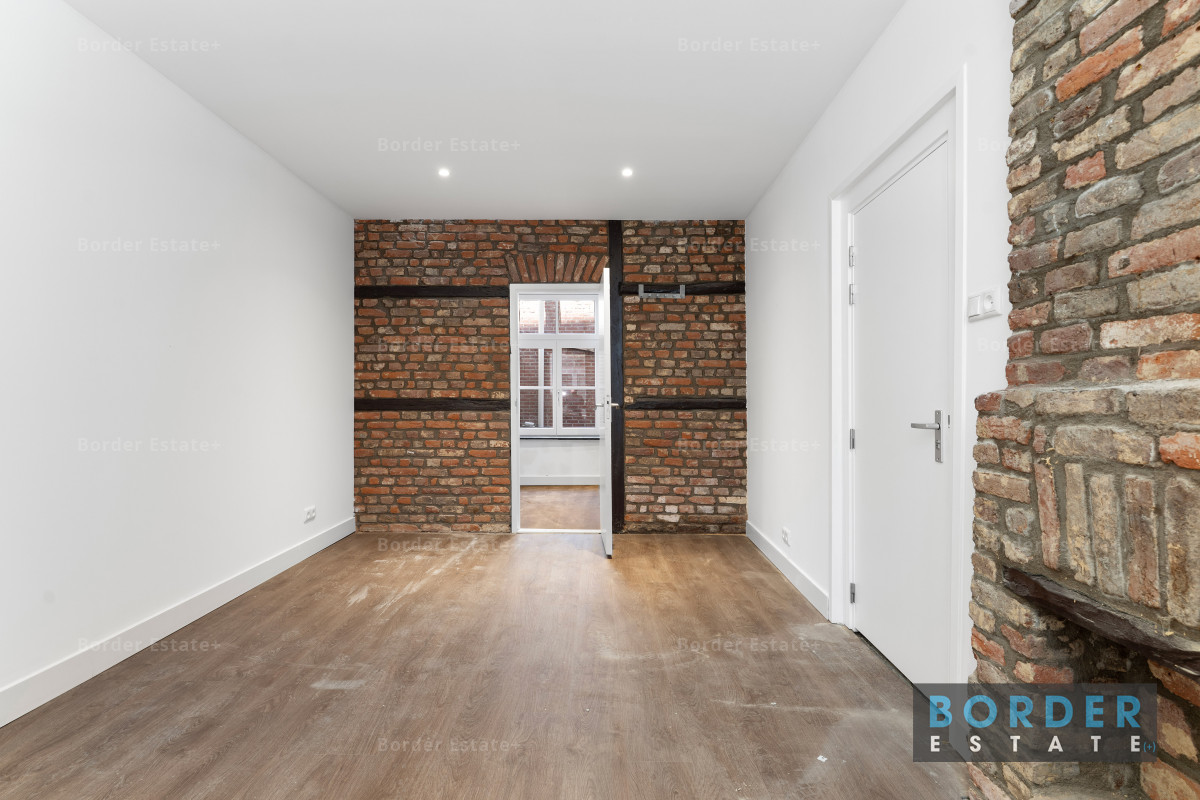
The living area (approx. 5.52 x 3.00 m) forms the heart of the apartment. The space is practically designed and offers sufficient room for a comfortable sitting and dining area. The beautiful authentic brick walls and fireplace create a warm and characterful atmosphere. The ceiling height of approximately 2.58 metres further enhances the spacious feeling.
The separate sleeping area (approx. 2.48 x 3.23 m) is compact yet functional and offers space for a bed and wardrobe storage.
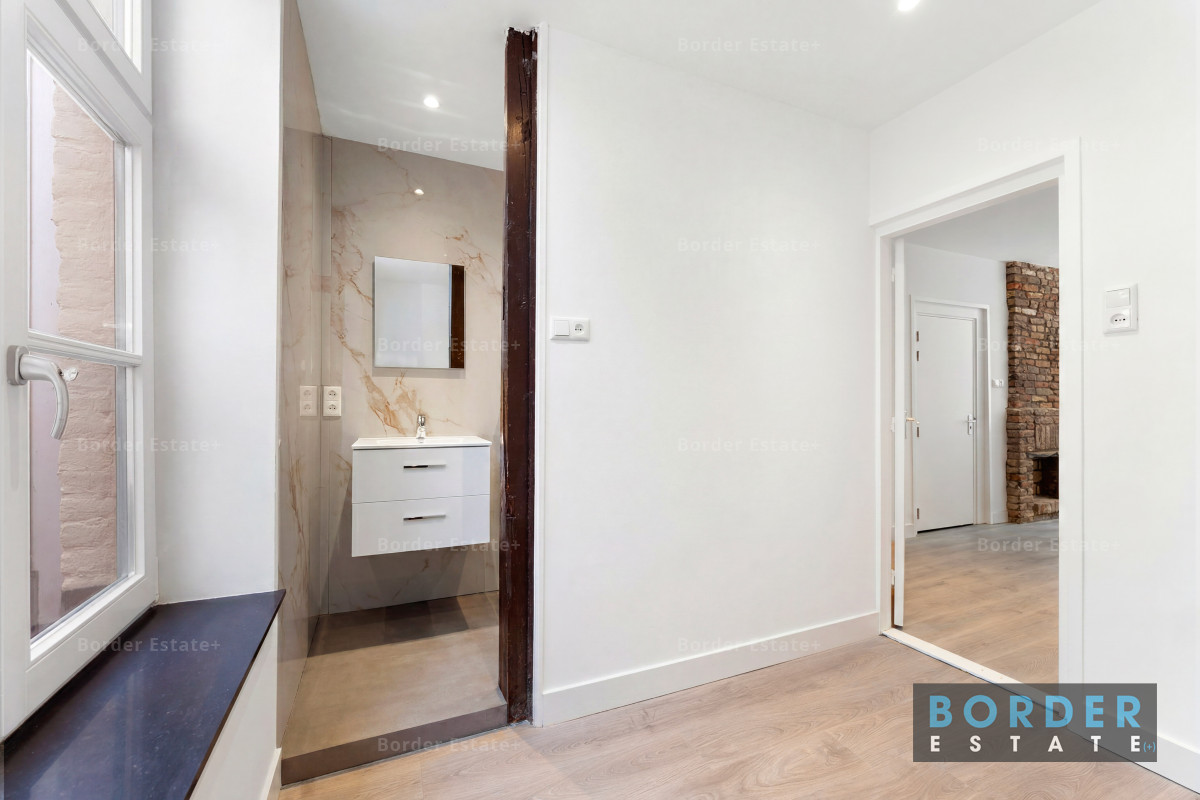
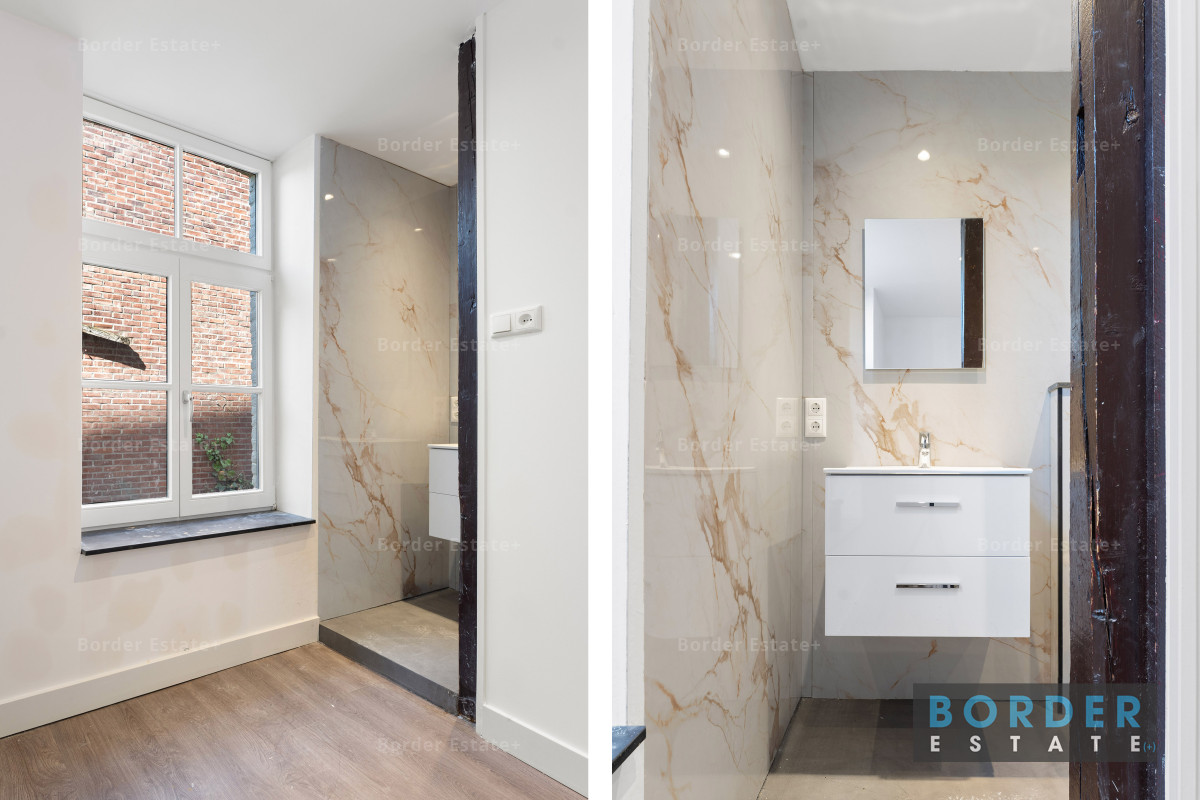
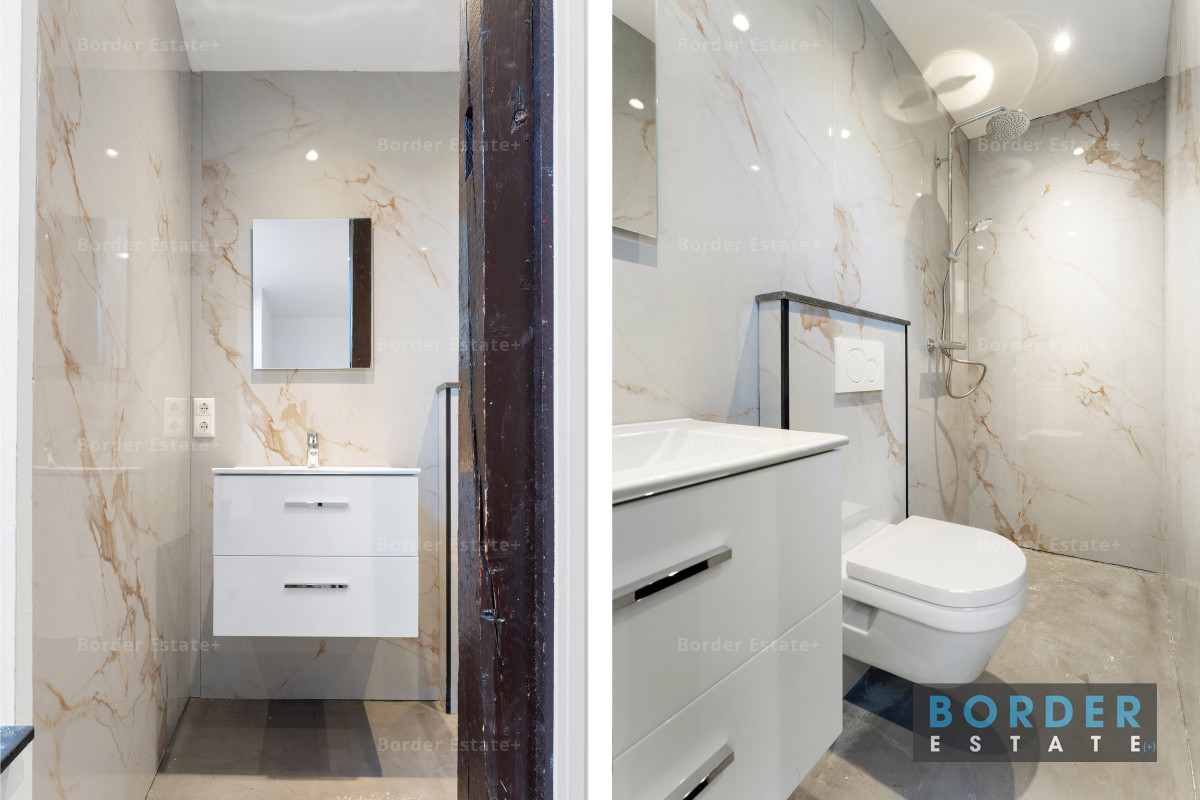
The modern bathroom is fitted with a shower, toilet, and washbasin and has been efficiently designed.
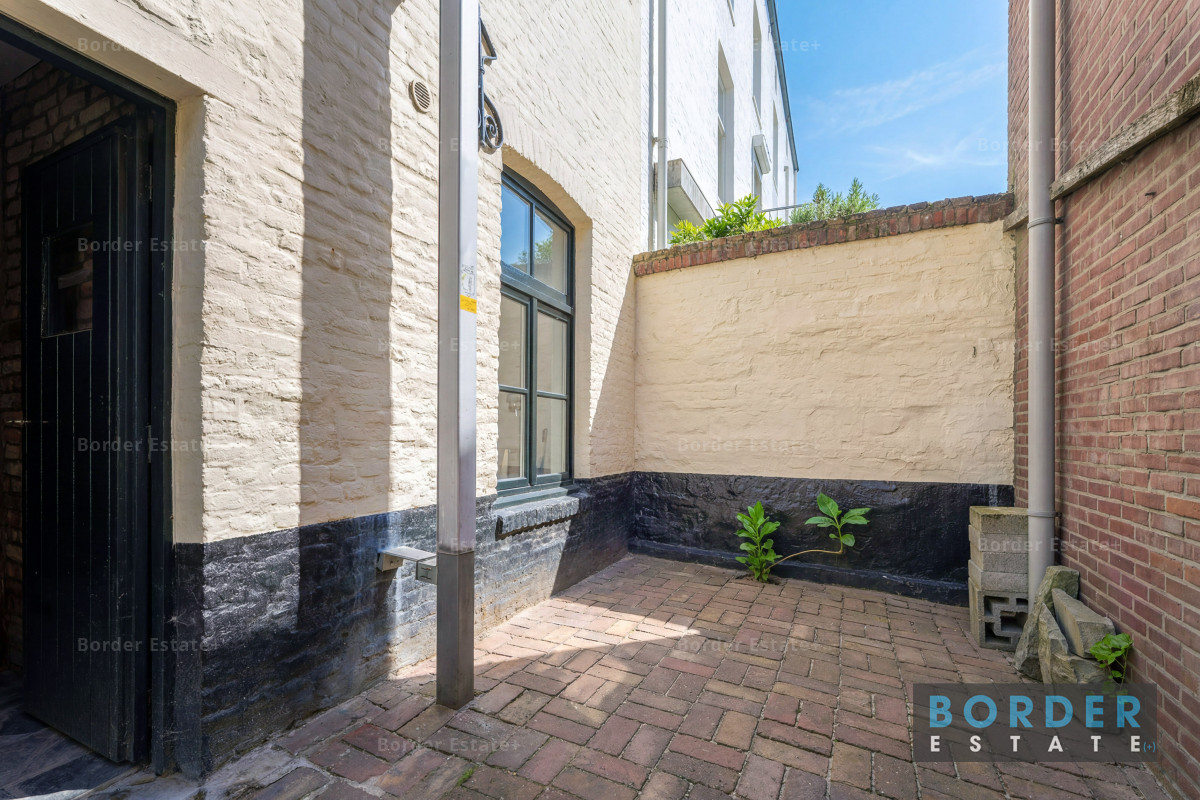
The patio/city garden offers a pleasant outdoor space where you can enjoy peace and privacy in the middle of the city.
Particulars
Living area: approx. 25.1 m² (measured according to NEN 2580)
Volume: approx. 83.5 m³
Located on the ground floor
Many characteristic elements visible, including authentic brickwork
Private patio/city garden
Smart and efficient layout
Located in a municipal monument
Private storage room in the basement
Double glazing
New kitchen (to be installed by the seller)
New bathroom
New laminate flooring
Share in the homeowners’ association (to be established): approx. 5.49%
Upon the sale of the apartments, a Homeowners’ Association (VvE) will be established. The management is expected to be professionally organized, contributing to the careful and sustainable maintenance of the building. The service charges are yet to be determined.
The monthly advance payments for gas, electricity, and water amounted to approximately €140 in 2025 (including limited additional costs).
Location
Situated in a quiet and atmospheric street in the centre of Maastricht. Shops, restaurants, cultural facilities, and public transport are all within walking distance. Here, you live right in the heart of the city while simultaneously enjoying the peace and charm of a historic and characterful environment.
In short
A compact and atmospheric apartment with patio, situated in a unique historic location in Maastricht. Ideal for those seeking comfortable and efficient city living with all amenities of the city centre within easy reach.