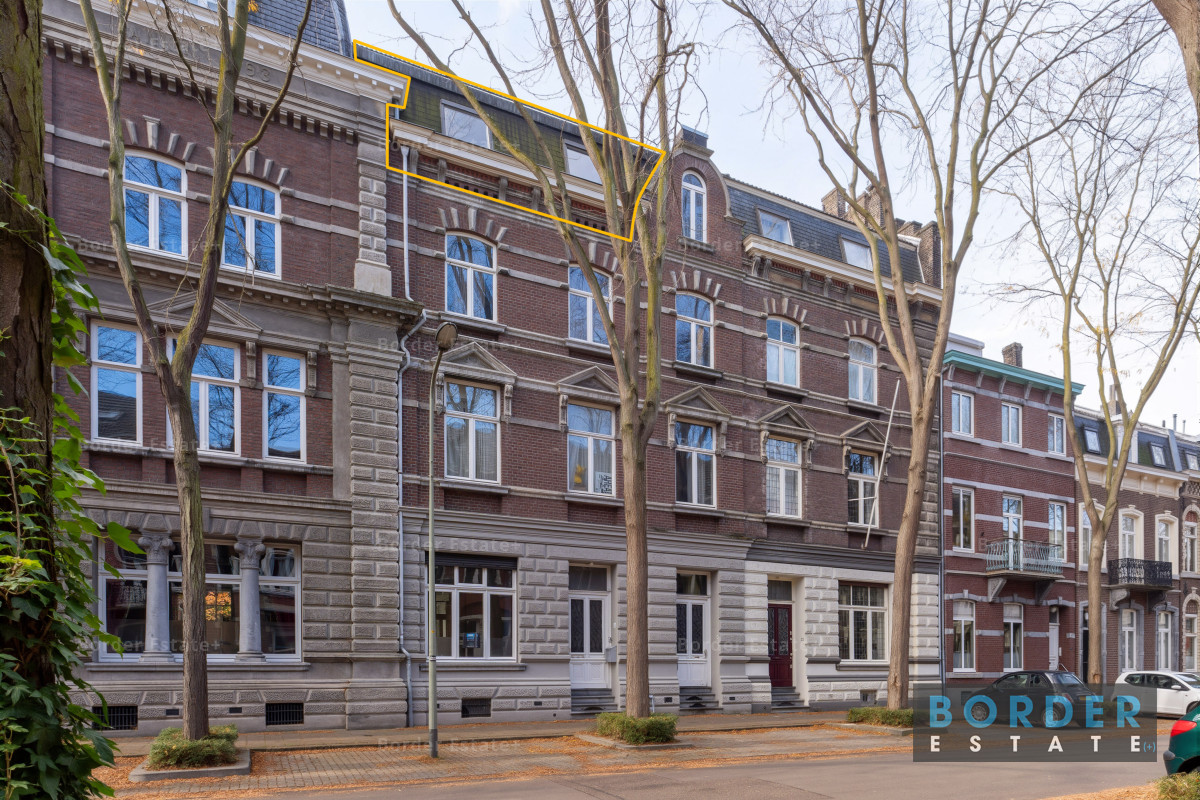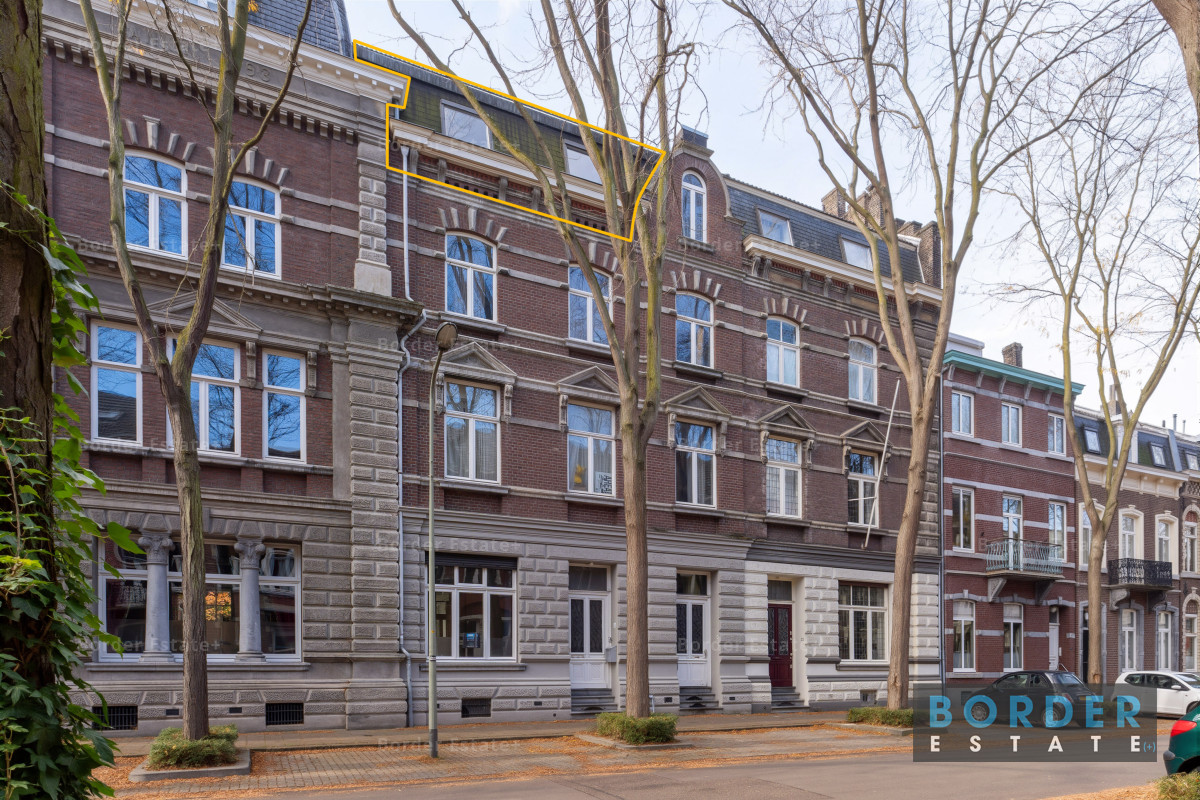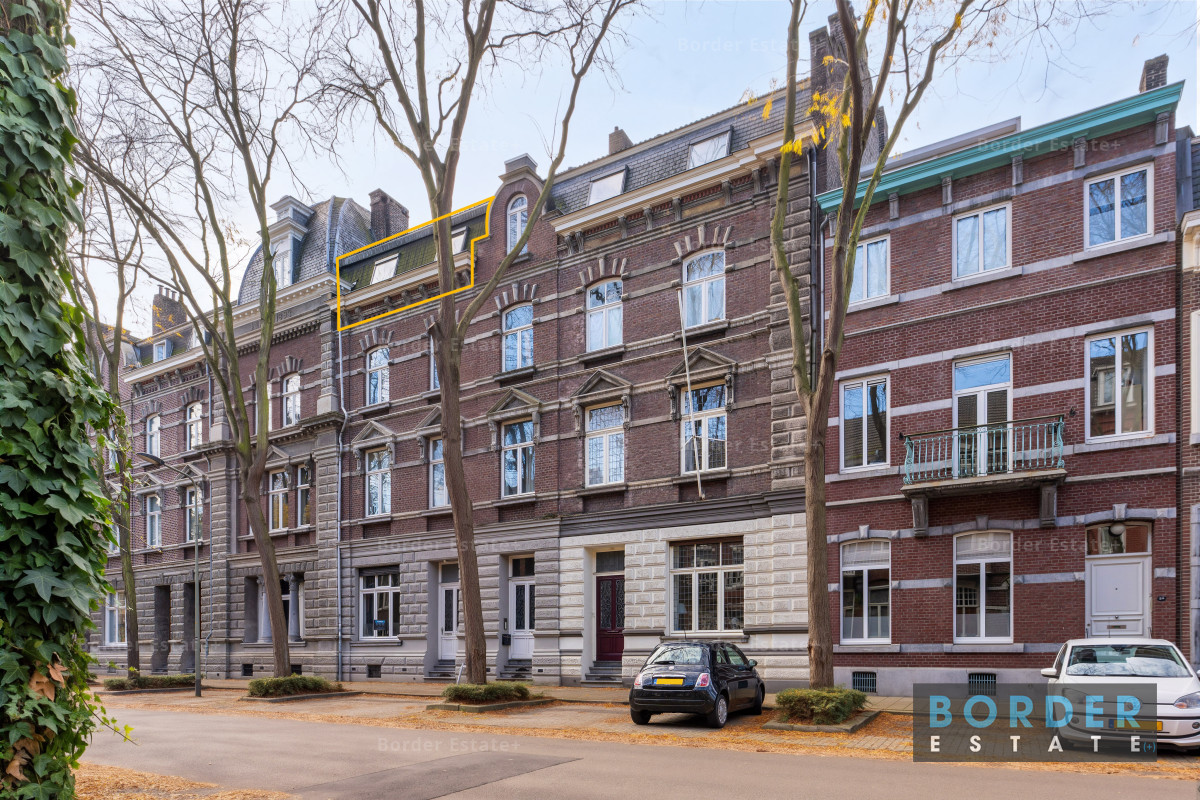
Living in a listed municipal monument on the stately Alexander Battalaan in Wyck
Would you like to live on one of the most beautiful avenues in Maastricht? This bright apartment of 74.6 m² is on the third and fourth floors of a monumental townhouse from 1893 on the Alexander Battalaan. It is spread over two levels. The living and dining rooms are connected en suite and look out over the trees along the avenue. The sloping roof sections, the white-painted beams and the high ceiling of the upstairs bedroom give the apartment a spacious feel and plenty of character. It works well as your own home or as an investment.
Location
The Alexander Battalaan is a stately avenue lined with trees on both sides, in the heart of the popular Wyck district. Maastricht Central Station is only a few minutes' walk away. The Wycker Brugstraat, the Rechtstraat with its restaurants and specialty shops, the Maas riverside and the Sint Servaas Bridge to the city centre are also close by. By train or bus you are quickly in Liège, Aachen or the Randstad. This location makes the apartment suitable for first-time buyers, (young) professionals, parents of students and investors.
Layout
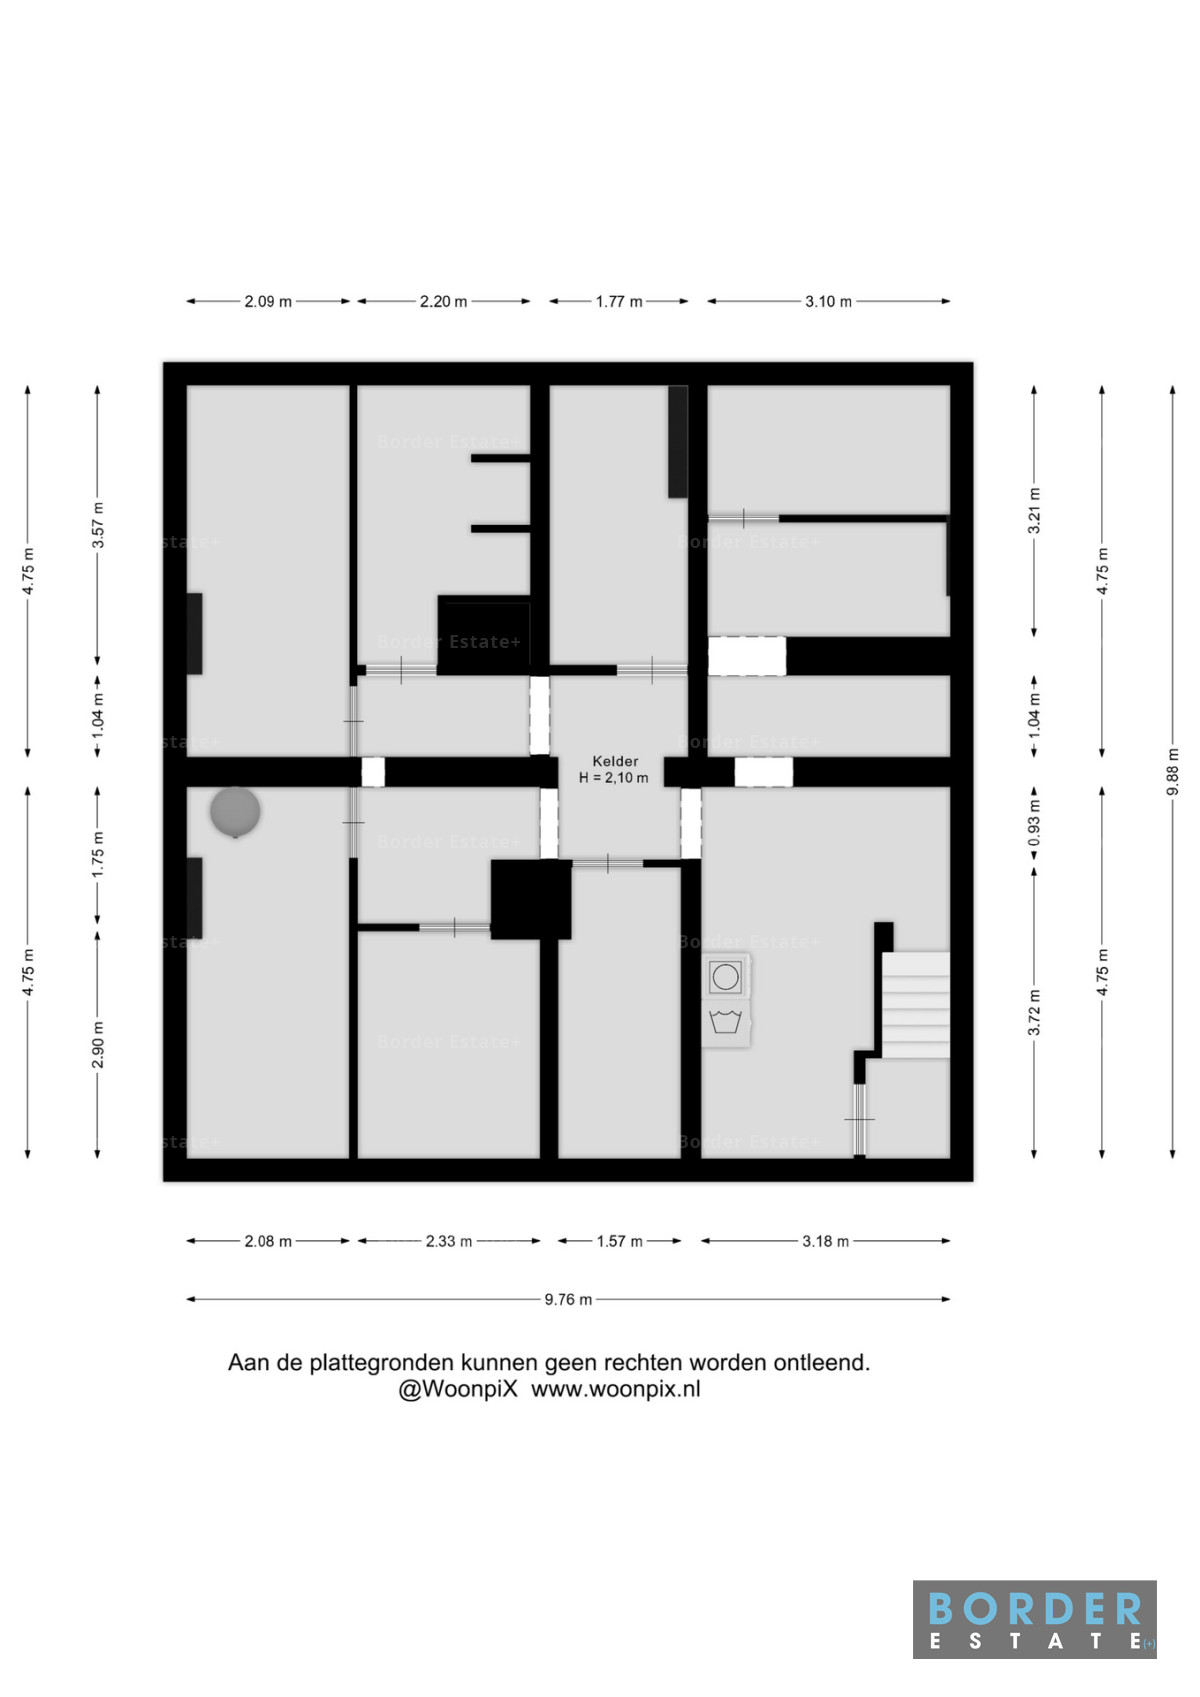
Shared entrance and basement
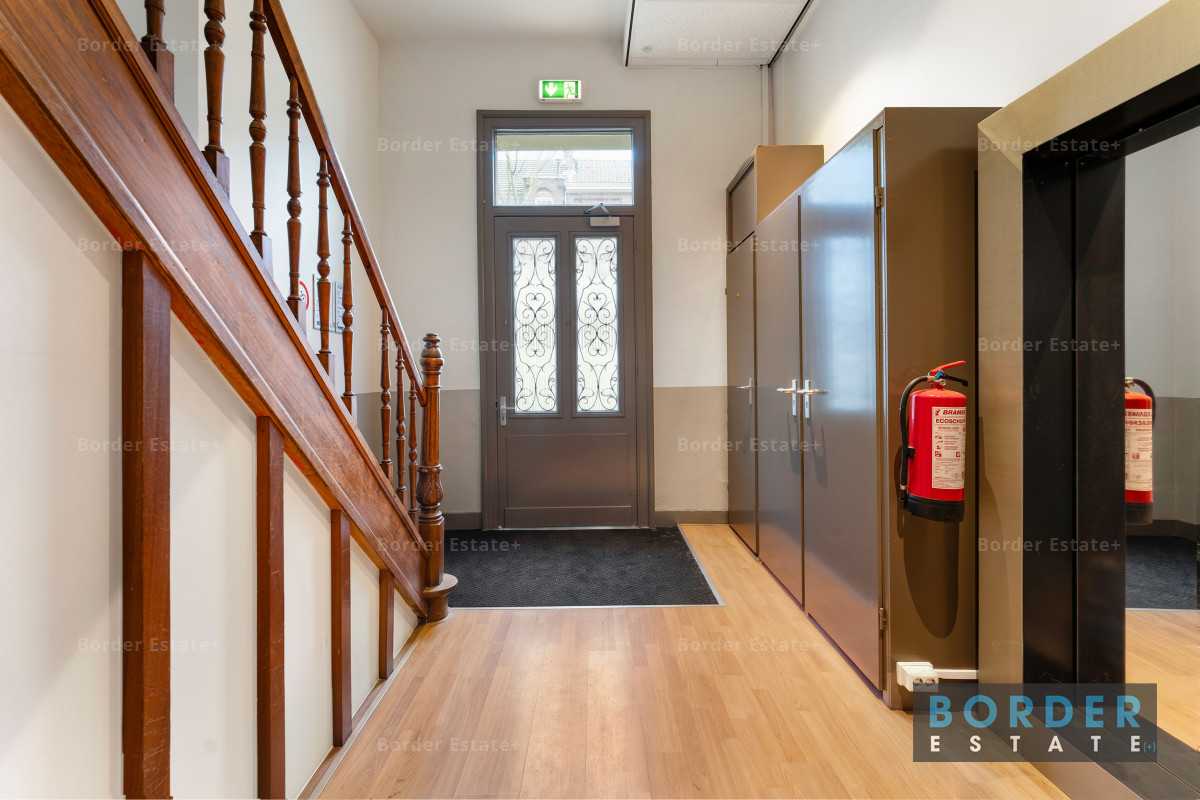
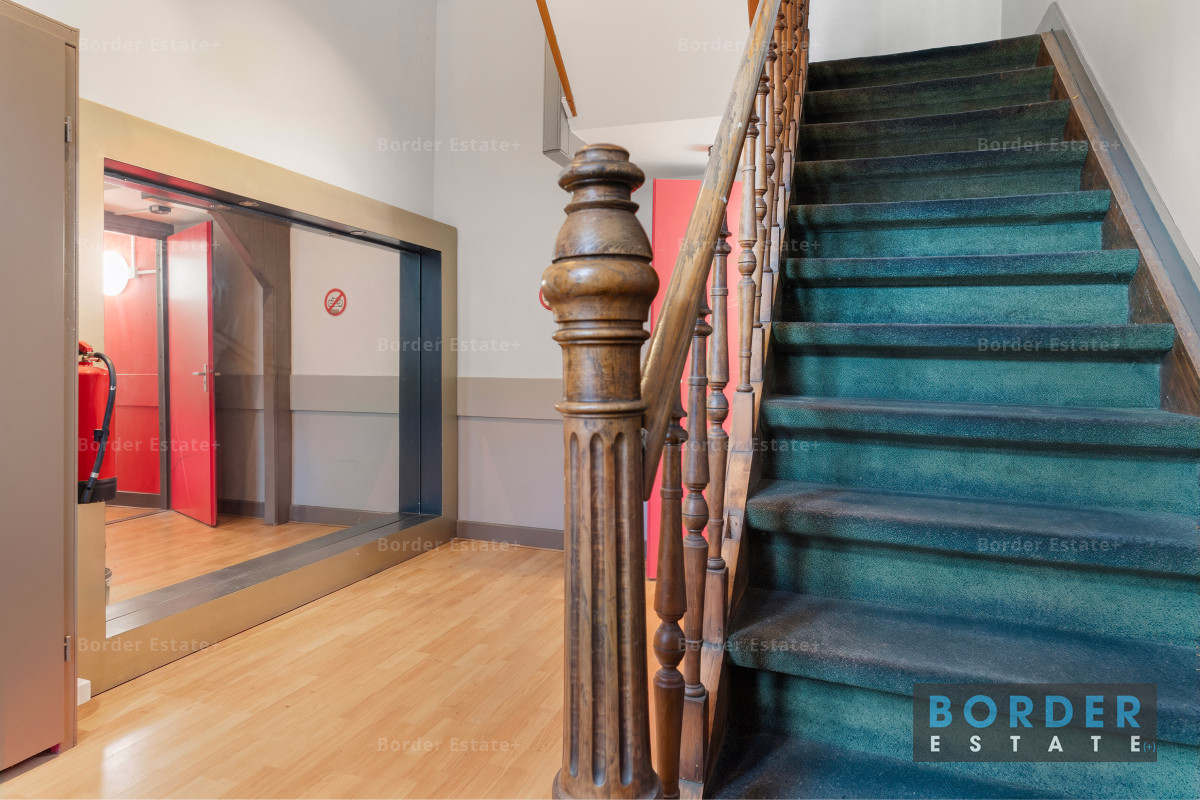
You reach the apartment through the shared entrance, which still has its original monumental wooden staircase with turned balusters. The apartment comes with its own private storage room in the basement.
Third floor
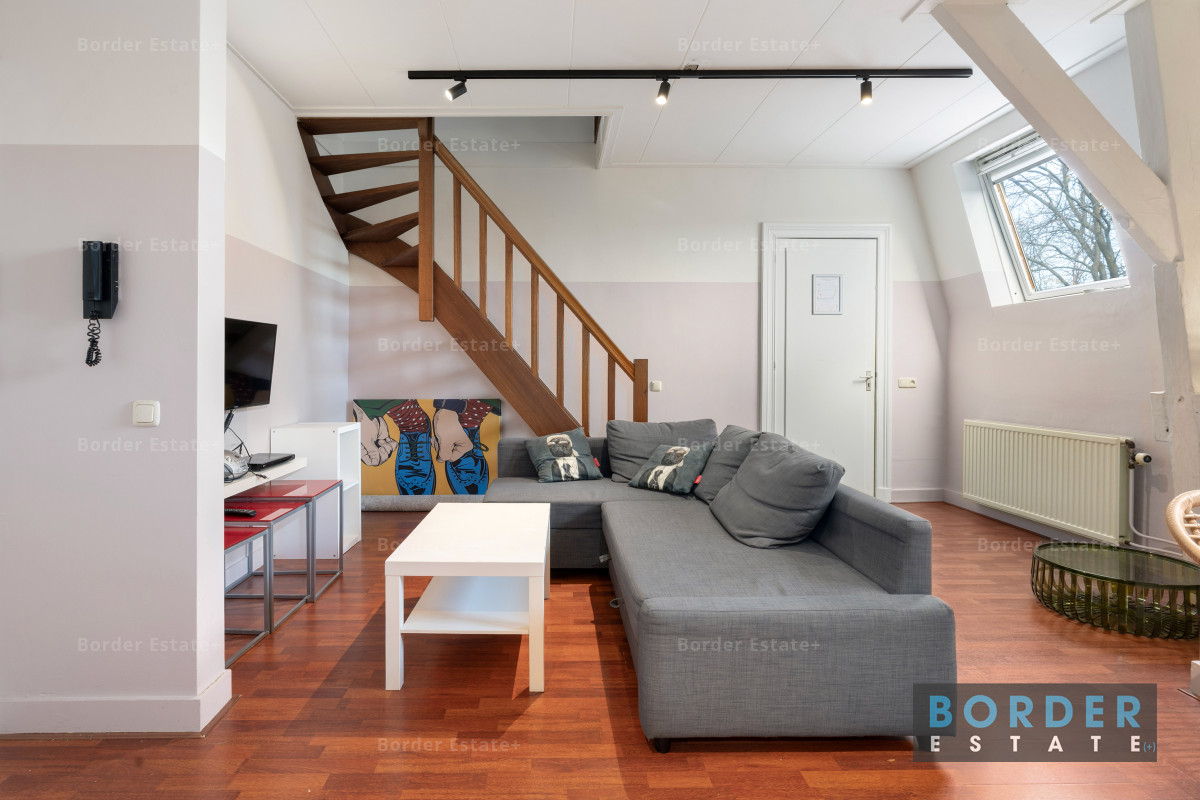
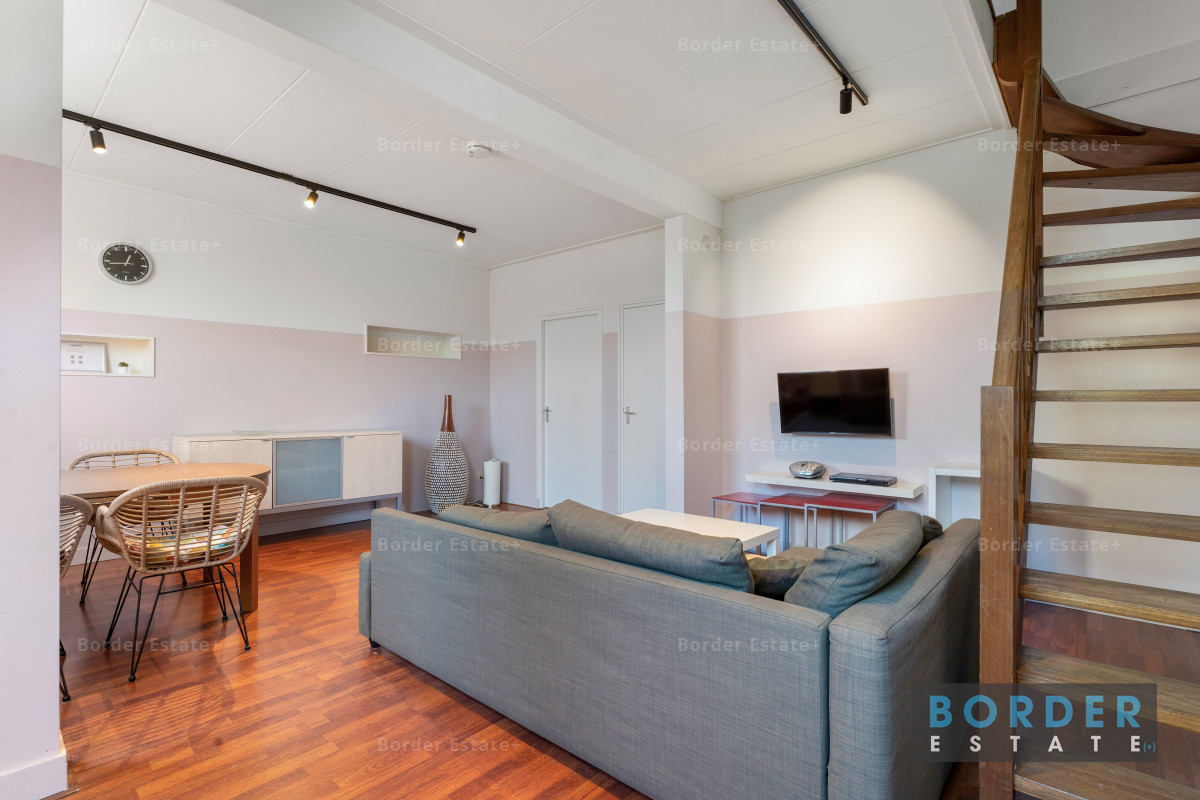
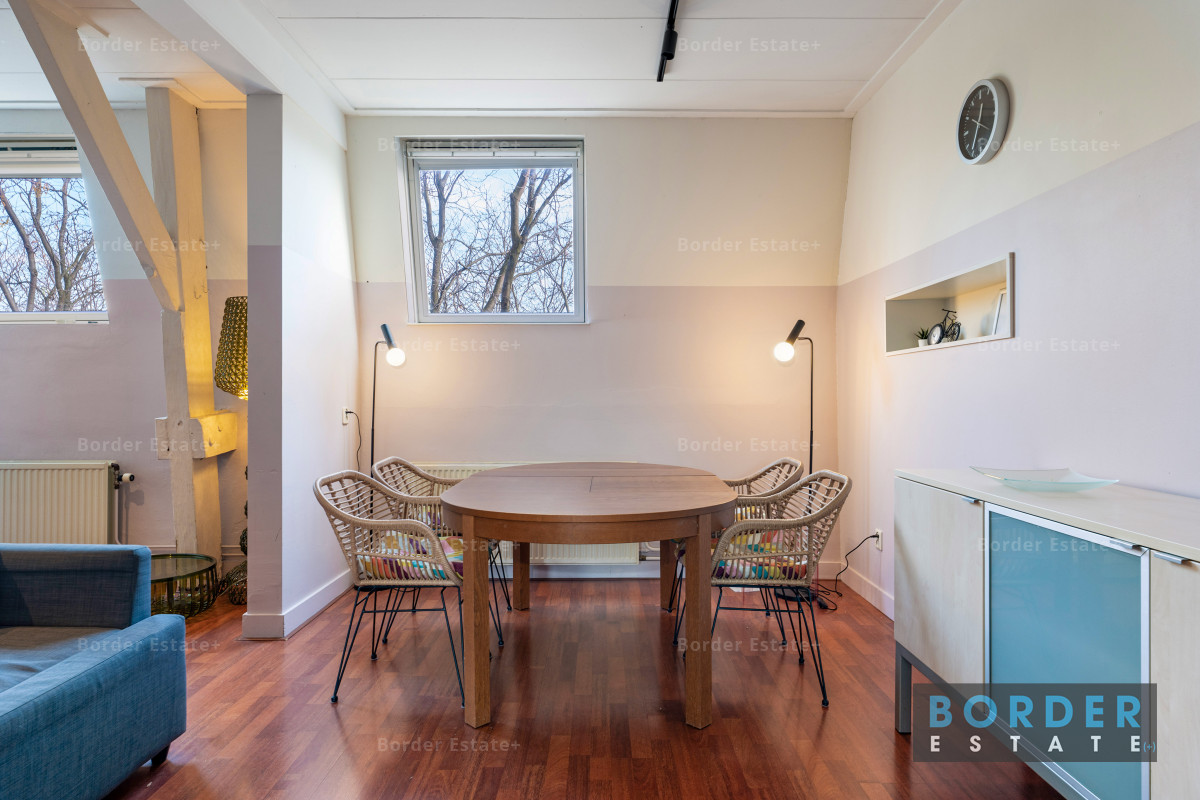
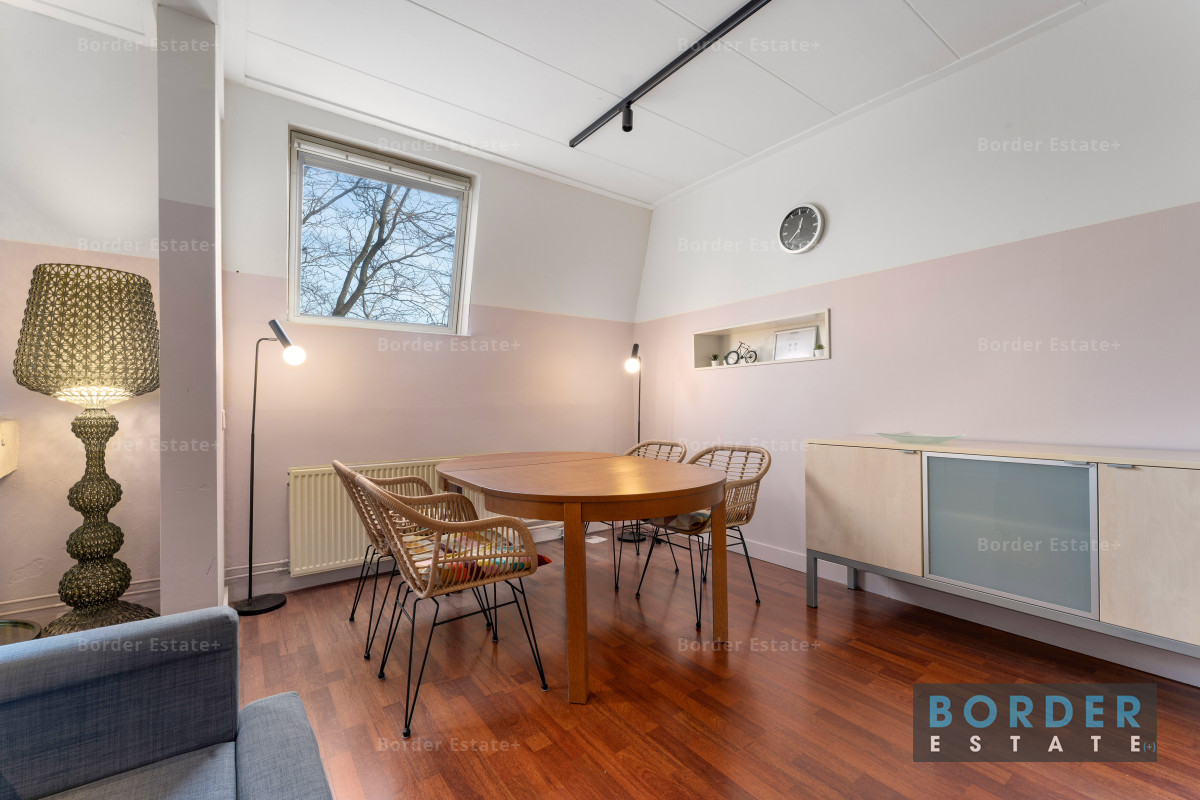
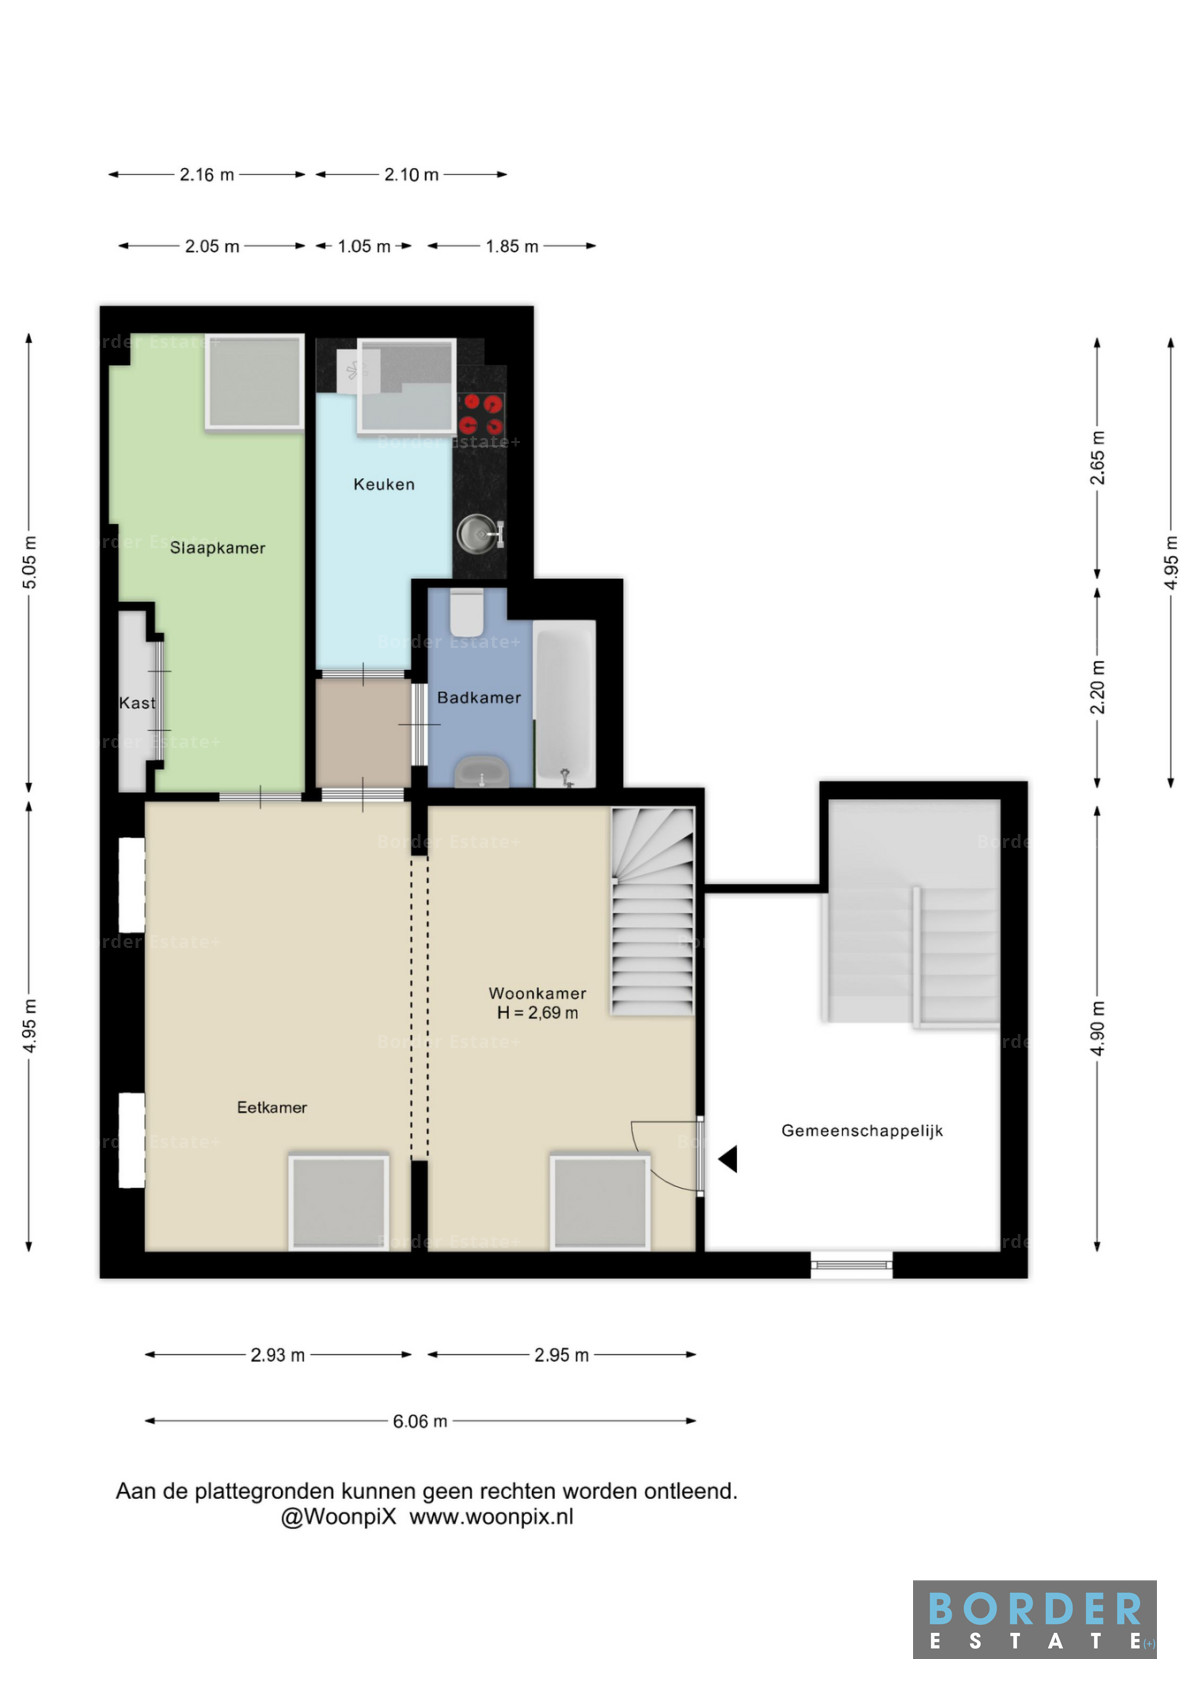
The front door opens into the living room, which measures approx. 2.95 x 4.95 m and has a ceiling height of 2.69 m. Next to it is the dining room of approx. 2.95 x 4.95 m. Together they form a spacious, bright living area. Two dormer windows at the front let in plenty of daylight and look out onto the trees. The beams, the track lighting with spotlights and the warm wood-look flooring give the space its own character.
From the living area you reach a small hallway leading to the kitchen, the bathroom and the first bedroom.
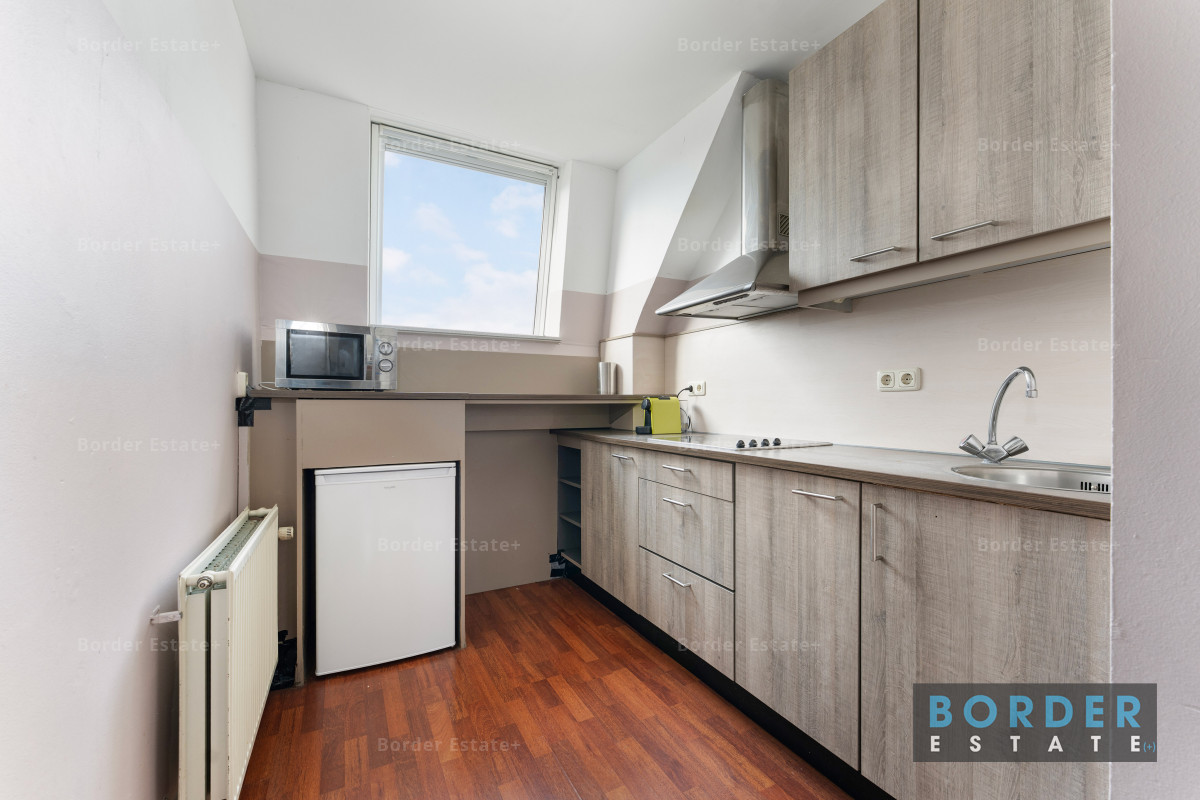
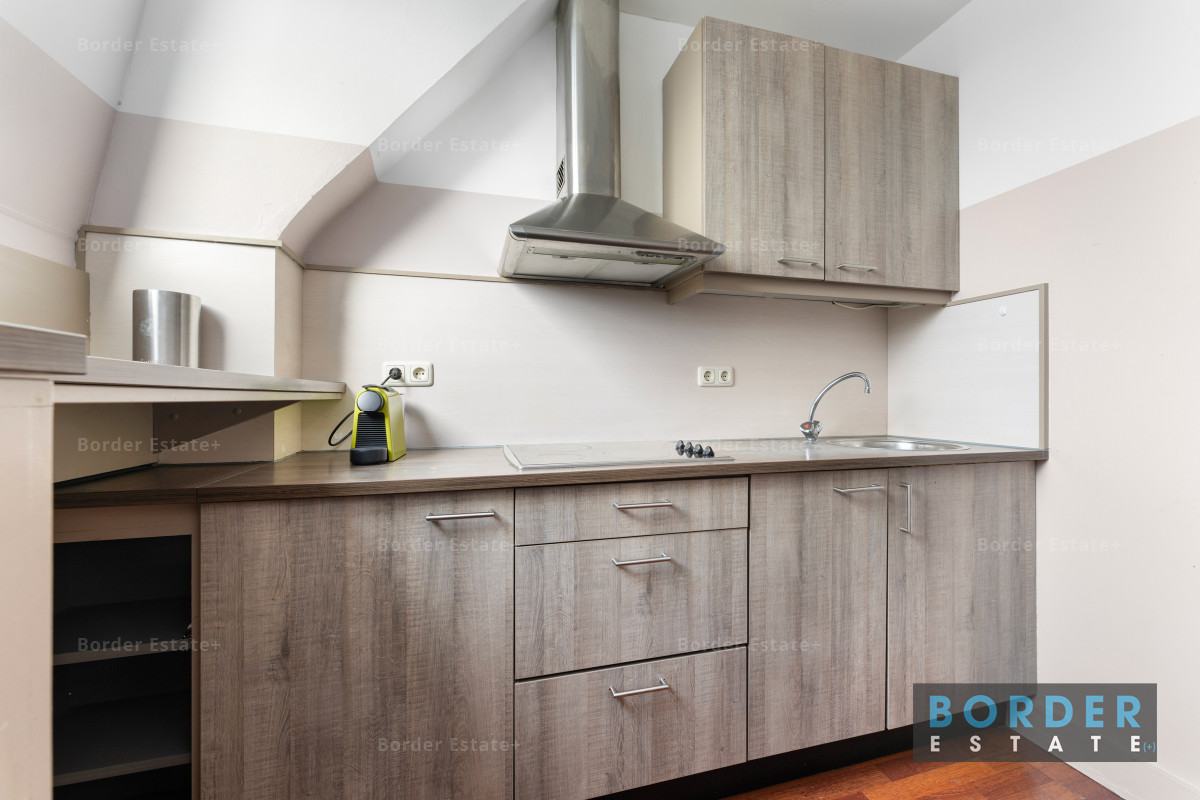
The kitchen measures approx. 2.10 x 2.65 m. It has a straight layout in grey wood-look finish with a ceramic hob, a stainless steel extractor hood, a sink, a refrigerator and plenty of cupboard space. An extra worktop offers room for a microwave or coffee machine, for example.
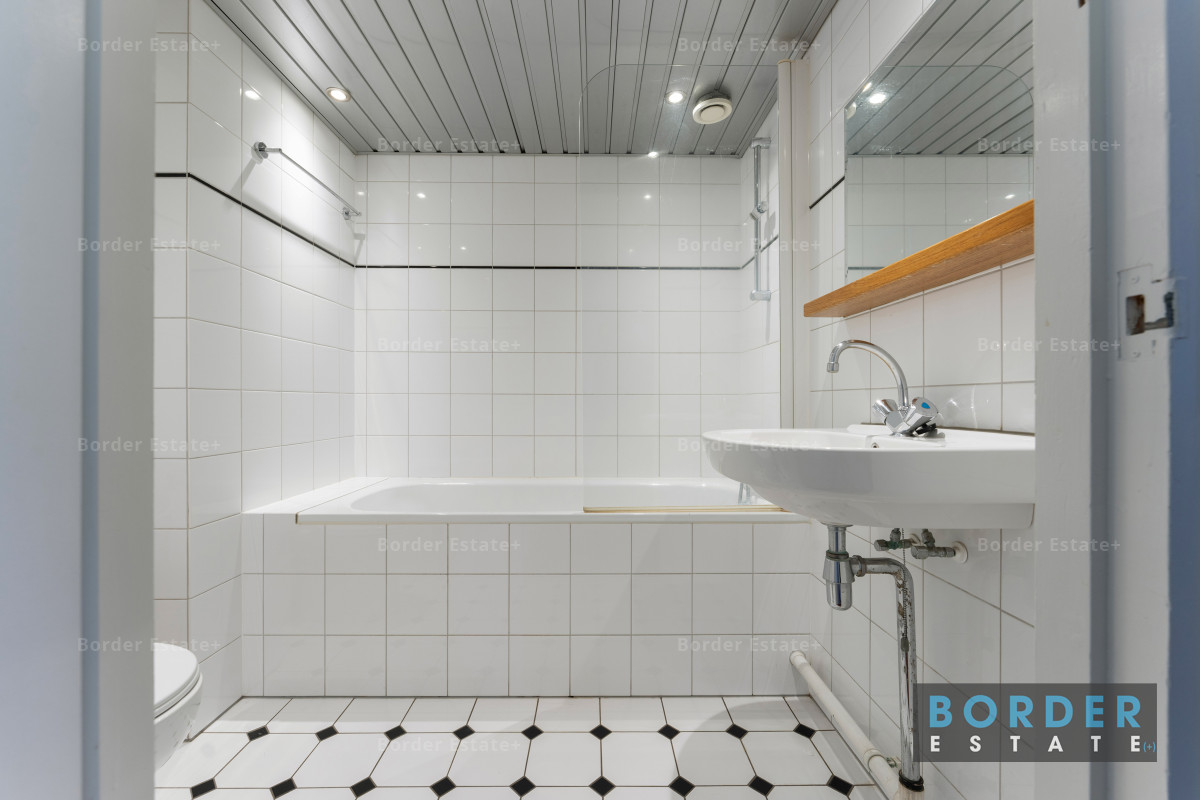
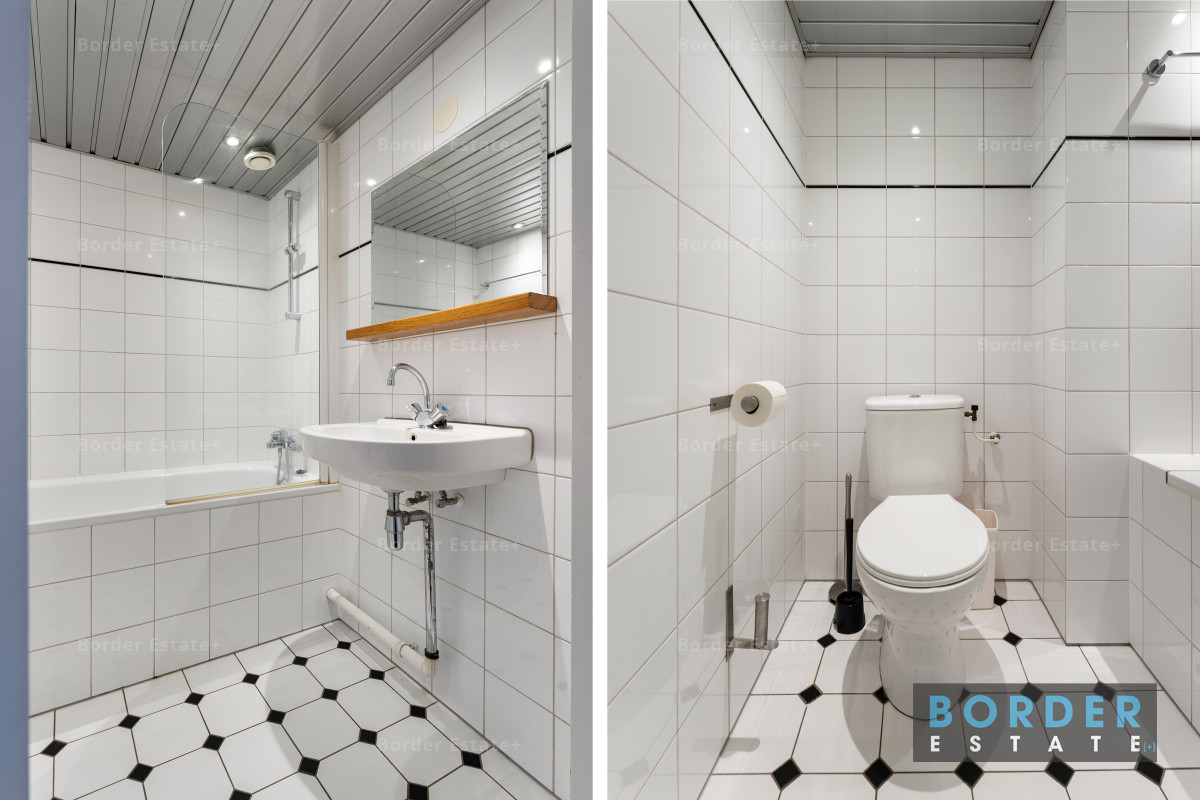
The bathroom is fully tiled in white and has a classic black-and-white floor. It has a bathtub with shower set and glass screen, a washbasin with mirror and shelf, and a toilet.
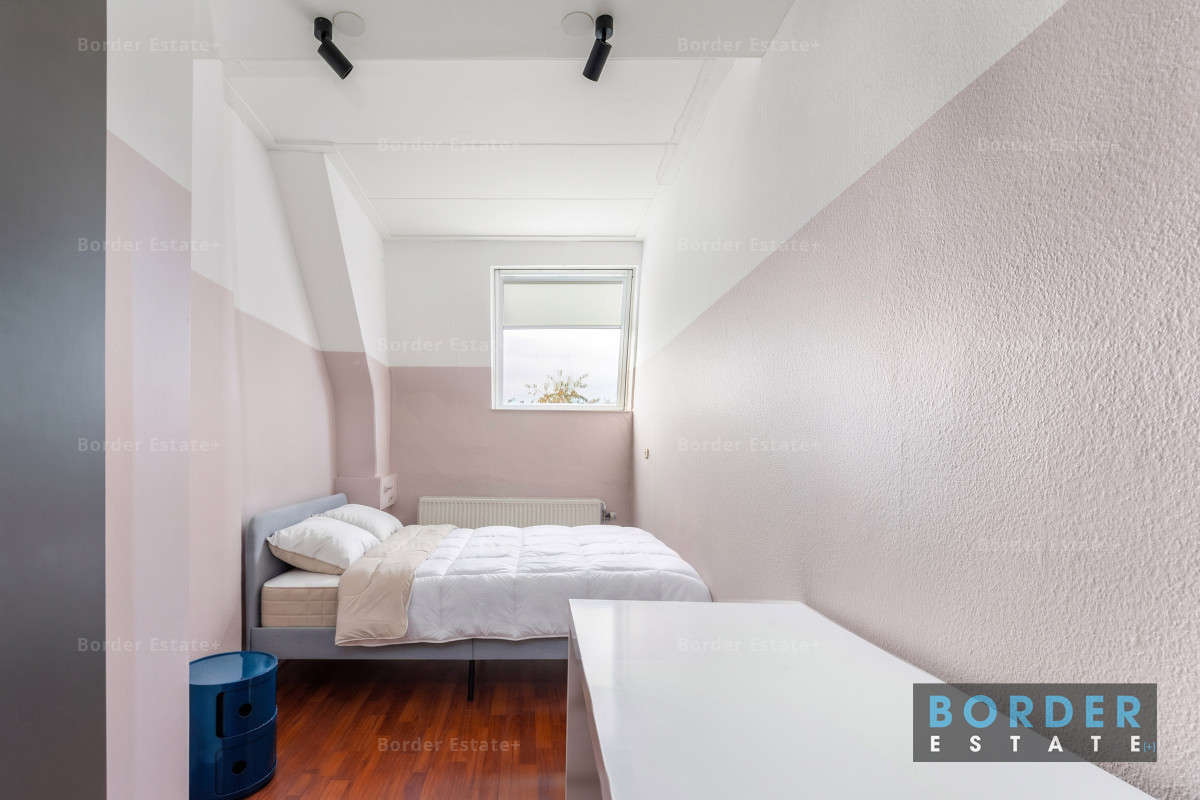
The first bedroom measures approx. 2.05 x 5.05 m and has a window and a fitted wardrobe.
Fourth floor
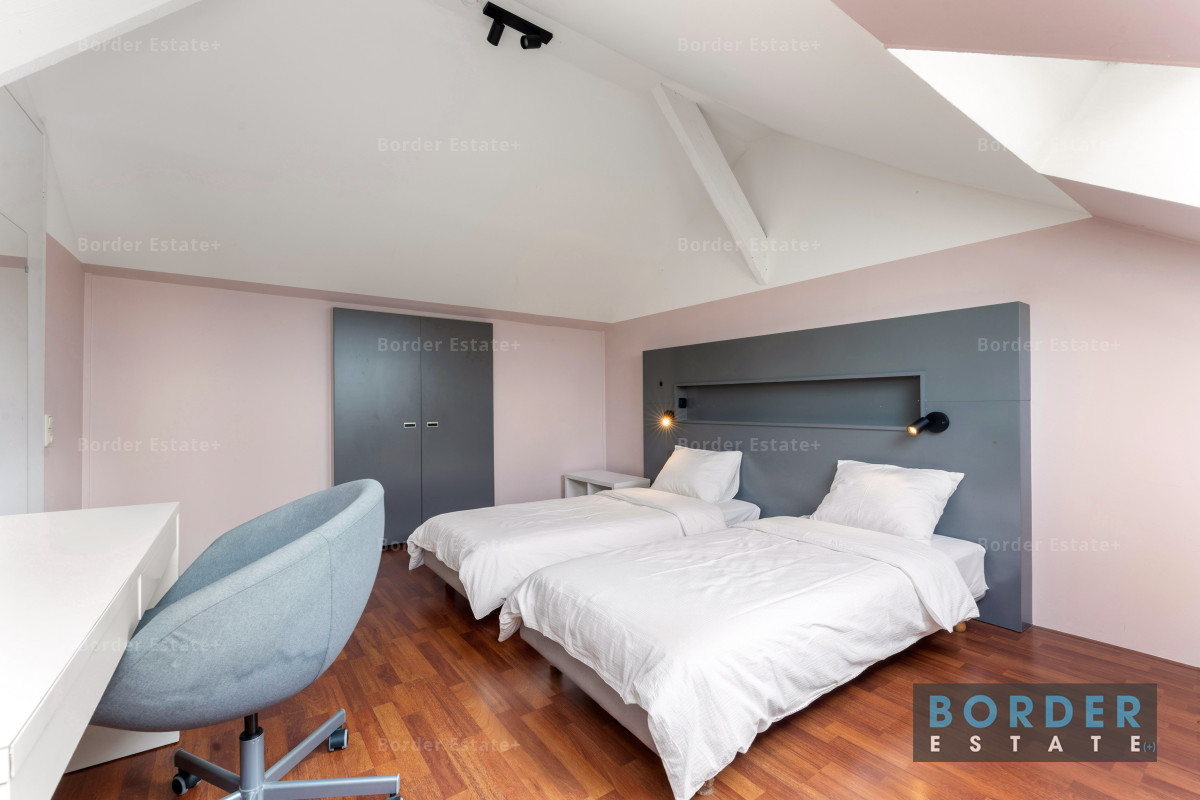
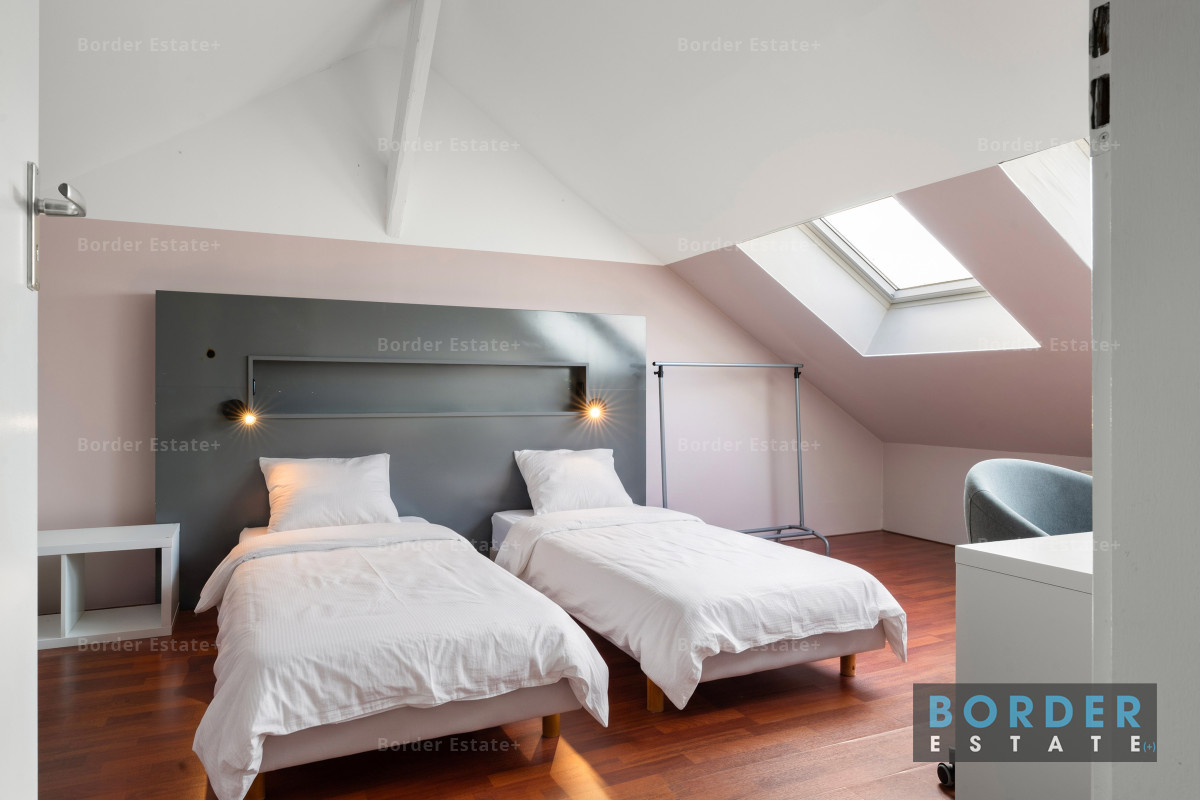
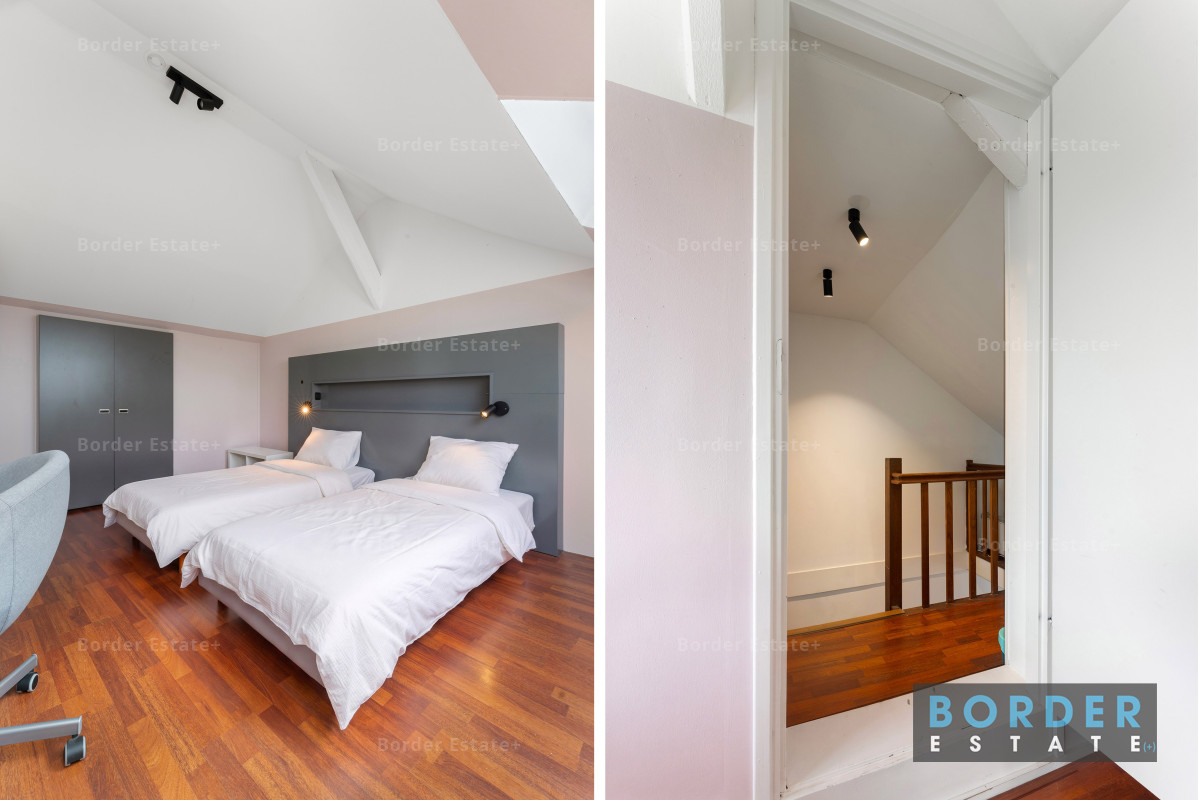
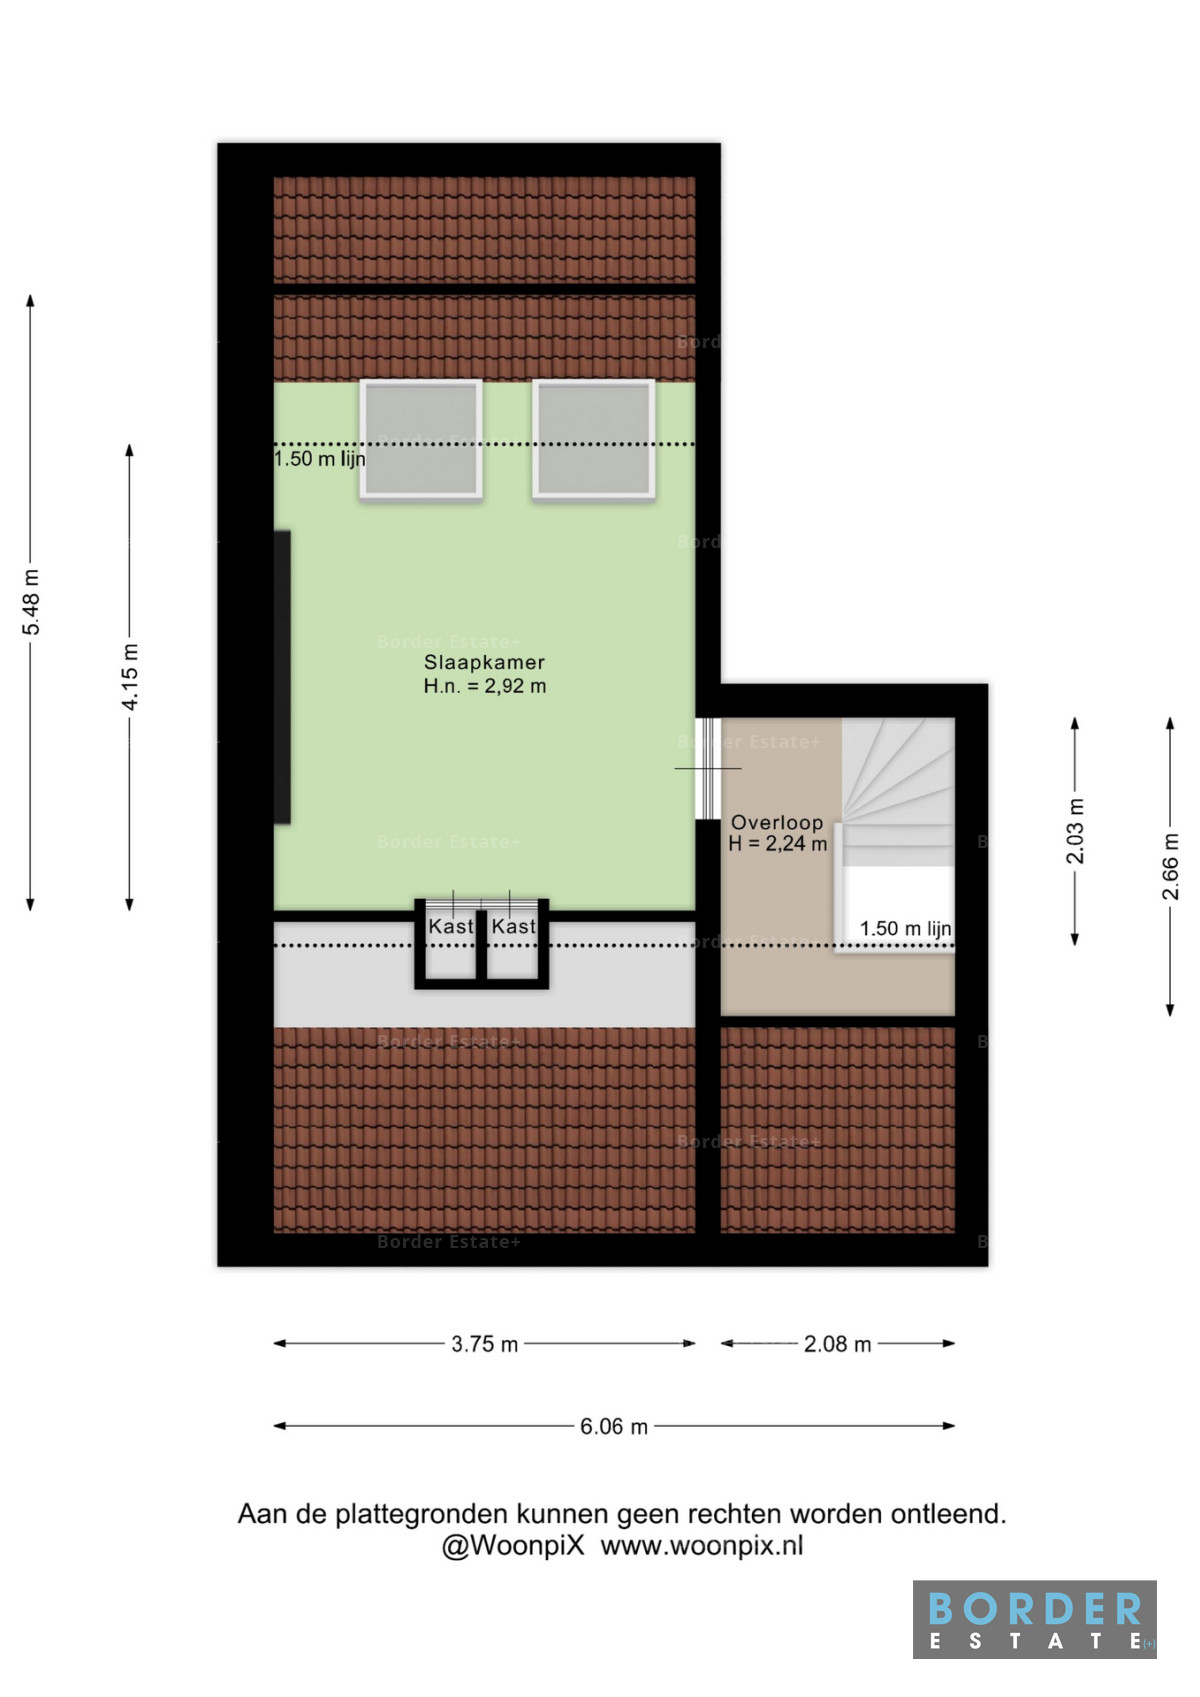
A fixed wooden staircase leads to the landing of approx. 2.08 x 2.03 m. From there you enter the second bedroom of approx. 3.75 x 4.15 m. The ridge is 2.92 m high and the beams are exposed. Two roof windows let in a lot of light. There are built-in wardrobes and enough space for a double bed and a desk.
Features
• Maisonette on the 3rd and 4th floors of a townhouse from 1893
• The building is a listed municipal monument. A permit is required for alterations to, for example, the facade, the dormers or the window frames.
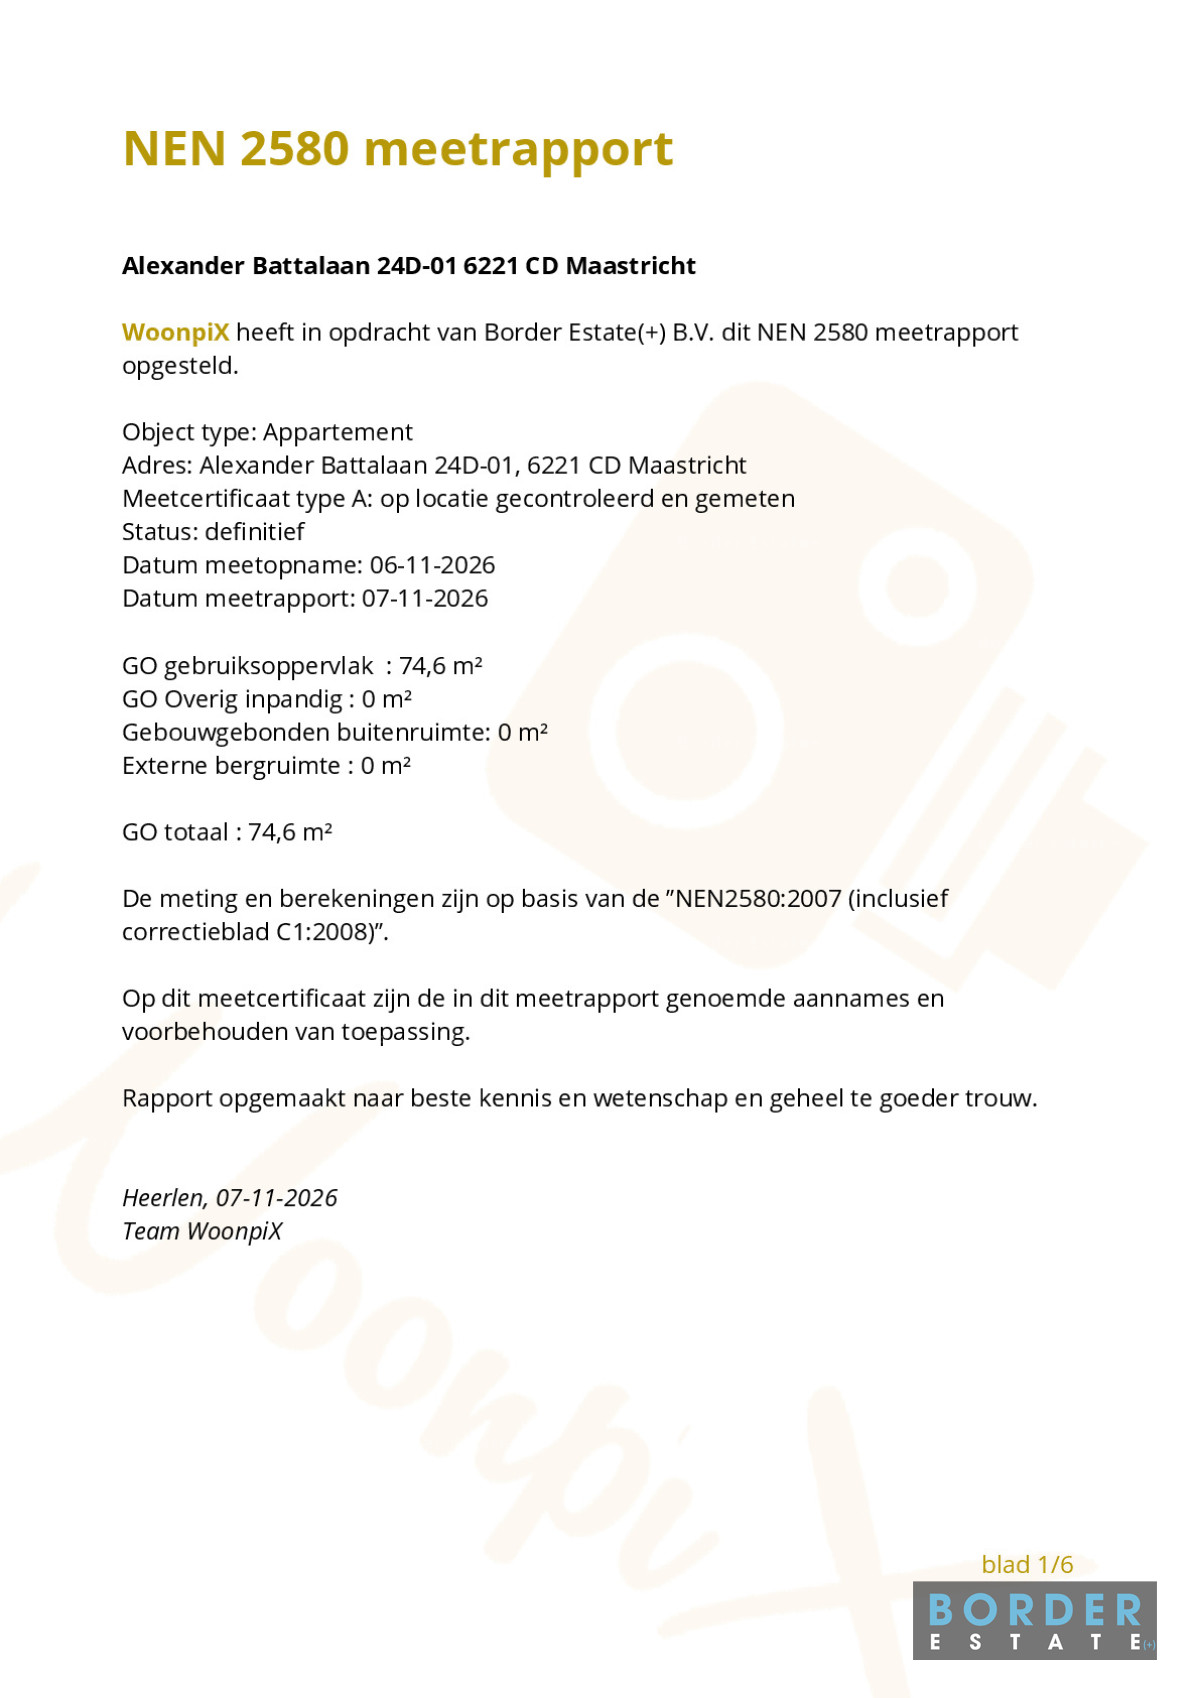
• Usable living area: 74.6 m² (measured according to NEN 2580)
• Volume: approx. 270 m³
• Two bedrooms
• Living and dining rooms en suite with a view of the avenue
• Private storage room in the basement
• Heating and hot water via an HR-107 combi boiler with an indirectly heated hot water cylinder
• Energy label F (valid until 16-10-2034)
• Active owners' association (VvE): Vereniging van Eigenaars van het pand Alexander Battalaan 24 A t/m F en 26 (7 apartment rights)
• Walking distance to the station and the city centre
• Parking with a residents' permit
• Suitable for owner-occupation or as an investment
• Transfer of ownership: by arrangement
Cadastral details
Municipality of Maastricht, section E, number 2996 A[6], apartment right. The apartment was created by the division of plot E 680 (deed of division registered on 24-08-1994).
Disclaimer
Border Estate+ has compiled this information with due care. No rights can be derived from it. All dimensions, floor areas and volumes stated are indicative. The buyer has their own duty to investigate